Software
Houzz Logo Print
bibbus

Subfloor removal without removing kitchen cabinets

8 years ago

My kitchen floor has two sub-floors and two sets of vinyl. If I put down porcelain tile, it will be like a step up (just joking) going into the kitchen. I want to get the height of the floor as close as I can to the rest of the house by removing one sub-floor. I've had the vinyl tested and it is asbestos free. The two contractors who've been working in my house say they will have to use a saw to go around the cabinets and remove the top subfloor. The cabinets can't be removed. Neither contractor seems very happy to do this. How difficult would it be and what could go wrong? Each of the contractors works with one helper but neither work for big companies. I've been happy with the quality of work they have done so far and the contractor I plan to use has extensive flooring experience including high end homes. I wanted to see if I could get feedback on this if any of you have ever done this before.

Comments (39)

  • 8 years ago

    Any cabinets other than site built can be removed. If they are old site built, then it’s well past the time that they were removed and replaced.

  • 8 years ago

    I had granite countertops installed. I had planned a different flooring but changed my mind. Now the tile will build the floor up so high that it won’t look good. I don’t even want to try to remove the cabinets.

  • 8 years ago
    last modified: 8 years ago

    Completely wrong order of operations. Everything needs to come out to deal with the subfloor properly, whether you want that to happen or not. Everything in a kitchen is measured from the Finished Floor Elevation. You’ll have all kinds of clearance issues if the cabinets don’t come out.

  • 8 years ago

    So since the cabinets cannot come out, are you saying my only option is to put the tile on top of the two subs floors and have an inch increase in elevation of the kitchen floor? Another sub floor will have to go on top of the current one in order to install the tile. I realize it is not optimal but I did not realize that the elevation issues would be worse by taking out the subfloor. I’m hoping someone will have another option for me.

  • 8 years ago

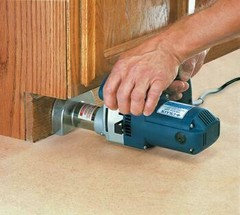
    Removing the existing sub floor is fairly easy and done all the time. There is no need to remove the cabinets. You can even buy a saw made specifically for this task, search "toe kick saw". Your new flooring will butt the old flooring under the cabinets, and the toe kick will cover the joint.

    bibbus 7b thanked ksc36
  • 8 years ago

    I just checked a nearby Home Depot and they rent that saw. I know there will be some clearance issues because my house is old and nothing is perfectly square. The existing hardwoods are a little bowed in some areas, the walls have hairline cracks in a few places. But it has a lot of character and wonderful old features. I'm hoping for the best with this project. Any other tips you can provide would be appreciated.

  • PRO
    8 years ago

    " How difficult would it be and what could go wrong?"


    Contracting is all about risk/reward. I'll give you the forget-about-it number or we'll share the risk of finding out how difficult the job will be. Your call.

  • 8 years ago

    I’m sorry but I’m not sure what you are saying.

  • 8 years ago

    A sawzall, skill saw, and multi tool will come in handy, as well as an assortment of pry bars. My favorite is a 4' steel roofing shovel. Small sections are safer, strategic cuts are advised.

    I've ripped up 100's of floors over the years, each one usually has a surprise. Take your time...

  • 8 years ago
    last modified: 8 years ago

    And when your range sits on the new lower floor and fails to have the proper clearance to the adjacent combustible cabinets? What’s the plan for that? When the DW has a big gap at the top, what’s your plan for that? When the fridge has a big gap at the top? When the shorties in the household complain that the counters are uncomfortably tall? Get used to it? Are you ready to make custom cut toekick? Will it match?

    Everything in a Kitchen is a system based off of standard measurements that are all designed to work together. You can’t have the cabinets sitting 2” higher than the floor without consequences. Even an inch can make a big difference.

  • 8 years ago
    last modified: 8 years ago

    The whole point of removing the subfloor is to keep the floor the same level as it is now. It has vinyl on it now. With the new backer board and the tile, it will be about the same height as the current floor. It will still be higher than the rest of the house, But the whole intent is to prevent it from adding an inch and a half to the current floor height. Does that make sense?. I’m removing about the same height as I am adding back in.

  • PRO
    8 years ago

    "I’m sorry but I’m not sure what you are saying."


    A contractor can bear all the risk and will charge a lot for doing so. You can share the risk and possibly save money.

  • PRO
    8 years ago

    Ignore the design "pros" at your peril.


    I don't know how many times ksc36 has been called to adjust appliance feet that are maxed in or out, but I've been called several times. This can be huge.

  • 8 years ago

    Not many

    How many times have you torn out a perfectly fine kitchen just to rip out 3/4" of sub floor so you can install a new floor? I've never seen that happen, ever.....

  • PRO
    8 years ago

    Yes, it can be done, we have done a few jobs where multi-layered subfloor had to come out without removing cabinets. Ask your contractor if they have a toe-kick-saw or they can rent one something like this and go around the cabinets.

    Remove appliances and cut the few layers of underlayment to original subfloor. I use sheet metal placed against the toekick and the cabinet to protect the surface from scuff marks. You get a nice clean cut, remove everything and install tile subbase new tile.

    Good luck


  • 8 years ago

    I appreciate any and all feedback that is substantive and helpful. I really do want to know all of the possible pitfalls of doing this beforehand so see if they can be mitigated and to discuss options with my contractor. GN Builders, were there any complications with doorways, appliances, etc and how did you handle the problems?

  • PRO
    8 years ago
    last modified: 8 years ago

    No issues with appliances because the new tiled floor will be at the same height previous floor was. On the floor I use ditra for tile backing, it's only 1/8" thick.

    When you get to you doorways you also shouldn't have any issues, the casing will be removed, the tile will go under the door jamb and casing reinstalled... the worst case scenario you replace casing around the door. In most cases, customers requested all new trim anyway and that is minor items.

    Good luck

  • 8 years ago

    Noted that you're going back with porcelain tile. Have you doubled checked if your floor and joist spacing are adequate for tile?


    http://www.johnbridge.com/vbulletin/deflecto.pl


  • 8 years ago

    No. I had two contractors look at it who have worked on the kitchen in the past and neither of them mentioned that. I had the gas company tell me that it was impossible for them to get underneath that part of my house. Is that the only way to check? It’s a crawlspace and the house has been added onto, with the garage put in on that side.

  • 8 years ago

    The house was built in 1956. Is this a weight bearing issue?

  • 8 years ago

    Can you see into the crawl space? Need to know the joist size, spacing and span and wood species. As well as the floor sheathing, type (plank, plywood, etc.) and thickness.

    I think (not an expert) that it's not so much about the weight (though still a factor) but more about how much the floor deflects. A 'bouncy' floor will cause the tile and grout joints to crack. I've seen this happen in a friends not all that old kitchen. The tile was cracked, a lot of them had loosened and the grout was cracked. Total failure. They later sold the home and moved state. Don't know how they resolved the issue.

  • 8 years ago

    This tile would use a backer board. I was under the impression that the purpose of it is to eliminate any bounciness. The current floor is bouncy in one area but the contractor said he would screw the original subfloor down. He thinks it has come undone. He is aware of this issue. And there may be a way to look under the floor. thank you all for the comments. They are very helpful since, as Sophie pointed out and I already knew, I totally screwed up by changing flooring after the other work been done. Keep these comments coming. But repeating my question, will the backer board keep the tiles rigid to prevent cracking?

  • PRO
    8 years ago

    I don't think you will have any weight bearing issues, but that something should always be checked by a contractor prior to installation of any material for that matter and they should address the issues if any present.

    On the general note, if subframe structurally-sound you will not have any issues... most houses designed to support 40LB per SF on the first floor which is more than enough to support the tiled floor.

    That being said, I have seen many failed floor, mostly in situations when an addition was done without permits, the sub-frame already had issues prior to tile being installed, improper installed or lose underlayment, or thinset was improperly mixed or spread when it was almost dry and tile wouldn't adhere to it, etc. It could be many reasons for the floor to fail.


  • 8 years ago

    I feel sure that permits were obtained because it was a major addition. But this is in the original part of the house. The new part of the house is square throughout, but the Old part of the house is not.

  • 8 years ago

    Backer board adds zero rigidity to a subfloor. It’s purpose is as a decoupling membrane. All of that plywood subfloor that you’re cutting away adds the rigidity.

  • 8 years ago

    Probably a good deal of what OP is proposing to cut away is underlayment. Subfloor, underlay, vinyl, another layer of underlayment and another layer of vinyl.

    Likely luan underlay. So, yeh, it helps stiffen a floor up. Some.

    Just thought it advisable as a first step to make double darn certain that whatever floor is left after the layers are stripped away is up to the task of carrying a tile floor.

    I wouldn't blindly trust 'a contractor' to give me the all clear without verifying it for myself. Which is easy enough to do. Just collect the info and plug it into the calculator at John Bridge.

  • 8 years ago

    Apparently I wasn't clear. Enough. (In response to Sophie's post about OP cutting away all that plywood subfloor) I was (trying to) say that OP 'probably' has a (plank or plywood) subfloor and then underlayment for vinyl floor #1 (underlayment being thin 1/4" luan or birch), vinyl, another thin underlayment and another layer of vinyl.


    Perhaps there is some confusion of terms, maybe regional? Around these parts, the subfloor is fastened to the joists and the 'underlayment' is the stuff on top of the subfloor and underlaying the finished flooring.


    That's typical tract home construction. I am aware that higher end construction has two layers of unfinished decking beneath finished floors; perhaps that's where the confusion lies.


    Underlayment


  • 8 years ago
    last modified: 8 years ago

    Geez, TFW, I give up. You have a reading comprehension problem.

    I was guessing what OP has on the floor. You know, the stuff he is proposing to RIP OUT??

    I'm not an idiot who would ever suggest that luan has any place in a tile installation. To repeat, I'm guessing that some kind of 1/4'' +/- sheet material and vinyl is in the sandwich that is on the floor RIGHT NOW.

    I'm saying that OP needs to go to John Bridge, plug in his structural data and see if his framing and floor deck is up to snuff for tile. BEFORE the tile goes on the floor. If the floor passes muster, great. Full speed ahead.

    If it doesn't pass, then he can get good information there as how to go about bringing it up to a tile standard

    OR choose a different material.

  • 8 years ago

    I don't mean to be rude, but - holy cow - what were you thinking?

    First of all, if the crawl space is inaccessible, you should have done whatever it took to make it accessible, and keep it accessible. The floor system should have been inspected, as well as any plumbing, electrical or HVAC lines. Is the crawl space adequately ventilated? How do you know there's not moisture and rot?

    It was a mistake to install new cabinets and granite counters over multiple layers of flooring, underlayment and who knows what else, especially in an old, out of square house. When you're spending this kind of money, you absolutely need to know if the joists and subfloor are sound.

    I wouldn't risk another dime. I'd have the cabinets and counters removed, then tear out all the old flooring down to the joists and start over.

  • 8 years ago

    TFW, I would just ask that you cool off for a day or two and then re-read the thread from the get go.

    I was not suggesting that the link to the birch underlayment was a suitable substrate for tile. Or luan! It was meant as as example of what is called an underlayment and what 'may' be in his existing vinyl flooring sandwich.

    From that link:

    Designed as underlayment for vinyl flooring

    With particular note that it is called 'underlayment'. Although apparently not what you call underlayment.

    I pointedly referred OP to the John Bridge 'deflectometer' and disclosed that I was not an 'expert.' No where did I presume to advise him on what he needs for tile. Only that he needed to investigate for his own piece of mind before he starts buying tile or encounters unanticipated costs to bring his floor up to tiling standard.

    But enough of this because this is turning into a hijack esp. in light of having been accused of spamming.


  • PRO
    8 years ago

    My house was built in 1948. It has boards as subflooring. Previous owner removed the original kitchen cabinets, put plywood over the board subflooring, installed the dabinets and then put peel and stack vinyl tiles over the plywood.

    When we bought the house, we removed the tiles and replaced them with solid vinyl tiles.

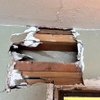
    Twenty-one years later, we wanted to put site-finished hardwood floors down. In order to keep the floors level with the hardwood floors in an abutting hall and the DR, not only did the vinyl tile have to come up, but the plywood had to as well. The flooring contractor removed the plywood by cutting it away next to the cabinets as shown above. The cabinets were RTA's so removing them to do the flooring under them as well was not an option. At that time, I never expected to replace the cabinets someday, as I did 11 years later.

    It worked just fine. When we eventually did tear out the cabinets, the new ones went right on the plywood - it would have been a ridiculous expense to remove it and continue the hardwood floors under the new cabinets and refinish the entire floor. Someday when new owners gut that kitchen, the San do it in the proper order. In the meantime, it's just fine and no one would ever realize that plywood is under those cabinets.

    bibbus 7b thanked Anglophilia
  • 8 years ago

    Thank you. I’ve found a contractor who has done this before so I’m so thankful. GN Builders, I showed him the picture of the toe kick saw and he was very interested and wants to buy one. He had used a different kind of saw. I tried to see the brand in your picture but I couldn’t make it out. Do you have any recommendations on the best brand of toe kick saw?

  • PRO
    8 years ago

    The one I would get is made by Crain, here is the link for one sold on Amazon

    This is a well-known company who been making flooring tools for ages. If he is a contractor this is the saw to get. They got cheaper models but they will burn out real quick.

    If it's for a homeowner, you can probably rent one from a place who rent flooring tools because $300 is a lot of money for a tool that will only be used once, maybe you can get lucky on Craig's or Ebay and get it for a few dollars cheaper... I'm not sure if HD rents them.

    Good luck

    bibbus 7b thanked GN Builders L.L.C
  • 2 years ago

    To those that say it is improper to replace subflooring this way and that cabinets are built from finish floor depth , I agree. ideally you would remove and replace the cabinets to get under them and replace all the rotted or soft subfloor then install your new finish floor and then cabinets. The reason Im looking into how to replace subfloor around cabinets is I bought this house with a flipped renovated kitchen, the contractors cut corners and didnt replace the subfloor when they could have for $3,000 or less in labor and materials. now i am looking at a $10,000-$20,000 dollar job if cabinets, tile, and plumbing have to be removed to do the job. If this way could allow me to do the job for some added headache bur nearer to that $3,000k figure, and meet the same quality standard im willing to do it, because the other options are too disruptive and expensive for me to consider them.

  • 2 years ago

    To those that say it is improper to replace subflooring this way and that cabinets are built from finish floor depth , I agree. ideally you would remove and replace the cabinets to get under them and replace all the rotted or soft subfloor then install your new finish floor and then cabinets.


    This has nothing to do with the OP's question. The OP doesn't have rotted subfloors, they are simply updating their flooring and removing old flooring. Installed cabinets are tied together in a system that is attached to the wall. It would be rare that cabinets are removed for subfloor replacement (the OP was likely actually talking about underlayment layers).


    I bought this house with a flipped renovated kitchen, the contractors cut corners and didnt replace the subfloor when they could have for $3,000 or less in labor and materials. now i am looking at a $10,000-$20,000 dollar job if cabinets, tile, and plumbing have to be removed to do the job.


    Cabinets are typically not removed unless there is some significant problem with the subfloor. Even if the subfloor is soft and somewhat rotted. I mean that subfloor probably goes under every interior and exterior wall in your home. Are you planning on removing those as well? Unless the cabinets are failing they are typically not removed.

  • 2 years ago

    @bry911 thanks for responding. Found myself here while searching for ways to remove subfloor all the way to joists and build back up with new decking. I don’t plan to remove subfloor under exterior walls or the one interior wall in this space. Just inspect and replace everything necessary.

    I realized after moving in that the house was vacant for 15 years, bought and flipped. Roof has probably had several leaks for a long time, leading to a few surprises. I’m handy, but Im not a contractor, having to figure this out as I go. Whatever I do I want to make sure I don’t cut corners, or compromise the home in any way.

    Problem, 66’ home with cold floors, soft and sinking in a few locations. Vinyl flooring over subfloor and 10” joists, 24” on center, 4 foot tall crawl space, 3-5mil plastic vapor barrier (not taped or sealed to foundation wall) on ground. I’d like to strengthen up the floor, apply closed cell spray foam under the entire floor and put back up the bat insulation. If it’s going to cost $10,000 I simply can’t do it, I’ll have to patch fix and deal with it. If I can find a way to do it for cost of materials and a day laborer for a day or two, might be possible.

    Just one of multiple projects, backyard grading isn’t ideal either, have to tackle that too. :/. Wish there was a homeowners anonymous group I could come to, help others with their problems, potentially get help with mine.

  • 2 years ago

    Im the original poster on this question. It’s so funny to have comments five years later. Thankfully I was able to utilize the advice of others about the toe kick saw and found a contractor who did this without removing the cabinets. My kitchen looks fantastic and it is level with the floors in the rest of the house . It was quite an ordeal to go through however.

  • 2 years ago

    Ah yeah I can imagine. How long did it take to do all the work? I figure I’d hope for a week but probably more like a month long ordeal ugh