

Basement excavation questions
8 years ago
Featured Answer
Sort by:Oldest
Comments (6)
 PRO8 years ago
Related Professionals
Newburyport Home Remodeling · Lewiston Home Remodeling · Jamestown Home Remodeling · Westminster Kitchen Remodelers · Portsmouth Bathroom Remodelers · Great Bend Interior Designers & Decorators · Burlington Interior Designers & Decorators · Chicago Architects & Building Designers · Great Bend Kitchen & Bathroom Designers · Louisville Kitchen & Bathroom Designers · Fredericksburg Kitchen & Bathroom Designers · Terre Haute Cabinets & Cabinetry · Lufkin Cabinets & Cabinetry · Sterling Cabinets & Cabinetry · Lewiston Cabinets & Cabinetry PRO8 years ago
- PRO8 years agolast modified: 8 years ago
- PRO8 years agolast modified: 8 years ago
- 8 years ago

Related Stories
BASEMENTSWant to Rent Out Your Basement? 6 Questions to Ask
Tapping your subterranean space can help you bring in extra monthly income. Here’s what to consider first
Full Story
BEFORE AND AFTERSBold Tile Solves a Color Question in a Basement Bath
See this Maryland room’s transformation from dark and unused to bright and high-tech
Full Story
Design Dilemmas: 4 Questions for Houzzers
Share Your Advice for a Low-Water Garden, Wet Bar, Family Room and Basement Spa!
Full Story
BASEMENTSDesign Workshop: Is It Time to Let Basements Become Extinct?
Costly and often unnecessary, basements may become obsolete — if they aren’t already. Here are responses to every reason to keep them around
Full Story
BASEMENTSRoom of the Day: From Unfinished Basement to Spacious Great Room
A partial basement in San Francisco is transformed into a striking living space
Full Story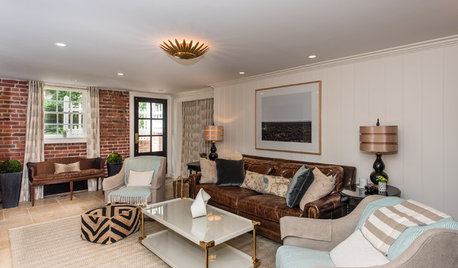
BASEMENTSBasement of the Week: You’d Hardly Guess You Were Underground
Maryland homeowners go for a polished, traditional and gracious look for their Cape Cod home’s basement
Full Story
BASEMENTSBasement of the Week: For the Love of Sports and Games
Skateboards, an elevated train, a surfboard lighting fixture ... see how one family packed their basement with fun features
Full Story
ORGANIZINGPre-Storage Checklist: 10 Questions to Ask Yourself Before You Store
Wait, stop. Do you really need to keep that item you’re about to put into storage?
Full Story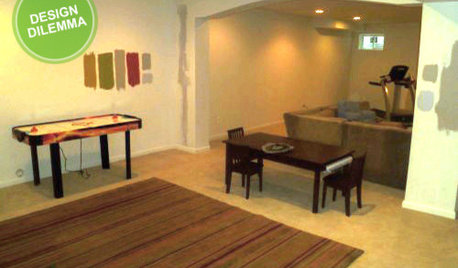
MORE ROOMSDesign Dilemma: The Perfect Basement Lounge
What Color to Paint It? Where to Put the TV?
Full Story
REMODELING GUIDESConsidering a Fixer-Upper? 15 Questions to Ask First
Learn about the hidden costs and treasures of older homes to avoid budget surprises and accidentally tossing valuable features
Full StorySponsored

Customized Award-Winning Interior Design Solutions in Franklin Cnty OH


The Kitchen Abode Ltd.