Software
Houzz Logo Print
tennischik

Remodel opinions please. :-)

8 years ago
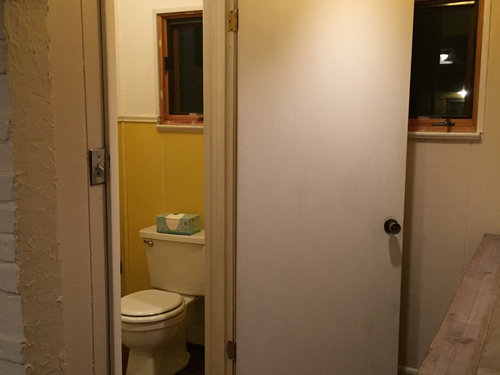
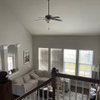
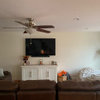
Hello! We have a 1920s Tudor home and are getting ready to remodel the kitchen. We have this arched alcove space and we were thinking of using it as a butler‘s pantry. We just bought a cabinet at HomeGoods and we are hoping to add decorative shelving and tile. We are adding a frosted glass barn door for the bathroom remodel as well. Our contractor recommends adding a shower to the existing 1/2 bath and use the entire space for a larger bathroom. We don’t know if we are ready to lose the charm of the alcove and wall of the kitchen and lose the light from the window. We j know it would add value to the house but do we want people showering in the kitchen? Please offer up your thoughts. Thank you!


Comments (12)

  • 8 years ago

    I like the idea of the butlers pantry, but I would use the same cabinets as you are putting in your kitchen. Tutor homes use refined wood, not country distressed wood. I wouldn't put in the shower either unless it is absolutely necessary. Barn door in a tutor home? No!

    tennischik thanked functionthenlook
  • 8 years ago

    I definitely wouldn’t want a bathroom off the kitchen. I like the alcove but might be worth making that bathroom larger if you can relocate the door to the other wall. What’s on the other side of that bathroom? Is it possible to move the entrance?

    tennischik thanked traci_from_seattle
  • PRO
    8 years ago

    No barn door in a Tudor . No barn door on a BATH. Anywhere. The alcove was there to give the bath privacy from the kitchen. Take the bath out entirely, or do something else with the alcove and make it the ""hall" as intended. You need an architect.

    tennischik thanked JAN MOYER
  • 8 years ago

    If you are keeping the Homegoods cabinet rather than installing cabinets, I would just add shelves and not tile. Barn doors do not muffle sounds,etc. very well. I would not use a barn door on a bath - particularly one with frosted glass. I would not do a full bath there unless you desperately need one.

    tennischik thanked smit2380
  • PRO
    8 years ago
    last modified: 8 years ago

    The cabinet needs no shelves, it needs ART or a mirror and a lamp It is also too rustic for a tudor. : )

    You do not have a farmhouse and please don't try to make it one.

    tennischik thanked JAN MOYER
  • 8 years ago

    What's on the other side of the restroom?

    tennischik thanked Elizabeth B
  • 8 years ago

    LOL My fondest memories were in my grandmother's home. I suppose her home was built after WWII but I am not sure. It had a great front porch,enclosed, windows all around and the only bathroom was OFF THE KITCHEN one door down from her bedroom also off the kitchen. The home we rented in that town while my dad was off fighting the Vietnam conflict had one bathroom OFF THE KITCHEN..If a Tudor can't have a barn door (I agree) then the bathroom needs to remain!! THAT was what people did!!! That is a present day truth for THOUSANDS of homes. Think about it. When plumping came INSIDE the kitchen was where the water was!!! I remember dad telling us to look for the outhouse, one of the few times I recall returning for a visit...it wasn't true but it wasn't far from it either. You need to decide what you are doing in this home. The arch/alcove is already screaming against the fireplace and the coffee bar as far as style. Someone painted its "quaint" out of existence already, so not sure what you are salvaging. What ever you do I would want to figure out a way to get ONE vibe carried through out. Right now things are a bit jumbled.

    tennischik thanked arcy_gw
  • 8 years ago

    I don’t think a frosted glass barn door is the best option for a bath so close to a heavy traffic area, it offers no privacy.

    Is there a reason you’d have to add the second shower now? Perhaps it’s something you could come back to in the future if your needs change.

    Could you post your kitchen layout?

    tennischik thanked 12358w
  • 8 years ago

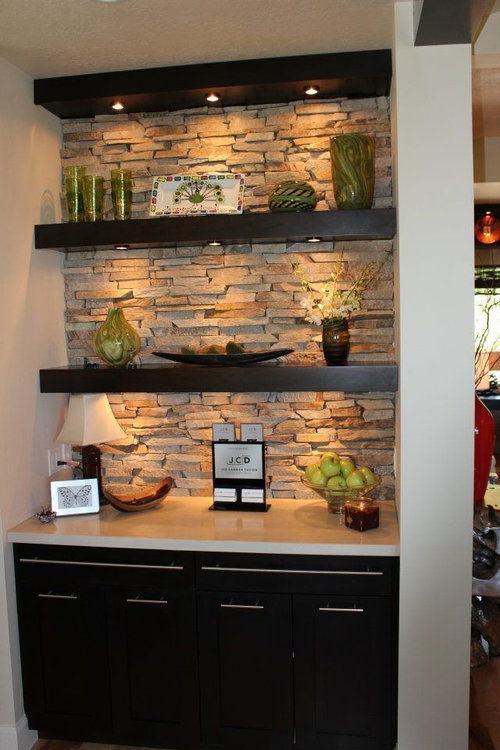
    If you decide to make it a butler’s pantry please don’t put any of the stacked stone tile above it. Totally out of character for the style of the house.

    tennischik thanked Saypoint zone 6 CT
  • 8 years ago

    Thank you for your comments. I know the barn door is an issue but there is no other option because a pocket door can't be installed. The barn door isn't really a barn door - its white with frosted glass - very classic and is needed to open up the usability of that space. The swinging door is a problem. There is no other place for the door since the other walls are exterior and the bathroom design is original to the house. We researched it and many people have installed a sliding door on their bathroom and love it. We are doing a very traditional white and marble kitchen - not farmhouse style in the least. We will add the ceiling beams and other touches to keep it true to tudor style. And no stacked stone. LOL Thank you again for taking time to offer your opinions.

  • 8 years ago

    Personally, I see wood and marble for a tudor kitchen, not white cabinets. Can you post a floor plan to see how the bathroom works with the house?

    tennischik thanked cpartist