

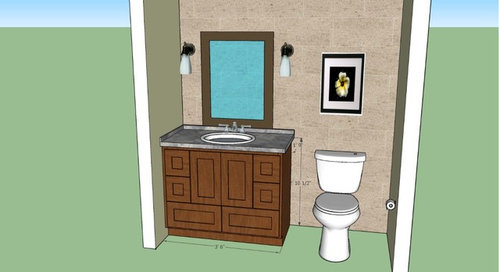
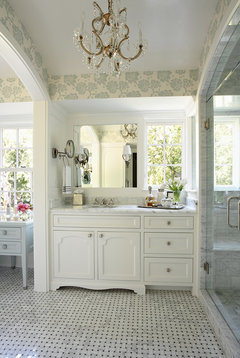
Feedback on 44" vanity design
8 years ago
Featured Answer
Sort by:Oldest
Comments (8)
 8 years ago
Related Professionals
Bowling Green Kitchen & Bathroom Designers · Philadelphia Kitchen & Bathroom Designers · Boston Kitchen & Bathroom Designers · Rochester Kitchen & Bathroom Designers · Ithaca Kitchen & Bathroom Designers · Las Vegas Kitchen & Bathroom Designers · Little Rock Bathroom Remodelers · Dover Bathroom Remodelers · Tallahassee Bathroom Remodelers · Manhattan Bathroom Remodelers · Des Moines Bathroom Remodelers · Niles Bathroom Remodelers · Champaign Tile and Stone Contractors · Hackettstown Tile and Stone Contractors · Modesto Tile and Stone Contractors- 8 years ago
- 8 years agolast modified: 8 years ago
- 8 years agolast modified: 8 years ago
- 8 years ago
- 8 years ago
Related Stories

KITCHEN DESIGN11 Must-Haves in a Designer’s Dream Kitchen
Custom cabinets, a slab backsplash, drawer dishwashers — what’s on your wish list?
Full Story
HOUZZ TOURSTour a Designer’s Bright and Open Midcentury Home in Palm Springs
Staci Munic ditches dated materials and closed-off rooms for wide-open spaces and fresh desert modern style
Full Story
BATHROOM DESIGN15 Small-Bathroom Vanity Ideas That Rock Style and Storage
These floating vanities, repurposed dressers and open shelves offer creative and useful design solutions
Full Story
BATHROOM VANITIESYour Guide to Perfect Bathroom Vanity Lighting
Follow this lighting expert’s list of 9 do’s and don’ts to select the best light fixtures for your bathroom vanity
Full Story
LIGHTING15 Great Design-Minded Uses for LED Lighting
See how this energy-efficient light source can jazz up vanities, countertops, cabinets and more
Full Story
ROOM OF THE DAYCustom Tile and Dream Vanity Storage Set This Bathroom Apart
A designer works with her clients to create a teal accent wall and a vanity with custom storage cubbies
Full Story
DECORATING GUIDES28 Design Ideas Coming to Homes Near You in 2017
Set to go big: Satin brass, voice assistants, vanity conversions, spring green and more
Full Story
BATHROOM DESIGNPersonal Style: 50 Bath Designs From Creative Owners and Renters
Ideas abound in bathroom styles ranging from upcycled vintage to sleekly modern
Full Story
BATHROOM DESIGN14 Design Tips to Know Before Remodeling Your Bathroom
Learn a few tried and true design tricks to prevent headaches during your next bathroom project
Full Story
BATHROOM DESIGNA Designer Shares Her Master-Bathroom Wish List
She's planning her own renovation and daydreaming about what to include. What amenities are must-haves in your remodel or new build?
Full Story



pattyl11