

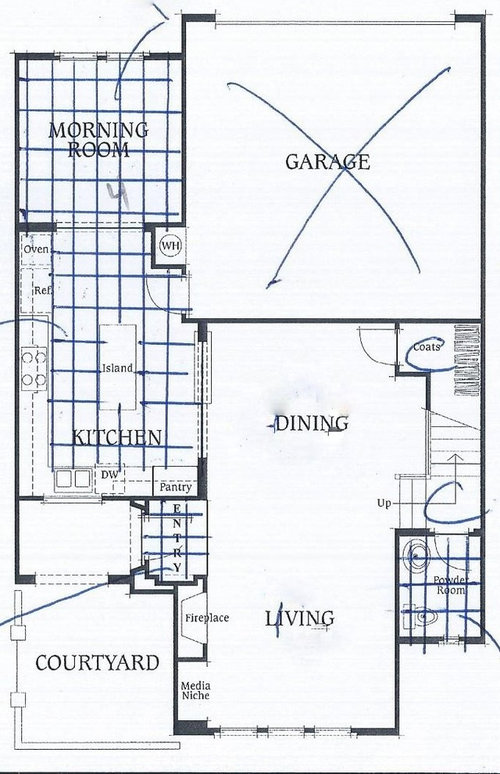
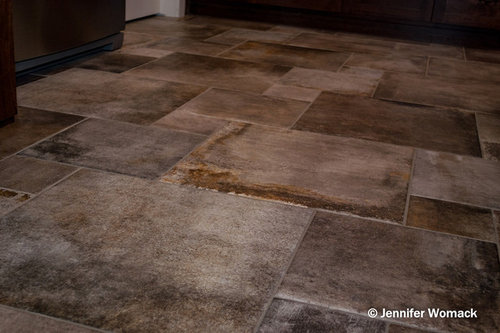
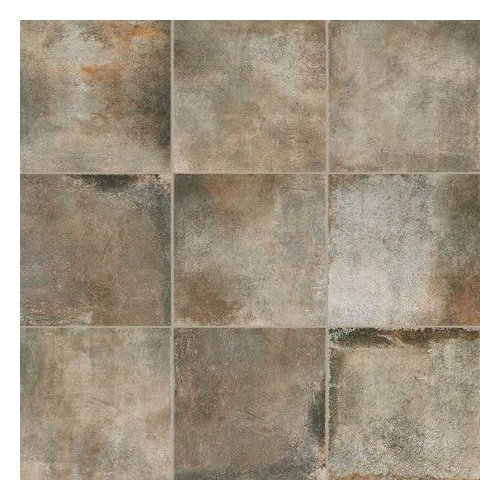
Tile size and pattern?
8 years ago
last modified: 8 years ago
Sort by:Oldest
Comments (2)
Related Stories

REMODELING GUIDES10 Tile Patterns to Showcase Your Floor
There's more to a tile floor than the tile itself; how you lay out your tile can change the look and feel of the room
Full Story
BEFORE AND AFTERSRoom of the Day: Tile Patterns Mix It Up in a Master Bath
Contemporary and classic elements mix in a boldly detailed San Francisco bathroom makeover
Full Story
PATTERNFit to be Tiled: Get Some Pattern on the Floor for Excitement Underfoot
Get all the visual delight of a rug with more durability by treating your floors to a pattern done up in tile
Full Story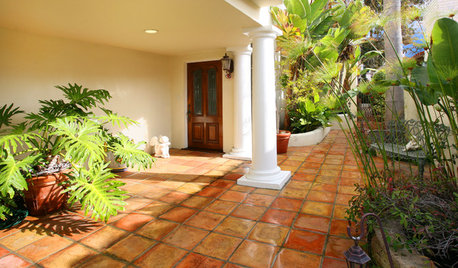
PATIOSLandscape Paving 101: Tiles Bring Bold Color and Pattern
This versatile garden material can blanket an entire patio or liven up the scenery with striking accents
Full Story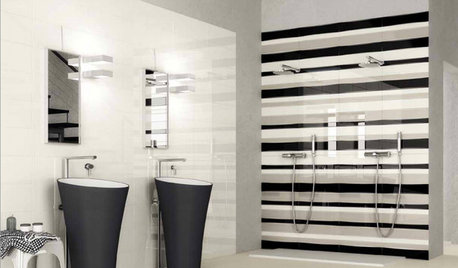
TILENew Tile Trends Play With Pattern and Geometry
See tile designs from brazen stripes and plaids to delicate florals, as manufacturers around the world show their latest
Full Story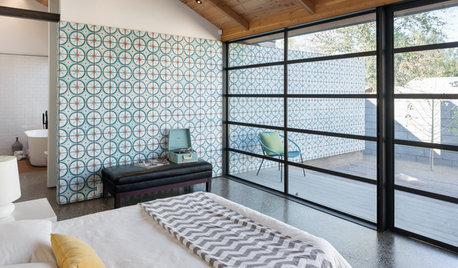
DECORATING GUIDESA Dozen Ways to Work In Patterned Tile
Use colorful and eclectic tile motifs to add interest to flooring, walls and fireplaces
Full Story
FLOORSDesign Underfoot: Versailles Pattern Floors
Distinctive Tile Pattern Adds Warm Style and Character to Your Home
Full Story
TILEPep Up With Patchwork Tiles
Don't call them crazy — quilt-style tile patterns are bringing energy and playfulness to walls, countertops and even floors
Full Story
DECORATING GUIDESHow to Create a Mood With Tile
Set the tone for your space with tantalizing tile patterns and techniques
Full Story
DECORATING GUIDESBold Patterns: Harlequin and Argyle
Go Subtle or Big With Diamond Patterns on Wall, Window, Furniture or Floor
Full StorySponsored

Customized Award-Winning Interior Design Solutions in Franklin Cnty OH

Hal Braswell Consulting
Hal Braswell Consulting
Related Professionals
Flagstaff Flooring Contractors · Jacksonville Tile and Stone Contractors · DeRidder Tile and Stone Contractors · College Station Tile and Stone Contractors · Joplin Kitchen Remodelers · Athens Kitchen Remodelers · Albert Lea Kitchen Remodelers · Tacoma Kitchen Remodelers · Columbia Interior Designers & Decorators · Albert Lea Interior Designers & Decorators · Aberdeen Architects & Building Designers · Aberdeen Kitchen & Bathroom Designers · Saint Joseph Kitchen & Bathroom Designers · Enfield Kitchen & Bathroom Designers · Norfolk Kitchen & Bathroom Designers