Software
Houzz Logo Print
srosenberger

Re-design to include wall oven

8 years ago
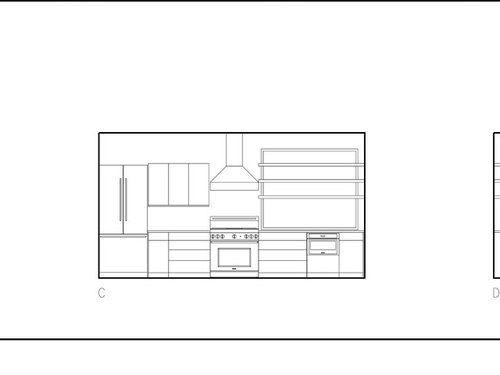
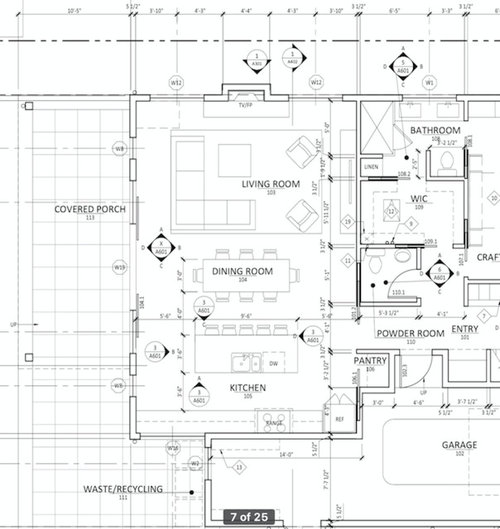
Hi, We are building a new house and when we met with the cabinet maker, we were surprised that the plans had a range instead of a wall oven and cooktop. We just picked out appliances the week before and he did not get the list yet. We felt sorry for the cabinet maker because he spent time on a design we'll never use. He cautioned us that he thought the space was not big enough for a wall oven and cooktop (20.5' with a window) because he was worried about symmetry. We are supposed to let him know what we want soon as we are starting to build in less than a month. Below is the architect's elevation that was sent to the cabinet maker and the great room layout.


We know we need to add something small on the left side of the refrigerator, like a broom closet, so the refrigerator door can open all the way. We are leaning towards taking the cabinets to the ceiling and we are open to making the window smaller if needed. Does anyone have more suggestions?


Thank you!


Sara


Comments (9)

  • 8 years ago

    There are also issues here such as the refrigerator opening right against the wall, which limits doorswing, and ability to pull out any bin storage. If that is a large window with open shelves in front of it, I would rethink that window anyway.

    And the design lacks symmetry as it is shown.

    Sara thanked palimpsest
  • 8 years ago
    last modified: 8 years ago

    Cabinet makers are not Kitchen Designers either. And anyone who sticks a fridge in a corner needs to just stop with drawing up CAD documents. And the whole kitchen, dining, living, is too wide, and not long enough to allow decent passageways between the areas. It’s designed as if people don’t take up room walking from spot to spot.

    Where'd you find the CAD driver to create these documents?

    Sara thanked User
  • PRO
    8 years ago
    last modified: 8 years ago

    Do not feel bad. A kitchen designer should always confirm appliances prior to laying out the cabinets. He should not have proceeded without having that information.

    You will likely need at least 3-4” of filler next to the refrigerator to allow for the door to open sufficiently. The fact that the plans do not indicate this shows that you are not working with a qualified designer.

    EDITED TO ADD: Reading is important! I see that the elevation is from the architect. That explains everything. Lol.

    Sara thanked Kristin Petro Interiors, Inc.
  • 8 years ago
    Definitely have a KD take a look at your space. Fitting your refrigerator into the pantry alcove might make better sense, especially if you can move your sink down the island to the left.
    I also don't think a large window looking at the back of the garage, trash storage, and possibly your neighbors house makes much sense.
    Good luck, and take the time you need to sort this out in advance.
    Sara thanked Ee Bee
  • 8 years ago
    Regarding my comment about the refrigerator and pantry space, it's not clear to me how large your walkways are, and it could be too far away to be functional, and that is exactly why you need a KD ;)
    Sara thanked Ee Bee
  • 8 years ago

    Patricia, I had to look up PITA and I'm hoping I don't use that once our house is done.

    The architect said his drawing was just to get permits and that the cabinet maker would help with the kitchen design. The elevation drawing was done also by the architect who did not mention symmetry. I did not keep the cabinet makers plans since I knew you were not going to use them.

    I also like pull out pantries but my husband really really wants one...just like I want a wall oven. Maybe we need to compromise...

    Sophie, We would like the great room to be longer but did not want to give up our backyard.

    Kristin, Thank you for the encouraging words and the architect humor. :)

    Ee Bee, The refrigerator was in the pantry spot but then we couldn't have a sliding door for the pantry there so it was switched. It's sounding like a sliding door is the least of our worries about the kitchen design. The reason for the window is because that is the only option for a window in the back of the house on that south wall. We do see that window needs to change.

    Thank you all! I really appreciate your comments and advice. I was told the cabinet maker would be my kitchen designer by now I am supposed to tell him what I want. If I reached out to a KD now, is there any typical turn-around time or other things I should know?

  • 8 years ago

    Thank you all! I really appreciate your comments and advice. I was told the cabinet maker would be my kitchen designer by now I am supposed to tell him what I want. If I reached out to a KD now, is there any typical turn-around time or other things I should know?

  • 8 years ago

    Turn around depends on the KD. Anywhere from a week to 6 weeks. It’s really hard to find local kitchen designers who can design for a custom cabinet maker. Most don’t have a clue how to design truly custom, or simply wont do design work if you won’t buy the cabinets that they sell you. I know a couple online that can, but you may not want to go that route.

    Look at your local area in Find a Pro and see if there are any independent folks that can work with you locally.

    Sara thanked User
Sponsored
Snider & Metcalf Interior Design, LTD
Average rating: 5 out of 5 stars25 Reviews
Leading Interior Designers in Columbus, Ohio & Ponte Vedra, Florida