Software
Houzz Logo Print
pfariba

Narrow Dining Area Dilemma

8 years ago
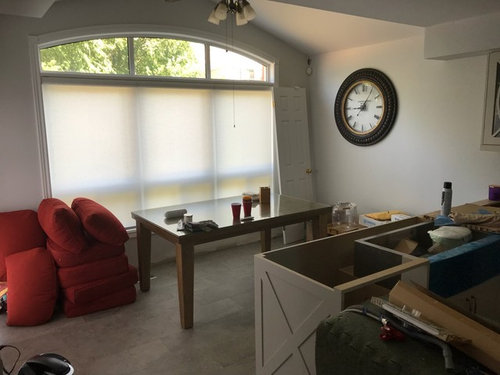
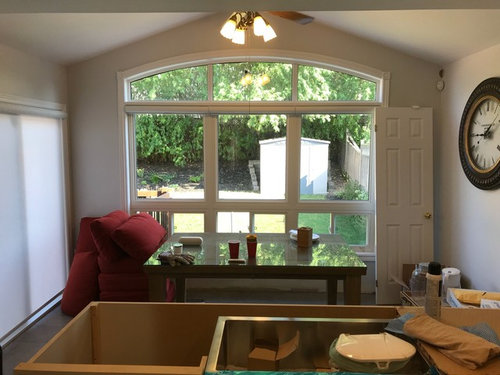
We just renovated our kitchen and the trade-off for a slightly larger, but much more usable kitchen was a smaller breakfast nook/dining area. The room is 13’ L x 7’10” W. Our dining table is 64” L x 42” W and as you can see from the pictures, it appears that it fits the space but that is without chairs. With chairs, it is quite cramped and unusable. We don’t have a dining room so we would like the space to at least be able to fit 4 people. Note: the wall across from the clock has a sliding glass door that opens to our deck.

Now we have been thinking about our options in the space that we have. One idea we had is to keep the table and push it closer to the window and have no seating on that side. So if the table is 6” Another idea is to get a narrower rectangular table, something in the range of 36” wide and do the same thing, and again with no seating on the window side, just to have more wiggle room for people seated with their backs to the peninsula sink. We are worried about either of these solutions looking strange. We thought about a banquette style seating but the window is lower than seating height and it is just too narrow of a room to have seating on both sides. We would love to hear any creative suggestions or alternatives!

Comments (19)

  • PRO
    8 years ago
    last modified: 8 years ago

    The length of the room is okay, it is the width that is interfering.


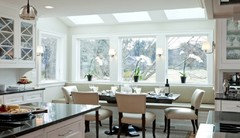
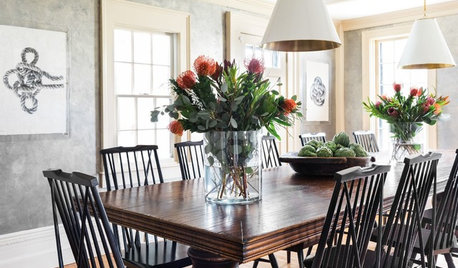
    Keeping your table, you could do benches on each side and host/hostess chairs at either end. Or you could do a bench on widow side, host/hostess chairs on either end and chairs which tuck under the table.

    I offer this photo as inspiration:

    Southlake · More Info
    I would not consider a rug…one will never work. Unless you need the fan, a lovely chandelier would make the space a bi dressier (where you have no dining room.

    In the posted photo, I love the benches….upholstered and more than one on each side.

  • 8 years ago


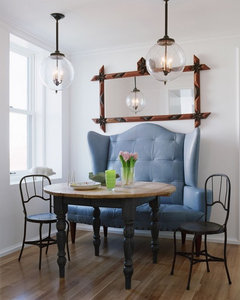
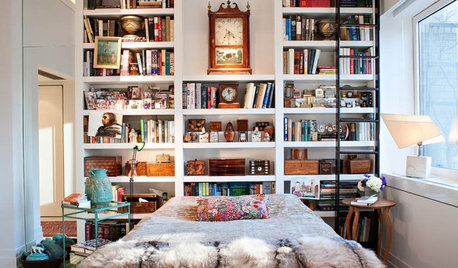
    Get out the painter's tape and try putting a settee on the clock wall with chairs on the opposite side of a narrow trestle table. Look into a small round extending table for larger parties.

    Rainey Homes The Retreat Model Home · More Info

    Transitional Dining Room · More Info

    Carnegie Hill Residence Breakfast Area · More Info

  • PRO
    8 years ago

    We rented a house with table space in the kitchen similar to this - did this for a week over several summers. The only real solution was to push the table against the wall, put one person at each end, and two on the open side. It was far from ideal.

  • 8 years ago

    From your post it sounds like this is the only table space in the house? If so, I would look at raising the window to where you can do a banquet seat on that side and then chairs on the kitchen side. While it may cost money now you will likely get it back in resale, as selling a house without one usable table space is going to be difficult. Are you planning to put seating at the peninsula? Because that will narrow you dining room choices even more.

  • 8 years ago
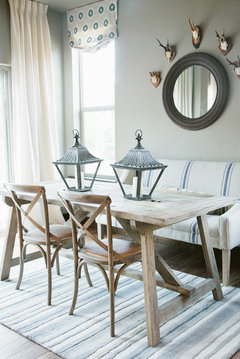
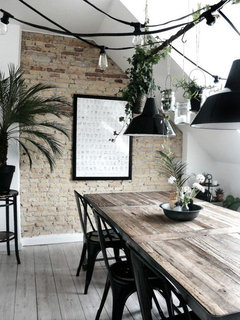
    I’d go for a narrower reclaimed wood table and nice upholstered chairs, like in the picture. Add a nice mirror at end wall and you expand your space visually..
  • 8 years ago

    I think tonyybaloney has the best idea above. Make the peninsula and clock wall banquet seating and have chairs on the other two side. Would that work in your space?

  • 8 years ago
    last modified: 8 years ago

    If you consider a window alteration I'd go with a deep bow with window seat to be used with larger groups and a table with a custom profile.

  • 8 years ago
    Thank you for all your suggestions.

    We thought about the banquette against the peninsula however we have cabinets on the opposite side that are only accessible from that area. Altering the height of the window is not in our budget at this point hence the dilemma.
  • 8 years ago

    What if you rotate your table? 2 people sit on the clock side and 2 people sit opposite.

  • 8 years ago

    If this is the only dining table you have, you aren’t willing to give up the storage space in the peninsula and can’t redo the window, then I think you really have few workable options. The narrowest dining table I can find is 36”. You need a minimum of 3’ between the table and walls and that makes 9’ which you don’t have. Plus add the chairs and you really need another 6”-12”. You pretty much have to do like you said push it to one side and have seating at the ends and the other side, but unless this is your forever house I would start saving to redo the windows, or let go of the peninsula storage, because I think you will have a hard time selling a house without a room that allows a normal size table with seating on all sides.

  • 8 years ago

    How about a settee against the peninsula? You can put holiday decorations and special occasion dishes in the cabinet and move the settee when needed. You could even have a settee designed and custom made that would be the correct height. That or have the settee block part of the window.

  • 8 years ago
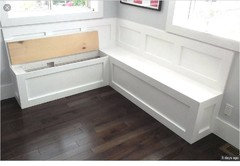
    Your banquette seating can have storage. You can have custom cushions made for comfort over the bench or simply add a few throw pillows. You will lose your one cabinet storage this way but actually gain more usable storage.
  • 8 years ago

    like the corner settee idea.

  • 8 years ago

    Have two facing another two across from one another on a smaller rectangle. You could do a 3*5 table with 2 people with their back toward the clock and the other 2 with backs to the slider. This would leave room for a sideboard under the clock. [Check out this mid century set.[(https://www.houzz.com/products/gdf-studio-5-piece-katherine-fabric-and-wood-finish-dining-set-walnut-mint-prvw-vr~90735864)

  • 8 years ago
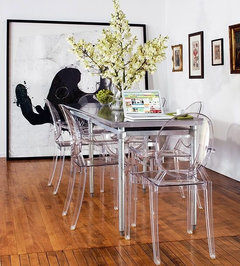
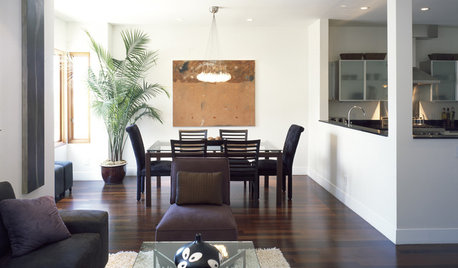
    Maybe long narrow table with acrylic chairs, love the big art piece
  • 8 years ago
    last modified: 8 years ago

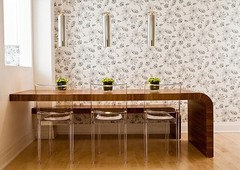
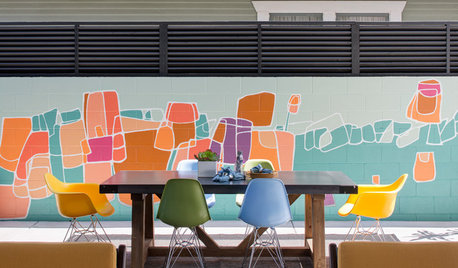
    Something like this across the whole window wall with white backed cushion against the window side. A less wide single/double pedestal table would make access easier.

    I like this top in a narrow configuration. With metal pedestal legs.

  • 8 years ago

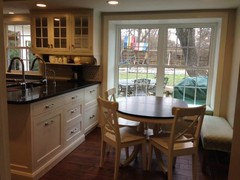
    Use benches, that will help a lot. Try that and if not sufficient walk around space, find a table that is narrower. We also had 7'10" (peninsula to back of bench in the right of the picture) and this is the setup with a 38 inch wide table. We have since changed out the chair backing to the peninsula for a matching stool so that the very popular charging drawer (behind the chair in the photo) can be easily accessed. That also allows access for walking through to the window bench, but honestly most people like to look out the window rather than sitting with their backs to it.


  • 8 years ago

    scrappy25 as I type this on my 54" round table with 6 chairs- I choose to face the slider to look out ;-)