Software
Houzz Logo Print
jordyn_spann

Home Plan Feedback Please

8 years ago
Hello all!


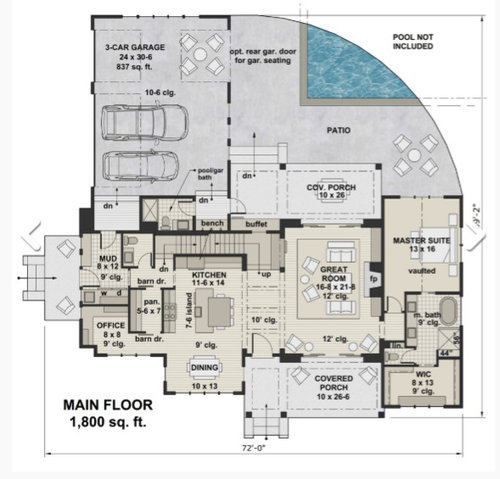
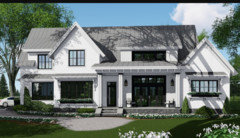
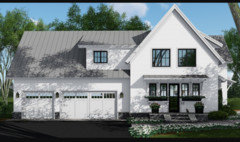
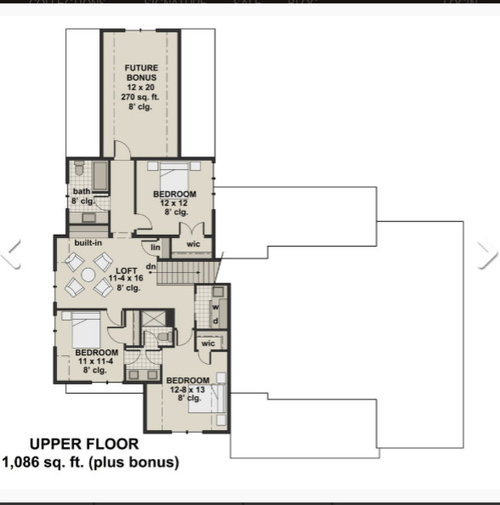
We are finally ready to start drawing our houseplan... at present, we plan to base it off of this plan we found online.


Our home will be east/west facing... east is the front of the home.


I am considering trying to rearrange the kitchen to the front of the home (ah, east facing kitchen sink window!), and will need to widen the kitchen/dining to accommodate a bigger table (about 16-17' is the plan). We also think we'll eliminate/combine the powder bath and garage bath to maximize space there - as well as eliminate the basement stairs, because it'll not be a basement house on our lot.


So my question for all you amazing people is-- what would you change!? I welcome any and all criticism!


Comments (18)

  • 8 years ago
    I wouldn’t choose this plan for your lot as you described it. I would go to a professional with a wish list, not a floor plan, and let them create your home. This one is you trying to fit it into your vision.
  • PRO
    8 years ago

    Well...the plan is a complicate, inefficient and expensive plan.

    And facing your major public spaces--great room and MBR--to the west will make these room uninhabitable after around 2 PM as the afternoon setting sun introduces glaring light and tremendous heat gain.

    If any of these things are important to you, then:

    1) You need a completely different design; and

    2) You need to orient all your major public spaces to the south.

    Good luck on your project.

  • 8 years ago

    Virgil's correct that you'll want your house to have it's major sun exposure to the south, especially if you want to have any natural light during the winter months. So you need a long, skinny house for your E/W lot instead of a short wide house.

    Instead of starting with a stock plan, go through the following exercise:

    First, make a list of functions and prioritize them. So perhaps weekly extended-family dinners are high on your list. Or maybe easy supervision of small children. That sort of thing.

    Then group your functions in circles that are proportionate to their importance. Next start thinking about how the functions relate (or don't). Connect the circles. Strong connections indicate activities that need to happen in close proximity (e.g. cooking and eating). Weak or no connections indicate activities that can be far apart (e.g. driving and sleeping).

    Once you've completed that, you'll have a much better idea of what you need in a house and the beginning of an idea of how it should be arranged.

    It's worth sharing and discussing your results with an architect. Not a draftsman. Not a builder. An architect. If you're building a custom home and are not restricted to a couple of canned plans from the builder, it only makes sense to actually build a custom home instead of a cookie-cutter plan that doesn't suit your site or your life to a T. And if you're not building a fully custom home, you can still get excellent advice on the sorts of small changes that can make the biggest difference in livability.

  • 8 years ago

    A first plan is a way to set your priorities and then take another step forward.

    Jordyn Spann thanked dan1888
  • 8 years ago
    Speak to a design professional who you find a connection with and whose work you have seen and value. Ask more than one design professional a series of questions and don’t feel you have to only go with an architect. Find your match, regardless of if they are an architect or not.
  • 8 years ago

    I've considered trying to get the great room on the south side of the home, but with all the spaces we want/need on the main (basically what is presented), the house becomes super lopsided if the great room is to the far left for that exposure.
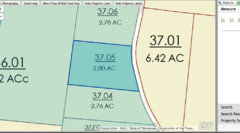
    Also, I should have mentioned - our lot is wide - a little over 300 ft (2.8 acres)... a long, narrow house is not an option. I do want to optimize the east side, and ideally the south, but alas I can't avoid some western exposure. I did wonder if I should move the master to the front of the house, but we like the idea of an exterior door on our master to use the porch.

    The good news is we do have a treeline (woods) all along the back of the lot. :) So there will be some respite there!

    We like that the house layout is "different" and more custom than the norm and like the look on the exterior.

  • 8 years ago

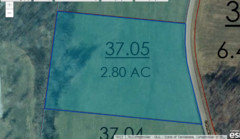
    here is the land - the 2.80 AC. the road frontage is a little over 300 ft according to measuring on the property viewer. And it's pretty flat and then gently slopes off with woods on the backside.

  • PRO
    8 years ago

    With a site of 2.80 ac, you can orient and design any sort of house, including one which is oriented and designed to take advantage of natural light and ventilation, and passive solar design.

    But for a design which fits and complements your site, you're going to have to put away that plan-factory plan and start fresh.

    You can do much better than that generic plan, but you have to want to do so.

    Good luck on your project.

  • 8 years ago

    I'd love some specific feedback on what is not great about the plan... what you would change ? I guess for me, I enjoyed that this plan didn't feel generic. haha Irony. Ive looked at 3 billion Don Gardner and Frank Betz plans plus other houseplan websites and they eventually all feel the same to me. Can you tell me what specific things make you think the plan should be scrapped?

    I actually thought it did pretty well with the west side... that covered porch on the back would end up a screen porch for us which covered + screened will help out the great room sun... so, that leaves the master (where I dont hang out and can employ shades/curtains). Everything else isnt exposed thanks to the rear garage.

    I do realize the left side of the house is messy and can/should be reworked to have less doors and better use of space there...

    But is it really THAT bad of a plan? I want to understand!


  • 8 years ago
    last modified: 8 years ago

    Hi, there!

    The best houses are only 1-1.5, no more than 2, rooms deep (including covered porches and attached garages) to allow natural light to flood the interior. Sunshine makes most of us happy. ;-)

    As Mr. Virgil pointed out, maximizing southern exposure is best, and minimizing western exposure is critical. In the northern hemisphere, anyway, lol.

    Rectangles or letter shapes -- like L, T, U, C, I, H, and even E -- are great, as long as each section is 1-2 rooms deep.

    Simple roofs (which are common in 1-2 room deep houses) are less expensive to build, maintain, repair, and replace. They also don't compete for dominance with the front door. Win-win all around.

    Do y'all know which architectural style you like best? Finding an architect who shares a love of the same architectural style would make a lot of things easier. :-D

    Jordyn Spann thanked One Devoted Dame
  • 8 years ago

    Some other specific things that are demerits for this plan:

    All traffic from the side door and garage, probably your most frequent exit-entry points--go smack through the hardest working part of the kitchen. Although, you want to move the kitchen to the front, so instead the traffic will jog around dining room chairs.

    If you switch the K and DR, you still don't have room for a 16' DR, unless you love the pantry, and even then the dining room is just sort of floating in the middle of the house, the way-station to the side door, laundry, and garage. I'm imagining it being a clutter-magnet even if there are designated "drop zones".

    If there's no basement, there's not a lot of storage for seasonal/specialty clothes, decor, "toys", gear.

    The stairs are pretty neat, except they steal the backyard view from the dining room and kitchen.

    There will be that awkward area of the living room beyond the master bedroom door. You can really put anything but display furniture there (sideboard, shelves, that kind of thing). And that layout means the LR isn't 16'x21' but more like 16'x16'.

    There are so many corners on the exterior--"jigs and jogs"--and they can be expensive and busy-looking.

    No guest closet, and the guest bath is through the kitchen by the mudroom, laundry, and back doors. Not very gracious.

    Would you use the loft? It's a cool idea, but it doesn't have a sense of arrival or "away-ness", being right at the top of the stairs.

    It seems to me this plan was posted here a while back by someone? It looks cool at first glance, but it has a lot of "issues".

  • 8 years ago

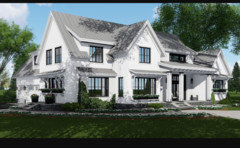
    What do the elevations look like?

  • 8 years ago

    My guess is that you like the elevations and then saw that the floor plan has what you need space-wise and made it work.

    It's tremendously busy.

    1. There's a full bath accessible only through the patio and the garage. Do you need / want that?
    2. There's an upstairs bedroom over the garage. Not ideal - must ensure proper sealing, and there is the noise factor with a garage door opener.
    3. If you swap the kitchen and put it in the front - does that go with the interior of the plan (I am guessing not, based on the potential roofline)
    4. Moving the dining room back there = it will be kinda cave-like
    5. The master closet has the coveted corner and a huge window that you will have to deal with regarding fading clothes, etc.
    6. The closets in the bedrooms are not walk in, and they are very small / dysfunctional / inaccessible. The dashed lines are the rods. Clothes stick out 2x that distance. Draw another line and see 2 things - there's very little space in the one with the L shaped hanging space and you'll never be able to reach, let alone SEE what's in the depths of the others.
    7. If you swap the kitchen / dining, do you really want everyone entering towards the service area of the house dumping into your dining?

    With this SIZE lot - you can have a tremendous house that will have many rooms facing south- but you have to want it and you can't swoon over an elevation. Houses don't need to have a single axis. With this lot orientation, you'll need at least 2.

    I do like 2 thoughtful things in this plan - 1) the landing area by the garage to house entry. Many plans don't plan for that chance in finished floor elevation and HUGE stairs encroach into the garage rendering it far less useable. and 2) the optional rear opening garage door - even if not for seating - you could have a mower back there or easily store your patio furniture if you want to put it up for the winter, etc.

  • PRO
    8 years ago

    "I've considered trying to get the great room on the south side of the home, but with all the spaces we want/need on the main (basically what is presented), the house becomes super lopsided if the great room is to the far left for that exposure."

    Have you ever heard of someone buying a Chevy to get a Mercedes??

  • 8 years ago
    thank you so much for all the Insight! I really appreciate your time. This has been helpful to further critically consider the plan.

    Here are the elevations.

    my husband is the one who actually found this plan, and said, oh man that's an expensive build. (he's a builder) Haha But it had some really nice features we thought we could work with and perhaps simplify things a bit.

    I think I'd move the master entry to the back wall area, creating a walkway to the patio doors and to our room, and eliminating that akward space in the great room on the front of the house. and switch the m closet and the m bathroom to give the bathroom the Eastern light.

    if I were to switch the kitchen and dining spaces, I haven't figured out how to fix the flow issue with that entry.... Kind of hopeful our (talented) draftsman will have some ideas ( I know I know, he's not an architect! He is my husband's cousin and draws for a large builder and started drawing on the side, he does about a hundred homes a year as a side business). If you have any great thoughts, bring them on!

    we liked the size of this house, because it's pretty easy to grow a home, but not easy to shrink it. We could grow it through the kitchen and dining area, which will actually grow the upstairs also... which gives us flexibility with closets, and even possibly creating a 4th bedroom up there instead of the loft (although I kind of like the loft so that's not a def...).

    so I understand the theory of two or more axis, but I don't know that I've ever seen a plan representing these different shapes? Can anyone direct me to plans like that so I can get a better understanding of what they look like and how they function? in my mind this was kind of L-shaped because of the garage haha but I realize it's not functioning the way you guys are indicating an L shape would be (with giving rooms more of exterior time).

    Id say we like farmhouse/craftsman. We are in rural TN and it fits. I adore the look of the southern living ellenton place but the Floorplan is terrible for me.

    Thanks again everyone!!
  • 8 years ago

    You like the elevation, but hate the floorplan. There is no reason why you can't get something in the same vein with a designed floorplan that will work for you. Your husband's cousin may be a fine draftsman. But, he's not an architect. He's not trained to think like an architect. He only thinks in two dimensions and not three.

    Let me suggest a compromise where you can have you cake and eat it, too. Why don't you have your husband's cousin refer you to one of the architect's that he has worked with in the past for a rough conceptual drawing. This way you get all your desires in the style that you like. I'm sure he would be happy to refer you. Then, take the rough concept to your husband's cousin and get them to work up the final plans.

    This process isn't unusual. Lots of architects subcontract the actual detailed drawings to a draftsman. It can save money. But, you get the talent of the architect to do what they do best, think and create in multiple dimensions with an eye towards the proposed property.

    By the time you finish with changing a canned plan to point where it makes you happy, you could have had something custom designed. The added benefit would be using the skills of your husband the builder to keep from making expensive design mistakes in the process.


    Jordyn Spann thanked homechef59
  • 8 years ago

    Take a look at architectrunnerguy's designs to see what is meant by a central axis.

    Jordyn Spann thanked cpartist
Sponsored
Daniel Home
Average rating: 4.8 out of 5 stars20 Reviews
Premier Interior Design Team Transforming Spaces in Franklin Co, Ohio