Software
Houzz Logo Print
stephen_devito74

Cabana bar/storage area floor plan help!

8 years ago
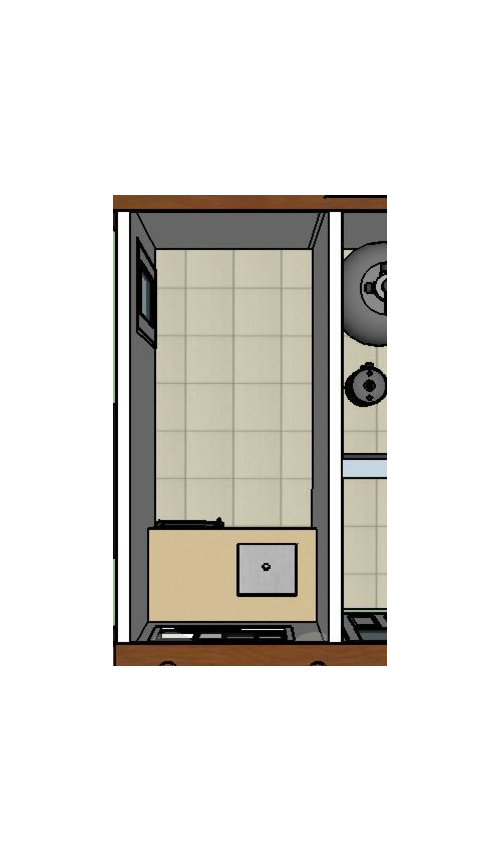
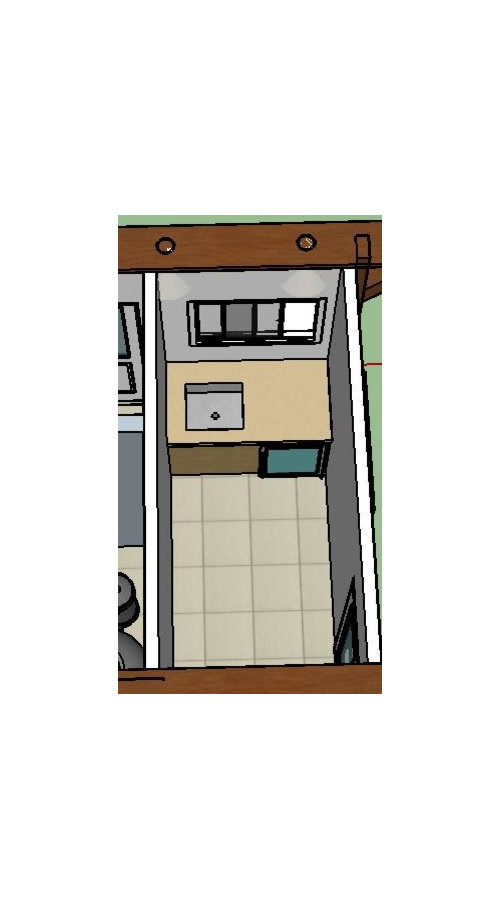
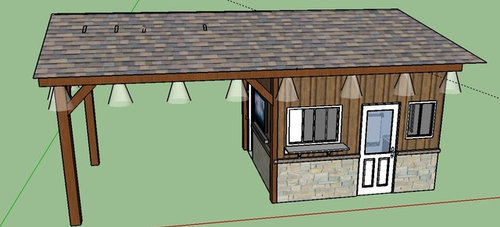
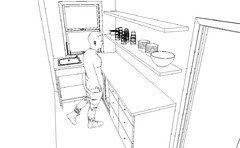
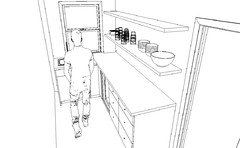
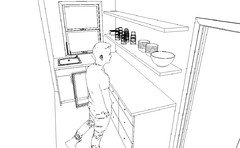
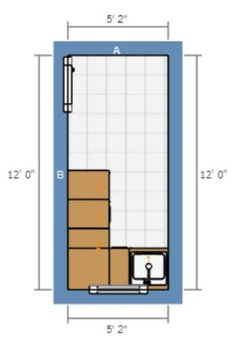
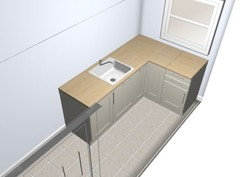
I have a 12x12 cabana, of which about 5 x 12 is dedicated to a bar and storage area. I.e., there will be a bar window and a sink with a small bar fridge (possibly undercounter fridge or small standalone) in the area. The sink drain can't be moved, so the sink needs to be in the corner depicted in the drawing.


Outside of that, I'd like to have

- some cabinets for cups/glasses for the bar area.

- I will be popping a TV out of the side of the cabana, so will need to also have some upper shelves to hold say a SONOS, cable box, possibly a small receiver

- some storage space for noodles, other misc pool toys


At a bit of a loss of how to design the space given the narrow 5' interior. Any thoughts on how I can bet utilize the space? Was going to have a look at some standard IKEA stuff as well to see what would fit.


Thx!


Comments (42)

  • 8 years ago

    Looks good. Is that all Ikea stuff? How wide is that window?

  • PRO
    8 years ago

    no not ikea I have it at 54" wide, you will have to check your sizes

  • 8 years ago

    Thx.. Assume the shelves are 12" deep or more. With a 5 foot wall width I would have to go with a much less wide window than 54" and possibly not center the window? Eg a 42" wide and push a bit to the side or a centered window that is even less wide?

  • 8 years ago

    Anthony's idea will not work. Too narrow a space for a full cabinet on the bottom.

    Full cabinets are 2' deep. That only leaves you 3' walk area which is really not enough space.

  • 8 years ago

    Not enough space for a cabana? I'm ok if it is a bit tight. Won't be a high traffic room at all.

  • 8 years ago

    No not enough space to put cabinets on one wall.

    And how will you get into those cabinets? Where will you stand when you open the doors or drawers?

  • PRO
    8 years ago
    last modified: 8 years ago

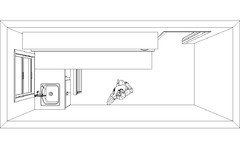
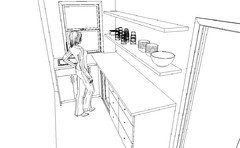
    is fine. you just have to open one appliance or cabinet at the time and stand on the side, shelves are 12" deep and if you can offset your window

    they can be flush against the wall

    I am not going to comment on inexperienced people's comments

    if you want to have an idea you can do a muck up on the floor with tape

  • PRO
    8 years ago

  • PRO
    8 years ago

  • PRO
    8 years ago

  • PRO
    8 years ago

  • 8 years ago
    following
  • PRO
    8 years ago


    it is not because I say it works, is because it does


  • 8 years ago

    I am not going to comment on inexperienced people's comments

    While I may not have the title pro under my name, I am not inexperienced. In fact I designed and had built my own home. I had to know dimensions to do that correctly. Your comment was uncalled for and demeaning.

  • 8 years ago

    Also the first and third photos you show are more than 3' deep in the walk area and all 3 have openings right near the work area. The OP's space would be closed in. A big difference in feel. I stand by my comments.

  • 8 years ago

    if you want to have an idea you can do a muck up on the floor with tape

    And if I were the OP, I wouldn't muck it up on the floor.

  • PRO
    8 years ago

    Very well, if you have a little experience then you should not feel offended

    often times people criticize everything on this forum without any foundation, education and or any background what so ever, and they do it emphatically as if they are right 100% all time, and we all know that that is not possible


  • PRO
    8 years ago

    When space or footage is adequate or even more than adequate, design standards can dictate layout. CPARTIST this is likely your experience. When things are tight a thoughtful design with actual minimums is often reverted to. Anthonys design and thoughts are true. We also often go pretty tight with cabinets on a single wall on a dead end space. Usually in a bar or kitchenette.

  • 8 years ago

    What is on the other side of the cabana wall? Pool equipment? Can another foot be stolen from there?

  • 8 years ago

    Very well, if you have a little experience then you should not feel offended

    often times people criticize everything on this forum without any foundation, education and or any background what so ever, and they do it emphatically as if they are right 100% all time, and we all know that that is not possible

    Yes I do agree with you on that. However this is an open forum and that is their right too.

    The amateurs were here long before the "Pros". In fact it was a much nicer place before the pros were here trying to drum up business for themselves.

  • 8 years ago

    When space or footage is adequate or even more than adequate, design standards can dictate layout. CPARTIST this is likely your experience. When things are tight a thoughtful design with actual minimums is often reverted to. Anthonys design and thoughts are true. We also often go pretty tight with cabinets on a single wall on a dead end space. Usually in a bar or kitchenette.

    Design standards have nothing to do with it. Feeling closed in in a tight narrow and long space has a lot to do with it. Especially with only a window on one wall.

    I've lived and designed for both larger spaces and spaces tighter than this. (My aunt's old NYC condo kitchen).

  • 8 years ago
    last modified: 8 years ago

    I'm originally from NYC and I'm used to tight spaces, but if you don't have to do it, I wouldn't. You can certainly cram stuff in that space, but if you make it so that it's unpleasant or unusable, what's the point?

    I would sooner have a freestanding storage piece outside for pool noodles and toys and, since you mention Ikea, something like this outside, so people can get their own (plastic shatterproof) cups and glasses,

    https://www.ikea.com/us/en/catalog/products/S49048454/

    I would probably even consider Ikea's small modular kitchen components, like this,

    https://www.ikea.com/us/en/catalog/products/S59139689/

    Life, and summer, are short enough. Save your money and buy more pool toys and stuff to put in the glasses : ) . Or put some of that money toward a built-in cedar or teak (water/rot resistant) outdoor storage unit against the cabana. That seems a much better, and more pleasant, use of space.

  • 8 years ago

    PS I understand that the new Houzz is very different from the old GardenWeb (I'm here via the GW Building a Home forum), and that the former's business model is very different from the latter's), but the fact remains that this is a free public forum, and I find it quite unseemly, not to mention thoroughly unprofessional, to find at least one pro whining about another member's advice.

    That's the way it works here in a free public forum. Even on threads where there's a wide range of opinions, I don't think I've ever seen a situation where a so-called professional denigrates a non-professional in such a way. Anyone secure in their training and expertise should be able to let their ideas stand without resorting to unbecoming screeds.

  • 8 years ago
    Anthony, I don’t know what the measurements are on the window wall, but could this design be flipped? As a consumer, I think it would feel more open if the long counter were on the wall opposite the door....
  • 8 years ago

    Sorry, didn't mean to set off a storm. I don't mind having to work within a tight space. Literally 90% of the time the space will be used to grab a quick drink or wash a few cups. I don't mind the 3 feet of depth walkway and understand it will be cramped, but unfortunately I don't have the ability to steal any space as they needed to steal space for the pool equipment area on the other side. Should be framed tomorrow or next week anyhow and I can mock up on the floor what it will look like to confirm.

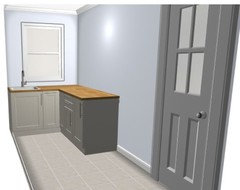
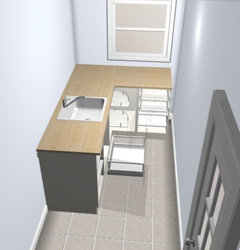
    This is the Ikea floor space planner assuming I have 5'2", I'm hoping for an extra inch or two as the Sektion stuff is a tight squeeze at 5'2".

    Will put a basic bar fridge near the door, and door will open out vs in.


  • 8 years ago

    Hi Laura, IIRC the drain for the sink is already on the other side and too difficult to move. Will ask to make sure though as I see what you're saying.

  • 8 years ago

    Stephen, you might also want to post this to the Kitchen forum for some different ideas and fresh eyes.

  • 8 years ago

    Stephen don't mock it up with tape. Get some actual boxes in approximately the right size and put them where cabinets will be. That will give you a truer feel of how tight or open it will feel

  • 8 years ago

    Will try yes..

  • 8 years ago

    cp, that's is what we did for our island. We used several large appliance boxes to make a mock-up, which gave us a much better feel for our aisle widths than the tape. We actually decided to shave off a little bit and nudge it over a bit, and the little extra bit of breathing room is most welcome.

  • 8 years ago

    If you prefer the space Ikea offers all their base cabs in 24" but also in 14-3/4" depths. That would give you 9 extra inches of spaciousness along the wall. Here.

  • 8 years ago

    I think dan1888 hit the nail on the head. Use upper cabinets along the long wall as base cabinets. It will give you storage, although narrow it can serve the purpose for liquor bottles, glassware, small plates, etc. Plus side of this, nothing gets lost in the back of the cabinet.

  • 8 years ago

    Thx...saw those but wasn't sure how to work them as there isn't a corner unit offered. So the sink and corner units are 24" deep then these are ~15" deep. On top of that if I needed to put a receiver in the base cabinet for the TV/Audio, they're typically at least 13-14" deep so wouldn't work once cables are connected.

  • 8 years ago
    Why not just use the long wall opposite the door for a galley kitchen. The kitchen doesn’t need to be L-shape.
  • 8 years ago

    Could do that as well, same issue noted above re: depth of counters though.

  • 8 years ago

    Instead of a receiver, why not just get a Sonos? (She asks not knowing squat about electronics.)

  • 8 years ago

    Will have both actually. Sonos to power my speakers...receiver for audio/video etc


  • 8 years ago

    You can make the short wall 28-30" deep by spacing standard cabs out with blocking. It makes a big improvement in workspace capability.

  • 8 years ago

    Its not so much a matter of expertise as it is a matter of what you're used to. Someone who spends full time with clients is used to a pretty high level of civil discourse and, for lack of a better word, respect. Being told by a stranger that your idea won't work is a splash of cold water in the face if not a kick in the pants to a professional and here again I'm referring to what someone does full time rather than their expertise.

    No one is asking for my advice but its the internet so I'll give it anyway: Try to avoid initial statements of judgement and move immediately to the issue at hand. Its ok to debate but there's no reason to argue about kitchen counters.

    The PRO labels are certainly annoying, but it at least warns others that someone might be sensitive to blunt critical opinions and the more expertise here the better for all of us.

    A note to PROs: the best way to get along here is to ignore the blunt comments and act like it doesn't bother you. People don't remember their blunt comments and are likely to eventually become your friend. I'm not saying I've ever been able to do that but I envy others who have.


  • 8 years ago

    A note to pros. Don't assume all of us without a pro designation are clueless.

  • 8 years ago

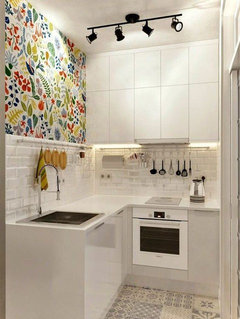
    Thanks for all the input. Ended up deciding on flipping the cabinets as someone suggested above, so will look like the below. I hear the comments on it being too tight, but given the use, I think it will be okay. Will post pics whenever the cabana structure is done and I install the cabs which could be several weeks!