Software
Houzz Logo Print
dan00000

Need help deciding between 2 kitchen designs

8 years ago
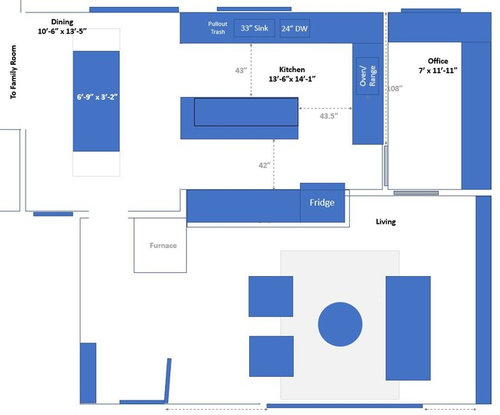
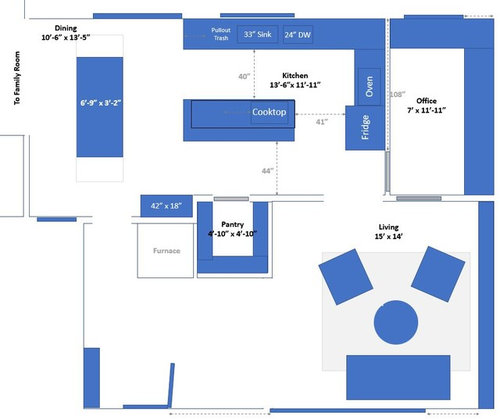
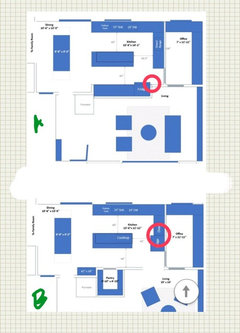
I'm a first time homeowner and am attempting to do a major kitchen remodel (e.g. moving walls, etc.) before we move in. I've hired a professional kitchen designer and contractor, but I'm feeling a bit out of my element. I would really appreciate any thoughts or advice on this since it is a large amount of money involved. Here are the two designs:


Option A: Bigger, more counter-space, range not on the island


Option B: Walk-in pantry & more open to living room. Cooktop on range with downdraft vent.


We're having a really hard time committing to a design. FYI: We are a family of 5 and we generally don't do smelly/ greasy cooking. Do you have any feedback on either of these? Which do you prefer A or B?


Thank you so much in advance for your advice!

Dan

Comments (26)

  • 8 years ago

    That's really tough!

    My initial thought was that I prefer A, because I like that the fridge and oven have separate prep areas, and the cooktop is not on the island. It feels more spacious than B.

    But, B has such greater openness to the living room.

    What about combining them? In option B, you could take out the pantry and put the Fridge and a tall pantry cabinet beside it in that area. And you could move the cooktop off the island and over near the oven, like you have in A. Maybe this would give you the best of both worlds?


    dan00000 thanked lynnstrider
  • 8 years ago

    I would definitely open the kitchen to the living room as in B, but in both plans, the appliance layout is not good. You should be able to go from fridge to sink to cooktop without backtracking or crisscrossing or having something (island) in the way. You won’t use countertop outside of that triangle (unless it has a secondary appliance like beverage bar, bar sink, cleanup sink).

    To fix, you need to change the kitchen windows. Not difficult for a contractor unless your exterior is brick or stone. Then you can have fridge and sink on window wall OR range flanked by 2 windows and sink on island.

    Look up ice-water-stone-fire on the kitchen forum.

    dan00000 thanked emilyam819
  • 8 years ago
    last modified: 8 years ago

    Slightly off topic but I see you have two doors into your very narrow office: one from the kitchen and one from the living room. Do you need both doors? Both those doors are adjacent to one another and might save you 3 steps using the kitchen door rather than the one from the living room. Seems like you would open up your possibilities for the kitchen design if you closed off the doorway into the office. IMO having too many access points can really hamper a great design.

    Option A is my preference.

    dan00000 thanked Denita
  • 8 years ago

    I would combine the two, have the opening to living room, but instead of pantry, do the fridge and some cabinets. You don't want a cooktop on the island.

    dan00000 thanked Jules
  • PRO
    8 years ago

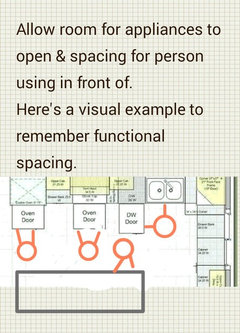
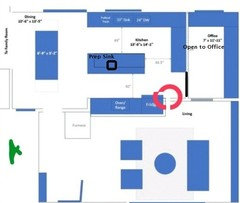
    Red = areas of concern

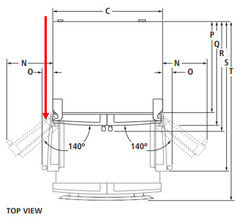
    A : watch out for door swing clearances whenever a fridge is against a wall. The wall will need to be less deep to the fridges hinges, so the doors can open pass 90 degree so drawers can be pulled out. It kind of looks like that in the layout. Just confirm with contractor& installer. Get them specs to fridge. The installation instructions will look something like this.

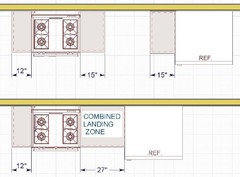
    B: putting that stove right next to fridge with all that available space is a no. 15" min. I suggest even more to land food out of or into stove.

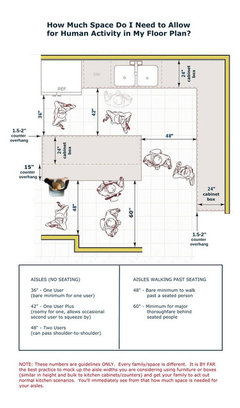
    Here some more info to help.

    dan00000 thanked Business_Name_Placeholder
  • PRO
    8 years ago

    Neither is great. Of the two, the first, and close off the office entry from the kitchen, open only to the living space. Put the fridge in that spot.

    dan00000 thanked JAN MOYER
  • PRO
    8 years ago

    I agree that neither layout is optimal. I like "A" with the plain island and the range on the back wall, but the island is a "barrier" island, meaning that it is in the way of the work triangle. You could avoid that by making the island shorter and/or adding a prep sink. Also, in "A" I would either close up the doorway to the office and make the kitchen a U shape, or make the opening to the living room larger. The room is large enough that you could have a cooktop or rangetop in the current position in "A" and add wall ovens on the wall with the refrigerator.

    dan00000 thanked Diana Bier Interiors, LLC
  • 8 years ago

    Another vote for eliminating the door from the kitchen to the office. Consider a counter depth refrigerator to avoid bottlenecks. I was afraid I wouldn't have enough storage in a counter depth fridge but find that it works AND I don't lose as many odd bits in the back and create science experiments. Try to get the cooktop off the island or move it away from the corner. You need working room around a cooktop (at least 18 inches on both sides IMHO) and that area of the island is what will be a handy landing pad for the refrigerator, especially if it's a side by side or French door fridge. Perhaps your designer can give another go at the space?

    dan00000 thanked patti_bee
  • 8 years ago
    last modified: 8 years ago

    Neither plan is good enough yet to spend all your money on, and live with for years. And do not even begin to draw up a plan with a range in the island with a downdraft. Downdrafts don't work well, take up depth of the counter, and are a PITA to clean. Where would the exhaust from the downdraft go? Would you be putting ductwork under the floor and out of the house? Actually, don't even answer that; just take island range off of the table. An island is so much better for prepping, and having an uninterrupted expanse for everyone to gather at, to set food out buffet-style (rather than trying to cram all the dishes on a counter shared with a cooktop), and to sit at. If you plan on having a beautiful counter on your island, it will look that much more beautiful without a cooktop on it.

    dan00000 thanked friedajune
  • 8 years ago

    How do you like to cook and entertain? I fall into the "don't want to be watched" and "let's hide the mess while we talk" catagory. Regardless of how you kitchen is arranged, it's needs to fit your lifestyle.


    dan00000 thanked lizziesma
  • 8 years ago

    My current kitchen setup I designed is similar to your option a. Except I do not have that office doorway (close it off), and I have an open entrance to the living room similar to your option b. You could open it up in option a just as easily like mine. In my design I centered the fridge to the island more for a better landing space for food. My pullout trash and DW are swapped compared to yours, having the trash closer to the active area really helps if you use your kitchen for cooking. My sink is also moved closer along the wall to the range to keep the work area tighter. I had to reframe the wall with new windows to make that happen.

    I am by no means a kitchen designer, but I really feel a space like yours/mine is one of the easier layouts to get right. I really question the ability of your particular KD.

    dan00000 thanked catinthehat
  • 8 years ago

    Your wall layout in Option A reminded me of romy718's reveal that I linked below. I also had a cooktop in my island previously. and strongly recommend that you don't do that.

    [after-much-procrastination-my-reveal[(https://www.houzz.com/discussions/after-much-procrastination-my-reveal-dsvw-vd~3144159)

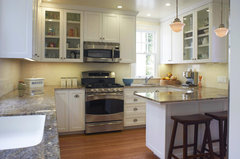
    Romy's reveal gave me the jumping off point for my kitchen. No matter what sink I am at I have a view out of the windows, and the refrigerator is centrally located between both sinks. In my kitchen, the refrigerator is flanked by pantry cabinets. If you want the kitchen to be more open to your living room, you can have 'windows' on both sides of the range like Shanghaimom showed in her reveal several years back. I really like having completely separate work zones, so while I am doing my thing on the rangetop side, someone else can be loading the DW and we are not tripping over each other.

    finished! Vintage Cream in the City - Kitchens Forum - GardenWeb · More Info

    Cooper Drive · More Info

    dan00000 thanked wilson853
  • 8 years ago

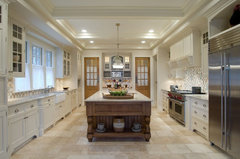
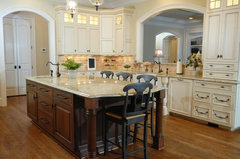
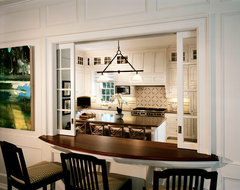
    If the windows are moveable, you could put the range on the exterior wall for easier venting and flank it with windows. The clean-up sink can be flipped to the other wall with a pass through to the LR, giving you the more open look that you like. The refrigerator and pantry cabinets would remain on the office wall. This type of arrangement only works well if you have a prep sink on the island.

    Marble & Walnut · More Info

    Brightlife/Itor Idea House · More Info

    dan00000 thanked wilson853
  • 8 years ago


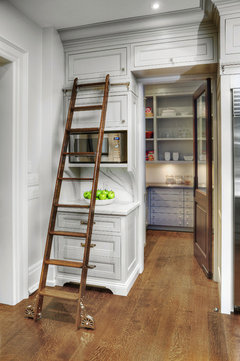
    christopher peacock pot and pan storage - Google Search · More Info

    dan00000 thanked wilson853
  • 8 years ago

    Thank you all so much for your amazing comments. I am now so glad we didn't pick either of these options!

    There were a lot of votes to close off the office -- we were thinking of this space as an extension of the kitchen, where our 3 kids could do art projects and homework while we are in the kitchen and we don't have to clean up their messy paints/ glue/ etc. from our eating areas all the time. It would be really nice to not be separated from them while they're hanging out in there.

    Given that, would you all still choose to eliminate the door from the kitchen to the office?

    Thanks so much in advance -- this advice is so helpful and I am so grateful for your help.

    Dan


  • 8 years ago

    You don’t have to close off the office if you can re-work the windows.

    dan00000 thanked emilyam819
  • PRO
    8 years ago
    last modified: 8 years ago

    There's no necessity to having the kitchen linked up to the office. The kitchen would gain more function by closing if off. Besides, it may be more enjoyable having them separated. The office users could focus more on their projects without distractions & the kitchen scents can stay in the kitchen.

    Every once in awhile a family art project or cooking event on the island would be fun.

    The office will gain more storage options with a wall, too.

    dan00000 thanked Business_Name_Placeholder
  • PRO
    8 years ago

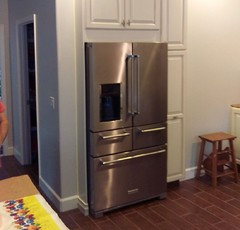
    Recessed fridges may be a useful option.

    dan00000 thanked Business_Name_Placeholder
  • 8 years ago

    Agree with artistsharonva on both points. Close up the kitchen entry to the office and recess your refrigerator.

    dan00000 thanked Denita
  • 8 years ago

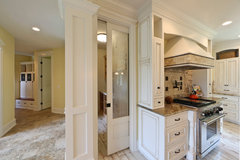
    If it is a homework/craft/hobby space, I would keep it open and possibly use a glass pocket door for a bit of privacy or noise reduction if needed. If you flank your range on the exterior wall with windows, another option is to place the prep sink under one of the windows, which allows you to keep the island completely clear for prepping, baking, or serving a buffet. This allows the children to easily come around the corner from the office and grab a drink of water or snack from the frig without entering your cooking/prep zone.

    Kitchen · More Info

    dan00000 thanked wilson853
  • 8 years ago

    If you find that as your kids get older and your needs change, the space can easily be turned into a pantry for you or a future owner. You could also eliminate one door and use a single angled door.

    Kitchens · More Info


    Radiant Home in Oakville (1443) · More Info

    Kettner - Transitional Mountain Style · More Info

    dan00000 thanked wilson853
  • 8 years ago

    I really like mamagoose's layout for a highly functional kitchen. But if you want to be able to keep an eye on the kids, maybe locate the refrigerator and range to the bottom wall and open up to the office like so:

    I widened the opening to the living room, and added a prep sink to your island. The doorway to the office could be opened or closed up.

    dan00000 thanked zmith
  • 8 years ago

    One thing to consider is how you will vent your range. Our range top is on an interior wall, but our entire ceiling was opened up so it wasn't an issue. Otherwise it would be simpler to vent out the back wall and move the cleanup sink to the bottom wall with a beautiful pass through to the living area. I'm not a fan of Option B. I think that the large walk-in pantry on the bottom wall steals too much room from the living space. With three kids, I would want the space as open as possible and sight lines in every direction.

    Kitchens · More Info

    Westchester Colonial · More Info

    Fully Furnished · More Info

    Cassique Residence · More Info

    dan00000 thanked wilson853
  • 8 years ago

    Thank you all so much -- this is really amazing feedback. I will take this back to my kitchen designer to see what we can come up with. But I'm feeling so much better about the kitchen design thanks to you all! Here's my summary of the comments:


    General consensus:
    - Kitchen should open to the living room (at least a pass through)
    - No cooktop on island
    - Recess fridge if possible
    - Need better work triangle (ice, water, stone, fire)
    - Close off door from kitchen to office

    Mixed opinions:
    - Pantry vs. no pantry
    - Fridge on sink wall vs. office wall vs. living room wall

    Other ideas:
    - Move the sink & window on same wall
    - Add prep sink to island
    - Add prep sink to exterior wall
    - "Windows" from kitchen to office
    - Sink on island
    - Range flanked by 2 windows
    - U shaped kitchen
    - No seating on island
    - Clean up sink on living room wall with pass through

  • 8 years ago

    I like mama goose’s layout, but I would get rid of the cabinet by the table, and push the pantry entrance wall back 18” to be flush with the furnace wall. That would give enough room for island seating, which I feel is very valuable in a house with kids.