Software
Houzz Logo Print
robotropolis

Architects and kitchens

8 years ago
last modified: 8 years ago
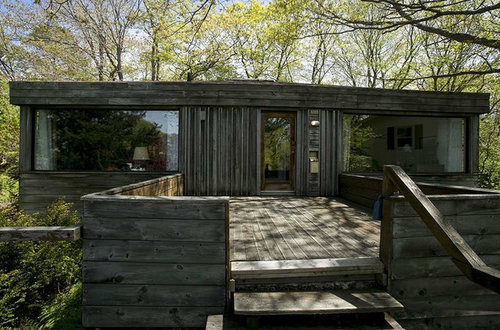
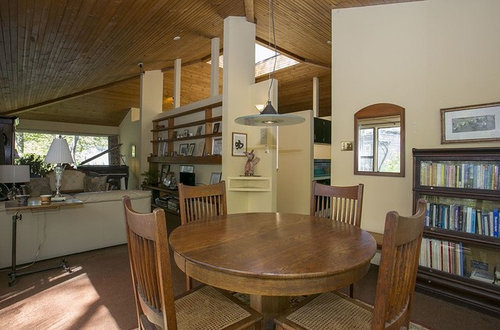
This interesting home in my city came up - designed and lived in by a prominent local architect. But that kitchen! Do you think it was designed for a rolling butcher block beside the stove? But I honestly think that's where the fridge went? Which makes no sense.


http://www.century21.ca/allpoints/Property/NS/B3H1J2/Halifax/1011_Belmont_on_the_Arm

Comments (25)

  • 8 years ago

    No, it looks like a kitchen designed by an architect. Very few architects have a clue where kitchens are concerned. An architect who's also a good KD is a true rara avis.

  • 8 years ago

    If a fridge was there it would block the cabinet. Not sure where a fridge would be unless it was in another room.

  • 8 years ago

    Looks like a big oops to me. Kind of like when my kitchen designer placed drawers so they would be blocked by the knob to the back door. Lucky for her I was replacing the door and could have the knob set higher. Maybe the fridge was supposed to go there although even if it fit and didn't block anything, it would be a poor design -- no landing space for items removed from the fridge and it would block pot handles on the stove. You got me. Just plain weird.

  • 8 years ago

    Forget the poor layout, I don't even understand the choice of materials.

  • 8 years ago

    It's decorated so strangely in general that I think it's been remuddled. I can't see fridge anywhere. I wonder what the original kitchen looked like. It may have had something unusual like a Revco or GE built in if the house is from the mid 1960s or earlier.

    A common kitchen layout where I grew up was a wall of cabinetry with a sink and DW and a free standing range and freestanding refrigerator with no cabinetry around either, at all. Kind of strange, but any size of fridge or range would essentially work.

  • 8 years ago

    Where IS the fridge??

  • 8 years ago

    As far as I can see there seems to be no place for a fridge along the back of the house—the layout seems to go bfast room, kitchen, dining room. Maybe there is a bit of a utility core in the middle of the house?

  • 8 years ago
    last modified: 8 years ago
    I agree, it doesn't make sense to me. But, after touring 119 homes when last looking for a place to buy, I was shocked to see how many kitchens were ill-planned. I actually started asking my real estate agent who designed each of them. I think that it is so important that the designer actually cooks on a regular basis, loves to cook, and is also very into organizing. When we had this kitchen redone, though, I worked with a kitchen designer and he was great. I interviewed him at length, and looked through his portfolio of kitchens he'd designed first before hiring him. Together we created a wonderful, well-planned, organized kitchen.

  • 8 years ago
    last modified: 8 years ago
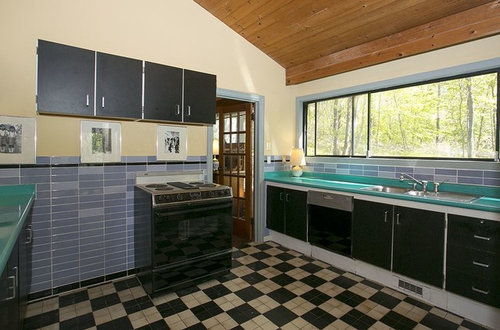
    Strange. It looks like a refrigerator COULD be there but it’s not workable there.

  • 8 years ago

    There ya go!

  • 8 years ago

    Thanks Robo!

  • 8 years ago

    We had house plans drawn up by the architect and he was so proud of the kitchen layout he designed for me. Sizeable space but rangetop was stuffed in a corner with the only sink crammed 12" from it. Took some time and found a layout that would be much better. (Sadly we can't build the house right now... maybe someday... )

  • 8 years ago

    A house in my neighborhood was designed and built by a student of FLWright, a riff on the Usonian style. The kitchen is perfectly round, one door to it from the hall, with a large round skylight but no other windows, and I don't recall any seating for meals. I asked if his wife had helped design it, and he said no, she never saw the house until the day they moved in. They raised there family there, but I can't imagine she enjoyed preparing meals in that kitchen. (It's actually a pretty cool house otherwise. But it will be hard to sell if it ever goes on the market.)

  • 8 years ago

    When I was getting my interior design degree, I had a housemate who was an architect student (and he was the prima donna of the architecture department), and he would also ask me to help him with kitchen designs, as this was not something that was very well taught in the architecture department at UT Austin, which has an excellent architecture school, including a separate architecture library that I went to frequently, since I was also taking architecture classes. They had all the latest books from Italy (in Italian) that pretty much no one checked out except for me, and so they were always available for me. They had a lot of architecture books in German that almost no one else checked out as well. Even the professor who taught the graduate course in History of Architecture that I took could not read Italian, and so she was very happy to read the reports I wrote on the Italian books I checked out.

    Anyway, my point was that architects often leave kitchen design to the interior designers or interior architects.

  • 8 years ago

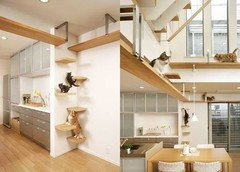
    Love the catwalks. At least it keeps them off the table.

  • 8 years ago

    Is it possible there's an under the counter refrigerator to the right of the stove?


  • 8 years ago

    I can't get past the picture where a back splash should be. ISH. People who dont' cook or eat at home lived here,IMHO I too thought what Chijim suggests. It's the only answer. I can see how a TALL 'fridge would be jarring to this kitchen.

  • 8 years ago

    Actually in the original I wonder if the fridge went where the range is now and there was a cooktop and oven separate.

  • 8 years ago

    With all the other built-in in the house, a cooktop makes more sense, and the oven may have been set into a wall?

  • 8 years ago
    last modified: 8 years ago
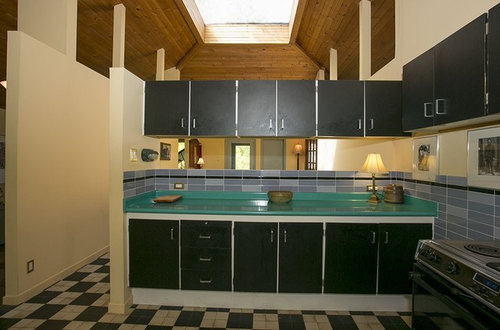
    If you look at the virtual tour, it shows the refrigerator directly across the room from the range. It's not built in and is oddly placed.

  • 8 years ago

    Skibby, me, too! I was coming in here to comment on the architects and kittens school of design.

  • 8 years ago
    last modified: 8 years ago

    Thanks Bergenia! That does make a lot more sense. Just went through the virtual tour...don’t want the house but I’ll take the funky curtains in the bedrooms downstairs. The house is in quite a posh area close to the water.

  • 8 years ago

    This is exactly the layout of many kitchens where I grew up. A single run of counter and upper cabinets associated with the sink and DW and freestanding range on one side, freestanding fridge on the other. It may have made more sense with an older, shallower refrigerator.

  • 8 years ago

    I'm trying to imagine unloading the dishwasher. Wherever the dishes are stored, it's a lot of carrying.