Software
Houzz Logo Print
sowkmom

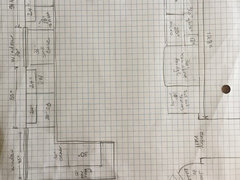
Feedback on this preliminary kitchen layout?

8 years ago
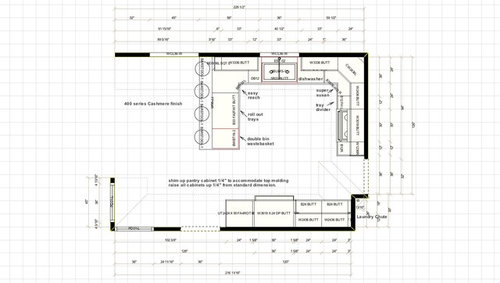
So, I'm finally starting to seriously plan for my kitchen remodel. This will be a budget remodel (~25K) so no moving walls, etc. We are willing to do some of the work (demolition, painting, etc). Also, we won't be purchasing a dishwasher or fridge, just a new (samsung?) slide in gas range and hood.


The layout attached is basically the current layout of my kitchen, with the peninsula pushed towards the window.


My husband really wants a (true) breakfast bar. This would eliminate the ability to have a kitchen table which we're ok with (I think) as we have a formal dining room.


My question is: can I get the dishwasher on the other side of the sink? I hate it next to the stove. If not next to the sink, then the peninsula? Thanks!


Comments (24)

  • 8 years ago
    last modified: 8 years ago

    I agree with you about the DW...

    However, if you stick with this basic layout, I don't think you have many options. Putting it in the peninsula is not recommended b/c of the angle it would be at with regards to the sink - both ergonomically and plumbing.

    In addition, if you moved the sink toward the range to put the DW on the other side, you would not have enough workspace for your Prep Zone (b/w the range and sink).

    Is that a door or a window that the peninsula is next to?

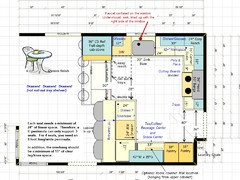
    Another option would be to move the peninsula to the other side of the Kitchen. Something like what I drew up below.

    A few comments...

    I strongly recommend getting as many drawers as you can afford instead of roll out tray shelves (ROTS). Drawers are so much easier to use and more functional overall.

    (Thread discussing drawers vs ROTS: https://ths.gardenweb.com/discussions/2699850/cabinet-drawer-vs-door)

    I also recommend two 18-inch wide pantry cabinets instead of one 24". Why? Because things get lost in 24" deep shelves/cabinets and when looking for something, you have to pull out each shelf until you find it (and you have to move things around to see everything on a shelf). However, with 18" wide pantries, you can get them as pullout pantries (doors attached to the shelves) -- so, when you open them, all shelves pull out and you can scan them all at once. In addition, since they are only 18" wide, you can see everything without having to move things around.

    Even better is a reach-in, step-in, or walk-in pantry -- I cannot tell if you have one elsewhere or if you have room for one, so I assumed not. If you do have one elsewhere, then I would ditch the pantry cabinets in favor of a 12" wide utility cabinet (for mop, broom, etc.) and 24 more inches of cabinet/counter space.

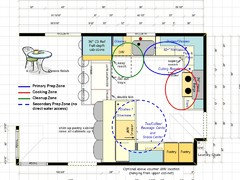
    Here's the design I came up with:

    [Select/click on the picture to see a larger version.]

    .

    Zone map:

    sowkmom thanked Buehl
  • 8 years ago
    last modified: 8 years ago

    1) Why precisely does your husband want the breakfast bar? Seating? Having a counter with nothing above it? Something else?

    If you break down the reasons for us, we might be able to find another way or combination of ways to satisfy him that doesn't stick you with a layout that is really preventing this space from being as good as it can be. There's also nothing to lose by letting us try.

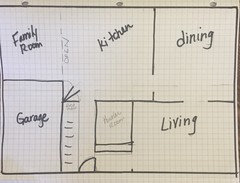
    2) Could you please also post a layout of the whole floor the kitchen is on so we can be mindful of likely traffic to/from other rooms as we tinker?

    3) Aside from having the dishwasher in a more convenient spot, is there anything also you really want to have in your new kitchen?

    4) How high are the windows off the ground?

    5) What is happening in the bottom left corner. Are those more windows? If something odd is happening there or anywhere else in the space that wouldn't necessarily be clear on a floor plan, please post a picture of it.

    sowkmom thanked Jillius
  • 8 years ago

    Ok thanks for the feedback so far.

    window in eat in area is 33” off ground.

    I would love to push the U of the kitchen out further to expand it (more room for 2 cooks). Other than the corner with the dishwasher and stove, the kitchen is fairly functional. I need trash pull out and pantry cabinets. And more/better storage. Specifically for small appliances and pans/baking dishes.

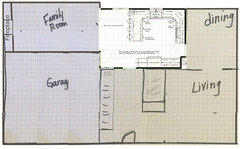
    We don’t have any official blue prints so I attempted to draw the floor plan. We live in a 1968 colonial with side stairs.

  • 8 years ago
    last modified: 8 years ago

    Buehl--thank you for the mock up. I like it! I have given thought to having a pantry (re)built. We did have a giant pantry but had it removed when we had ceiling work done. I hated it and was ok with getting rid of it. However, I see your point about a pantry vs. cabinets. It would have to be reach in as I really would love more counter space. Especially for a coffee/snack center--love it on your plan.

    And yes, we plan on getting as many cabinets as our budget allows.

    Ok--just double checked some measurements. The doorway to the dining room is only 32", doorway to hall is 36". There is 80" from the closed garage door to where the peninsula in Buehl's plan is/pantry cabinet in original plan. Not sure if there is enough clearance in that corner for peninsula seating?

  • 8 years ago

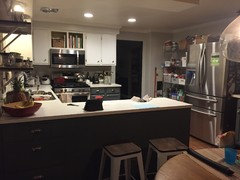
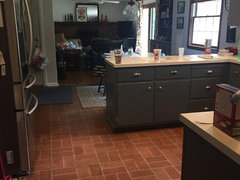
    Could you please also post a picture standing in the kitchen and looking at the family room?

    sowkmom thanked Jillius
  • 8 years ago

    Standing in dining room doorway

  • 8 years ago

    Is the whole-floor floor plan that you drew on graph paper to scale? It's showing the kitchen as being quite a bit deeper than the plan of just the kitchen (the one you posted initially) shows.

    sowkmom thanked Jillius
  • 8 years ago

    No—it’s not to scale. Sorry! My skills are lacking! Just to show general layout of first floor. The kitchen is 156” across and 218” from dining room to family room.

  • 8 years ago
    last modified: 8 years ago

    Jillius is right...we raised our window that was 22" off the floor to 36" off the floor so we could put cabinets & counters under the window. In our case, it cost around $2,000 -- but we did it for a 7' wide bay window, so it was more expensive than it would have been if it had been a straight window like yours.

    If you can change out the window, then your options are greatly increased!

    [BTW...we live in a HCOLA, the DC-metro area. For cost reference.]

    sowkmom thanked Buehl
  • 8 years ago

    gosh, your kitchen is almost exactly like the one I redid in the house I sold. I miss that house. Wishing you good transactions as you renovate your kitchen.

    sowkmom thanked new-beginning
  • 8 years ago

    Thanks for the feedback! Especially re: the window. The exterior is brick. Will that increase the cost? My FIL is a contractor and I will be seeing him next week when I'm on vacation and I'll get his input on the window. Raising the window would greatly increase the options and make the kitchen so much bigger!

    I'm not sure why my husband wants a breakfast bar..lol! It's definitely not a deal breaker though, just a want. If there are other options that work better and make the kitchen more functional than he will be open to that.

    Re: swapping rooms. I can say for certain that my husband and kids do not want to give up the fireplace by the sofa. We use it daily in the winter. Also if we swapped the rooms the family room and living room would be right next to each other and we have 4 kids (1 at college and another leaving for college) but often people are watching different tv's, playing video games, etc and so the separation of the two rooms is really nice.

    I will *attempt* to do a to scale drawing. In the meantime here are the dimensions of the

    family room : 21.25 x 11.25

    Dining Room: 11.66 x 12.75

    Part of the kitchen remodel includes having the hardwood sanded and new hardwood for the kitchen laid (it will be fingered in so there is no threshold). Its red oak (grade b?) and it will be natural with 4 coats of poly. With the floor all consistent b/w the family room and kitchen, maybe it will be possible to have a small eat in area in the family room? Maybe in the corner where the large bookshelf is? Just a thought. Or we're also considering do a built in desk in that area.

  • 8 years ago

    1) Does the cost of the flooring changes have to come from the $25,000 kitchen budget? Or is that a separate plan and a separate pot of money?

    2) Are you guys handy and/or planning to do any of the work yourselves, or is your father in law planning to help for cheap, by any chance?

    3) Are you in a high cost of living area?

    4) Where is your home's circuit breaker located in the house?

    5) Is your kitchen electrical already up-to-date and code compliant? (This is something to ask your father in law when you see him.) In particular, modern code usually requires certain appliances to be on their own circuits. If you don't already have that set up and there isn't enough room in your electrical panel for the additional breakers, that is a big ticket item to fix.

    sowkmom thanked Jillius
  • 8 years ago

    Jillius:

    1) yes the floors are coming out of the budget. We already have estimates and it’s $4k

    2) we are willing to do some- Painting, removing old cabinets, basic things. My FIL lives 10 hours away so he probably won’t be able to assist but it’s a possibility (maybe the window?)

    3) we live in western PA so not a high COL area.

    4) the circuit breaker is in he garage and we had it updated 6 years ago when we bought the house.

    5) penty of room in breaker for any updates that may be needed. I do think that the kitchen is up to date though.

  • 8 years ago

    It's really difficult to make suggestions without an accurate picture of the home. I have something in mind, but I need an accurate floor plan to be sure it'll work.

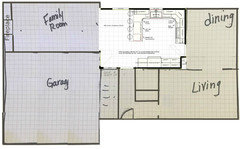
    Based on the to-scale kitchen plan, the pictures of the space, the dimensions you provided for the dining and family rooms, and some educated guesses, I think your whole floor plan is actually somewhat closer to this. How close am I?

    If your family room is actually 21.25' feet long as you say and because you drew the house initially as a perfect rectangle with no rooms jutting out, then I suspect you actually have a two-car garage. 21.25' feet is a typical length/width for a small two car garage. Smaller two-car garages are usually something close to square, and making the garage 21.25' x 21.25' creates the exactly right amount of space for the basement stairs to be the typical length of a standard staircase (14 steps) with a reasonable landing at the bottom (3 x 3). So it seems likely I'm on the right track with the garage.

    However, that makes the foyer really quite large for a house this size and fairly long. Is that accurate? Does your cup runneth over in the foyer department?


    sowkmom thanked Jillius
  • 8 years ago
    last modified: 8 years ago

    Wow Jillius! You are good! You nailed the family room with the little jut out. The length is correct—a long narrow room with a set of French doors —makes it somewhat challenging for furniture.

    And you’re absolutely right about the the foyer (and hall). Both are quite small. My cup does not runneth over in the foyer dept .

    The living room is 18.5 x12.3.

    The foyer is 8ft from the stairs to the LR entrance and the hall is 12.5 from front door to kitchen. Hall is only 3’ wide. Not a big space AT ALL.

    PW is 5.5” x 4.8.

  • 8 years ago

    So the garage is roughly 15.5' x 21.25'?

    sowkmom thanked Jillius
  • 8 years ago

    I just measured the garage and it is approximately 22’x22’

  • 8 years ago

    In that case, your garage must stick out. This should be quite close to the actual floor plan.

    sowkmom thanked Jillius
  • 8 years ago

    Yes! And a porch runs across the front. You are awesome! Thanks!

  • 8 years ago
    last modified: 8 years ago

    Ok, here is an idea.

    You asked for:

    1. Room for two cooks
    2. Dishwasher no longer next to the stove
    3. Pantry cabinets
    4. Storage for small appliances
    5. Storage for pans/baking dishes
    6. Breakfast bar
    7. Reuse of dishwasher and fridge
    8. A kitchen that will cost less than $21,000, since you are spending $4,000 on floors.
    9. You didn't actually ask for this, but you mentioned some challenges with your family room furniture layout, so I kept that in mind too. It sounds as if that is room you love and use a lot, so if it is possible to make it work better for you while we're doing the kitchen, then so much the better.

    Goal #1 - Room for two cooks
    The above kitchen suggestion has two separate prep counters (one between the sink and stove and one on the island) that are NOT back-to-back, so the two cooks can prep food separately without being in each other's way. People working at both prep counters can also easily move to use the sink or stove without disturbing the other cook. It's also possible for someone to (un)load teh dishwasher or to get a snack while someone else is cooking.

    The island also gives you some options to have more than two cooks. Other family members could standing all around the island and help. The walkways everywhere in the kitchen are 48" wide or wider to comfortably accommodate multiple bodies moving around and passing each other without squeezing.

    Goal #2 - Dishwasher not next to the stove
    The dishwasher here is roughly 9 feet away from the stove.

    Goal #3 and #4 - Pantry cabinets and storage for small appliances
    Everything to the right of the fridge is meant for pantry items and small appliances. That area consists of a 30 inch deep counter with a 24 inch wide drawer base cabinet below and two 24" upper cabinets above. I'm picturing your keeping some of the small appliances on the counter (especially on the counter where the wall bumps out where the appliances can be super tucked out of the way) and some in the drawers. Whatever makes sense to you. You also have two sets of large drawer cabinets under the island, and some pantry items (like flours, sugar, etc.) could live there. On top of that, there is a floor-to-ceiling cabinet next to the dining room entrance.

    Goal #5 - storage for pans and baking dishes
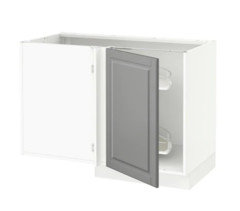
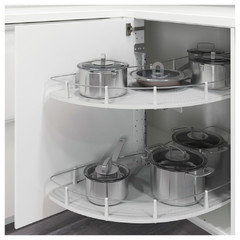
    Given your budget, I assumed you would use IKEA cabinets and so planned the cabinet sizes/styles to match IKEA's standard offerings. The corner cabinet is this style with pull-outs:


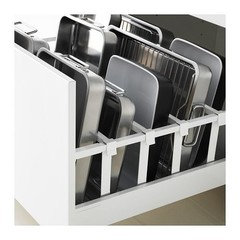
    As you can see, that is great pots/pans storage. The drawers at the end of the island that open toward the stove can also be used for pan storage like this:

    Goal #6 - Breakfast bar
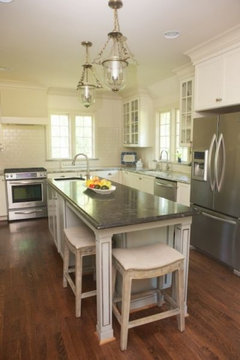
    Alas, this is where the compromising starts. You get way better workspaces for multiple cooks and no more dishwasher weirdness and way better storage options when you do not have your kitchen counter turning two corners. However, since your kitchen does not have the space to put seating along the long side of an island, doing away with the peninsula means losing most of the in-kitchen seating. You can fit one seat on one short end, and that's it. The island will look something like this (pretend only the seat on the short end is there and there is enough space under the counter for the seat on the short end to fit completely underneath the counter):


    Goal #7 - reuse of the dishwasher and fridge

    I did achieve this. The dishwasher no issue, but I still don't love where the fridge ended up. Going with the fridge you already own is tricky because you've locked yourself into a full-depth (which needs almost three feet of depth) and french door style fridge (which means you need room for door swing in both directions). That ruled out a lot a lot of better fridge placements. You basically can keep the exactly where you have it now (which means sticking with a peninsula over the island), you can put it on the current stove wall (and have to move all the ceiling lights forward in addition to rewiring the stove outlet to work for the fridge), or you can move the fridge somewhere similar to where I have it here (where you have to run a new line of wiring for the fridge, but it's a short run to the garage).

    Goals #8 and #9 - under $21,000 and family room layout
    I think I have achieved the $21,000, but I am not positive. Because you are reusing appliances and (I'm assuming) using IKEA cabinets, those typically big ticket items (appliances and cabinets) won't be bad. Maybe $5000 in total for a new range and all the cabinets (assuming no major IKEA cabinet price hikes since we did our kitchen). And then say another $5000 for your counters, sink, and faucet.

    That leaves $11,000 for all the labor. I kept the stove and sink very close to their original spots, so the electrical/plumbing work on those should be minimal. I did move the fridge, but I moved it close to the garage where where the circuit box is, and you already have a new panel with plenty of room for extra circuits, so running a wire for the fridge and a couple outlets next to it shouldn't be a huge electrical bill either. Also, because I kept two of the three legs of your current u-shaped kitchen in place, you won't have to move a bunch of ceiling lights or outlets. I also kept all the existing walls and one of the two kitchen windows completely untouched and intact.

    The big question mark is the only major change I made -- adding a back door in the kitchen and using the bricks removed in that process to fill in the second kitchen window (so the bricks should match). My secret hope is that your father-in-law will do that job for you, although that may be a long shot given that he lives so far away and also masonry isn't a typical skill among contractors. Still, it doesn't seem completely unreasonable that in a low cost of living area like yours, labor for all of the above (even with no help from your father-in-law) could be $11,000 or less.

    I am suggesting that one major change (creating a back door in the kitchen) because I was already going to have to touch that window anyway. There just wasn't a single decent layout that really took advantage of the space that didn't require at least one window change. So, some money was already inevitably being spent there. At the same time, the big reason your family room doesn't work well in terms of furniture layout is that room is also the entrance to the back and has to accommodate that traffic.

    In a perfect world, rather than having the back door in the kitchen, I'd put a big door in the dining room (dining room furniture is in the middle of the room and therefore plays nicer with a door taking up a good portion of the perimeter) and swap the door in the family room for a big window and then put the family room couch against the former-french-door-now-window wall and the TV where the couch currently is. That would be a way better furniture layout.

    However, adding a big door to the dining room and getting a new big window put in the family room would be a ton of money. So a more economical approach would be to spend a bit more where you are already spending money (on that one kitchen window) to create a new door there and then you can simply treat the family room french door like a big window. You can still put the couch in front of the french doors (which will block them from opening but that won't matter because now there's a back door in the kitchen that people can use), and put the TV where the couch currently is. Voila, better layout while still having access to the back.

    sowkmom thanked Jillius
  • 8 years ago

    Hi Jillius! Wanted to say thank you! I’m healer to work but I have printed this out to read/look over. One quick note—the fridge isn’t CD (we have it pulled out right now to cover water stains in Linoleum floor)

  • 8 years ago

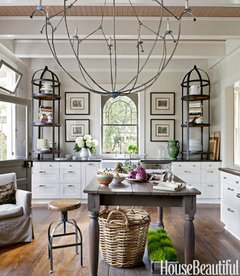
    I forgot to mention that I am envisioning flanking the window in the kitchen with artwork like this:

    It's a cheap way of making the existing window size and placement look intentional while also making it so your prep counter between the sink and stove has minimal uppers above it and therefore will be much more open/airy/pleasant to work at.

    sowkmom thanked Jillius
  • 8 years ago

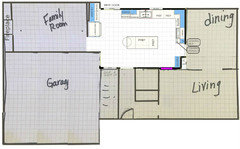
    It’s been a crazy few months. Jillian—thank you for the layout. We discussed various options and what we want out this remodel and ultimately it’s more room in the kitchen and an eat at peninsula. We’ve decided that raising the window will be the way to go. It’s the least invasive construction that will get us what we want. I’ve attached a new layout I came up.

    Any thoughts on this?