Software
Houzz Logo Print
flatcrock

Narrow, treeless, upslope backyard: ideas?

8 years ago
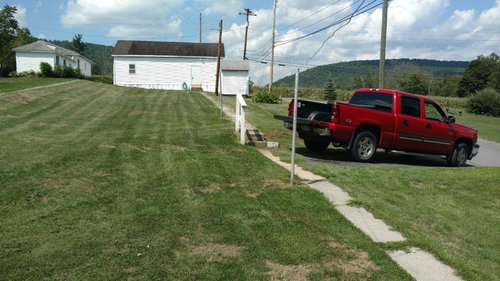
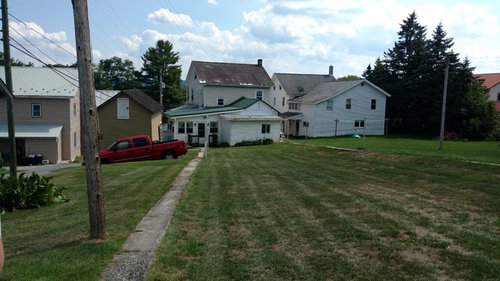
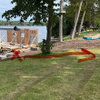
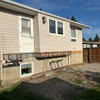
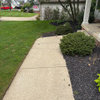
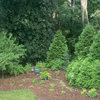
We bought a fixer-upper 1860s home in a rural PA borough. The property's just over 1/4 acre, most of which is a narrow, sloping backyard with a garage at the back and two sheds; one small white one near the back, and a larger mustard-colored one by the corner of the house. The property lines in the pictures run along the pavement and along the second pathway; the narrow path in the center of the yard is about the middle of the property.

We don't want to do anything till we have a plan, but we have no idea what to put in a plan! There isn't one tree, so next to no shade. There are plantings of hosta around the back door, and some large shrubs downhill from the large shed, and peonies around the garage...and that's it. There's a neighborhood tradition of free passage through the backyards that we endorse and support, so we don't to put up fences or walls, or even continuous plantings.

What we'd like to include: a firepit and chairs. I'd like to put horseshoe pits up by the garage, where there is just enough flat space for regulation pits. Shade of some kind. Maybe replace the large shed with a hot tub and partial enclosure. We'll be running water and power to the garage, and can tap off of that for lighting and maybe a fountain in the yard.

But we just don't know! I've seen cool things done with long narrow spaces, but the slope and the paved alley together kind of throw me. Any ideas, or ideas on where to get ideas?


Considering carving out a second parking spot upslope.


Maybe a patio around the back door...


Comments (3)

  • PRO
    8 years ago

    That is the most Amish looking sidewalk I've ever seen.

    Not wanting to do anything until you have a plan is the most reasonable position to hold. You are rare in a world of people who start working with only partially baked ideas! The first plan you need is a "master" plan. This is not a plan of construction details, but of general ideas that shows what goes where. In it you might determine where a shade tree goes, even though you might not know until two years later that the tree is a 'Crimson Glory' maple. You'd locate things like walks, drives, buildings, trees, hot tub, etc., figuring out how much ground space each thing would need. Later, when you actually build, you may need additional plans that show more details and specificity. Maybe you change your mind about some details along the way, but generally, you follow the master plan as a guide to development.

    In order to develop the master plan of proposed improvements, you must start with a base plan that shows existing features, to scale. You might have a plot plan plan that you obtained at the closing of the house, that you can start with. If not, you can measure and draw it out. If you're not used to drafting, you can use graph paper so all you do is have to count squares. The base plan is necessary for anyone who is going to create a master plan and the best part of making it is that you don't have to have a single idea yet of how you might develop the property. All you're doing is graphically recording what's already there ... the existing features. Creating and posting the base plan here would instantly make your property easier for viewers to understand, which they must if any are to be able to help. You would understand your own space better, too. Once the base plan is created, one can use tracing paper over it, or draw on copies of it, in order to brainstorm ideas. So far we've heard about hot tub, horseshoes, fire pit and patio. In the meanwhile, think if there is anything else you'll want added to that list.

    We've gotten a taste of your back yard through the two pictures, but everything is at quite a distance. And we don't know what's off to the sides. Maybe a must-see view? Or maybe a landfill? We don't know. Another way you could help familiarize people with the property is to take the camera to the center of the backyard (because it is to long) and take a series of slightly overlapping shots that show a complete, uninterrupted, 360* view.

  • 8 years ago
    last modified: 8 years ago

    Very good points, yardvaark. We're doing the same thing for the first floor of the house, but we're trying to make it safe and habitable for now, without doing things we'll have to undo/re-do. Made two small mistakes so far, trying not to make more, hence the planning. Similarly, I fixed a door on the small shed, and dug a simple firepit just for now in the yard; we replaced a simple wooden back porch that was falling apart. Total cost: about $350, mostly the porch.

    I'm limited on pix to what we've already taken. We're not living there full-time yet. We bought in anticipation of retirement (4-5 years ahead), still living near Philly, about 3.5 hours drive away.

    We're going up this weekend, I'll take some pictures and measurements, and post when we get back.

    And yeah, VERY Amish. We'll probably have our Amish guy, Andy, put the new one in...to our specs.

    Thanks!

  • PRO
    8 years ago

    It's on your schedule.