Software
Houzz Logo Print
holly_stockley

Wainscoting for wall reinforcement

8 years ago
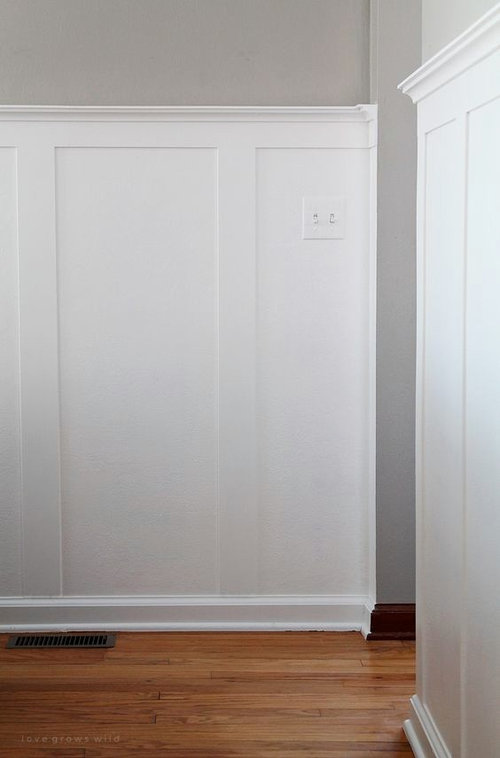
Planning a custom home sometimes means finding solutions to odd problems. In this case, my youngest child is Special Needs, with a tendency to bang her head or kick her feet into walls. She can, and has, punched holes in the drywall of her room. (No, "teaching her not to do that" isn't really feasible, medication is being used as indicated, and I can't count on her outgrowing the habit any time soon. So now all that is covered)


I would like to find a way to reinforce the walls in her bedroom to prevent this. I've tossed a few things back and forth with my builder. Before we settle on one, I thought I'd see who else has bright ideas.


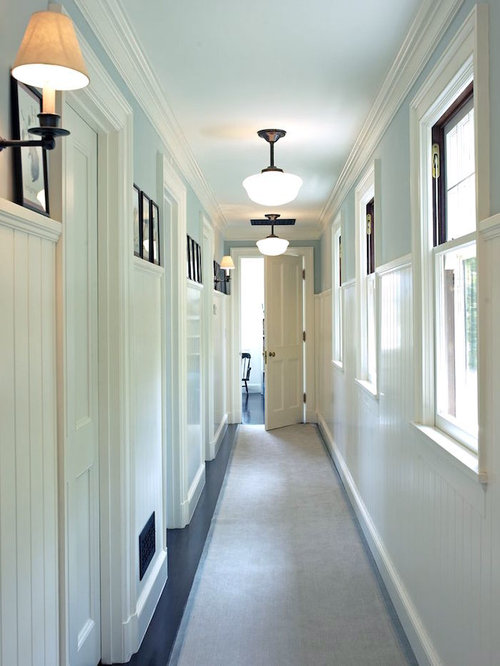
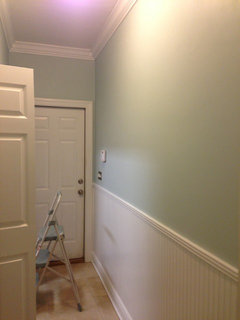
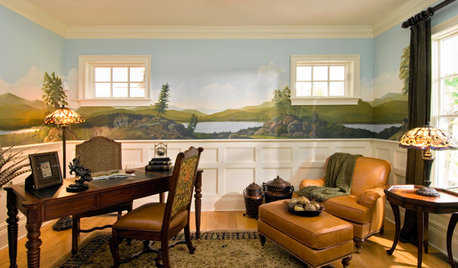
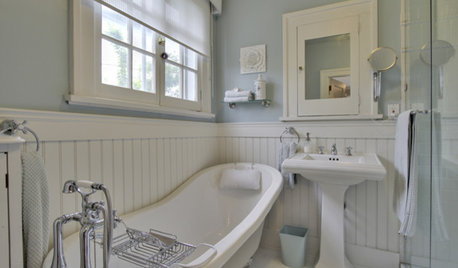
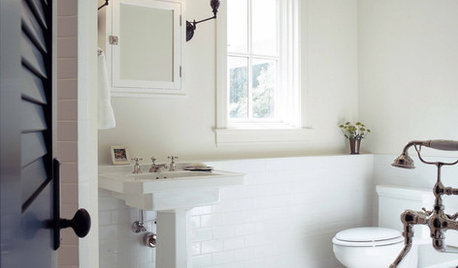
My main thought is to add some sort of wainscoting that goes up over half the room height. It would be painted white, regardless. It just needs to be both resilient hopefully not TOO terrible on the budget. Either a sheet of MDF that is trimmed to look like a board and batten:


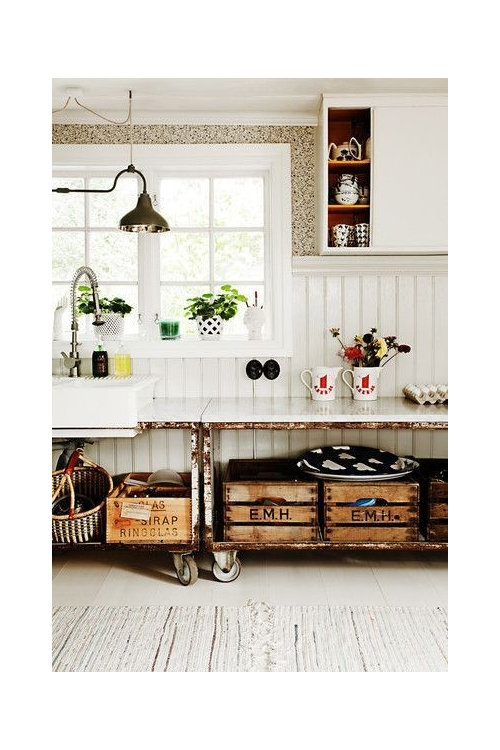
Beadboard, prefereably the wider incarnation:


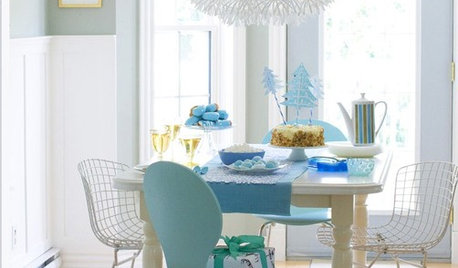
Or tongue and groove (vertical).


I really have no love for the current "modern farmhouse" fad, and so I think I'll pass on shiplap.


My builder had mentioned that there is a "high impact" drywall that has a thin layer of lucite under the paper. Unfortunately, a little research on my part indicated that this can be a problem in the event of a fire - melting and running out to worsen conditions beneath and even injure firefighters. :-(


So, other thoughts, ideas, or experiences?

Comments (23)

  • PRO
    8 years ago
    last modified: 8 years ago

    Two layers of drywall bonded to each other adds quite a bit of resistance to puncturing. It also adds sound reduction, which may or may not be desirable depending on the need for monitoring the situation. Some of the decorative FRP panels on top of that would add abrasion resistance, a decorative touch, and still be cheaper than using tongue and groove wood.

    FRP bead board.

    Holly Stockley thanked User
  • PRO
    8 years ago

    The surface of drywall is pretty soft, and texture mud adds some hardness, but I would add a layer of mdf as you suggested.

    Holly Stockley thanked Jeffrey R. Grenz, General Contractor
  • 8 years ago

    I've used MDF for wainscoting in a kitchen (4 X 8 panels that I routed V-grooves into to simulate individual boards, and then painted). It worked great for preventing wall dents from chairs because of its hardness. My only question is: Are you concerned about your daughter hurting herself if the walls are really hard?

  • 8 years ago

    My only question is: Are you concerned about your daughter hurting herself if the walls are really hard?

    Not on that count, especially. Mostly because she's pretty good at moderating the force to what doesn't really hurt HER that much. She's prone to bang her head into the hardwood floors, the footboard on her bed, etc. MDF shouldn't be any more likely to hurt her. There is a sheet of mdf in her current room, covering the hole, and it's not been an issue.

    Possibly it would be important not to have sharp corners on battens, though.

  • PRO
    8 years ago

    You want a solid surface material something like, Versa guard or Koroseal, etc this material is intended for high traffic areas where there could be abuse from impact, and other damage.

    Holly Stockley thanked GN Builders L.L.C
  • 8 years ago

    A lot of waiscot today isn't "real" in the sense that it's just one by over sheetrock. I can't tell for sure, but that first picture you posted looks like that. Full sheets of MDF under that is a little rarer. So be careful what you specify.

  • 8 years ago

    @Sam - you are absolutely right, and faux "wainscot" isn't going to cut it here. Luckily my builder is aware of WHY I need what I need, so we just need to figure out the best way to achieve that. Without it looking too institutional. ;-)

  • 8 years ago

    are upholstered walls out of the question? I mean attractive fabric walls to match her bedroom décor.


  • 8 years ago

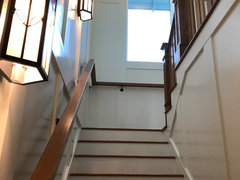
    Holly my staircase walls are MDF.

  • PRO
    8 years ago

    I'd go with MDF or T-111, painted, either with battens, since the panel joints have to be concealed. Your first photos are attractive, durable (more so than gypsum board) and can be easily repaired if needed.

    Holly Stockley thanked Virgil Carter Fine Art
  • 8 years ago

    Thanks, CP. That helps.

    I think anything like upholstery or even an applied picture frame type of molding would just give little Miss something to pick at. Which she does.

    I HAVE discovered that both beadboard and V-groove panels are readily available in mdf.

    SO - which style would suit the house (back again to the Swedish country thing) - board and batten vs. V-groove vs. B&B with beadboard as the "boards"? And how high up the wall should it go? At LEAST 48" will be required to keep it protected from the child. But how much higher? Ceilings will be 8 ft. in her room.

  • 8 years ago

    @Holly - not sure this is an issue for you. We did MDF beadboard in a half bath with a potty training boy. So I guess we know first hand that MDF swells when wet /sigh

  • 8 years ago

    The only reason properly painted MDF would swell in a bathroom is if it is in contact with the floor and there is a puddle. If this is a concern, stop the MDF beadboard 1/4" short of the floor: the slight gap will be hidden by the baseboard molding (wood). All my bathrooms have 8" high, MDF baseboard moldings; it's been 15 years and no swelling.

  • 8 years ago

    I have noted (while reading up on the topic) that there are certain types of mdf rated for use in humid conditions and others that aren't. I can see that, given how it's made.

    I think if we were to try it in a bathroom, I'd be looking for something with a high degree of water resistance. In her bedroom, plain mdf should be fine.

  • PRO
  • 8 years ago
    My DH just suggested plywood underneath the drywall. He did this in our garage. The drywall could be dented, but not broken. We both still think wainscoting is the more practical and prettier solution. Your GC will have a better idea if he should use 1/4” or heavier plywood over top of the drywall before attaching the trim. It sounds like you are a Special Mom.
  • 8 years ago
    last modified: 8 years ago

    We did solid wood red oak beadboard, not mdf in our laundry room and it has held up fabulously. It's a tight space and my boys are constantly running into the wall with backpacks, themselves and baseball bags. It also comes in maple which I think would be stronger. https://www.homedepot.com/p/Columbia-Forest-Products-1-4-in-x-4-ft-x-4-ft-PureBond-Maple-3-Beaded-Plywood-Project-Panel-Free-Custom-Cut-Available-3622/207003966

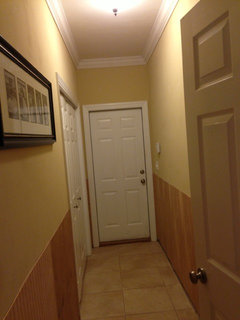
    Before:

    Existing Laundry Room · More Info
    After:
    Existing Laundry Room · More Info

  • 8 years ago

    I do think the PVC beadboard is a great thing, especially in bathrooms. That might even happen as part of the tub surround. It does look plasticky, though.

    Tile seems like overkill for a bedroom? Cork would die a horrible death at the hands of that child, I think. She WOULD pick at it. Relentlessly.

    Filing away all the various reinforcement suggestions to talk over with my builder.

    Thanks everybody!

  • 8 years ago
    last modified: 8 years ago

    You are making incorrect assumptions about some materials.

    I wasn't suggesting unfinished cork that could be easily damaged. The stuff is used for flooring as well as walls. Its resilient and virtually indestructible.

    Perhaps there's such a thing as all-PVC paneling, I don't know, but what Marc suggested was Cellular PVC which, when installed, is indistinguishable from wood (except that it doesn't have imperfections or knots). It holds paint well and is usually field painted.

  • 8 years ago

    I am hoping my comment will reinforce your idea, Holly. Twenty years ago I worked in a Head Start/Child Care program. We had an opportunity to build and design our first new classrooms ever, having previously been relegated to church basements and old grange halls. Knowing what we knew from many years of wall kicking, we decided to add 4' high panels of thick plywood to the lower half of all the classroom walls with wood covering the seams and along the top as in chartist's hall. Some didn't want the added expense, but after all these years, those walls still look good and have never needed to be replaced...no holes, minor dents, etc.

  • 8 years ago

    My son also has a special needs child who does similar things. They've used plywood beadboard quite successfully. You just need to make sure it's painted properly as she managed to peel the paint off.