Software
Houzz Logo Print
tcubitt

Kitchen Layout - work triangle - help

8 years ago

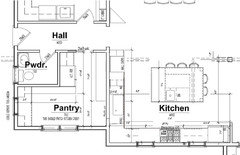
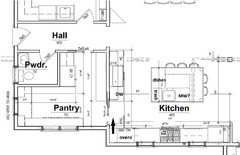
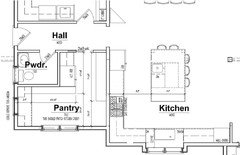
Ok folks - my husband and I are building a house (first time), we have an architect and a kitchen designer as we really wanted to make sure the kitchen is functional. My question is on the "Work Triangle", in the plans below my husband and I feel like the fridge should be in this placement but our kitchen designer is adamant that the wall ovens and fridge should be flip flopped to keep the fridge in the work triangle. I feel like I don't take things out of the fridge and put them on the range top but I do take things from the range to and put them in the oven? Thoughts? and thanks in advance


Comments (23)

  • 8 years ago
    last modified: 8 years ago

    Your KD is correct.

    In your layout, the island is a "barrier island" b/w the Prep Zone on the island and the refrigerator. With your KD's layout, the island is not a barrier. In addition, the refrigerator is near both the Cooking Zone and the Prep Zone.

    I would also move the DW to the other side of the cleanup sink (the side where you show the refrigerator, the opposite side from the Pantry).

    Tania Cubitt thanked Buehl
  • PRO
    8 years ago

    Unfortunately, you have a crowded "L"-shaped kitchen, and unfortunately you have little room on the counter line where your range top is located. IMO, a better location for the ovens would be in an extended counter line "above" your range top, which would allow your refrigerator to be move adjacent to the pantry, where your ovens are currently shown.

    Many people feel that the pantry and refrigerator are similar for storing food stuffs, and the most common prep process is to take these food stuffs to the sink for preparation. Moving your refrigerator to be adjacent to the pantry would facilitate that process.

    Unfortunately, moving the refrigerator means moving the ovens to the far right in the kitchen, making them as far removed as possible from your range top.

    Any chance you could reconfigure your kitchen since you're still in the design phase?

    Tania Cubitt thanked Virgil Carter Fine Art
  • 8 years ago

    If it were me, I'd do an L shaped perimeter with an island and turn the whole thing. This is basically my kitchen layout (except i have my cleanup sink on the island) and it works perfectly.

    Yes you don't have direct access to the pantry but you have more storage in the kitchen itself to store things like mixers, etc. So now the pantry can be used for things that aren't used as frequently, etc and it's really only 4-5 more steps from what you had.

    Now you have a great triangle with sink, fridge and cooktop. Instead of windows centered, they're on either side of the cooktop. And now you have two good prep areas, especially on the perimeter with all that extra counter space.

    One other thought. If you haven't tried induction cooking, I would highly recommend it as it's so much more precise than gas cooking.

    Tania Cubitt thanked cpartist
  • PRO
    8 years ago

    Just to illustrate how different we all are, I'd take CPA's much improved kitchen plan, and I'd switch the locations of the refrigerator and the wall ovens with one another. I'd be a happy camper!

    That's a lot of floor space for a pantry...do you purchase a month's worth of food stuffs at a time? Or do a lot of canning and freezing from your garden?

    Tania Cubitt thanked Virgil Carter Fine Art
  • 8 years ago
    last modified: 8 years ago

    Virgil interesting because I originally did have it switched but felt that the island might be a bit of a barrier between the fridge and the prep sink on the island.

    In my own kitchen, I have my fridge where the wall oven is in this layout but my prep sink is on the perimeter so the island isn't a barrier. FYI: I did the prep sink along the perimeter because DH and i are getting up there in years, and it's easier to slide things along a counter than to carry it across the aisle if we become somewhat infirm.

    Either way though works better I think.

  • 8 years ago
    last modified: 8 years ago

    Well, I was just drawing up something similar to CPArtist's design...she beat me to it! (I like her Refrigerator & Oven locations b/c you use the refrigerator far more than you do the ovens, so I'd want the refrigerator in the more convenient location.)

    Do you have a sketch of the entire floor? I was also looking into reworking the Pantry/Kitchen/Powder Room/Laundry Room space, but I don't have a full sketch of the floor to work with. (Elevations would be good as well since what you do the interior usually affects the exterior...one of the many things I've learned while lurking on Building a Home!)

  • 8 years ago
    last modified: 8 years ago

    Some details for your updated plan.

    This design is scaled wrong for its size. The pantry is too big with shelves that are too wide to function 10-12" is what works. Some of that could enlarge the kitchen a bit. A 48" cooktop and wall ovens are beyond what this size kitchen looks right with. A 30" Bosch Benchmark induction slide-in range with a second combi/steam oven would give you excellent performance in this space. 24" primary sink is more than adequate. You can also deepen your counters to 28" front to back for better work zones.

  • 8 years ago
    last modified: 8 years ago

    If it were me, I'd do an L shaped perimeter with an island and turn the whole thing. This is basically my kitchen layout (except i have my cleanup sink on the island) and it works perfectly.

    Yes, yes! This is a huge improvement. It places your "main work area" between the island the exterior wall, and it keep traffic flowing around the edges of the kitchen. The ovens, which you open only rarely, are convenient but placed outside the main work area. A couple thoughts:

    - I'd consider flip-flopping the sink and the cooktop. The sink is the single hardest-working item in the kitchen, and I think the exterior-wall position is the most central location ... of course, this would lead to three more changes: bring the two windows together over the sink ... you'd have a more complicated vent for the cooktop ... and you'd no longer need the prep sink.

    - I'd open a small pass-through between the pantry and the kitchen. Perhaps an opening, perhaps a sliding door? Just a little pass-through so you could go into the pantry and "set through" a couple cans to the kitchen cabinet ... then you could "return" the cleaned crock pot to its pantry home after dinner through the same opening.

    - No to the windows in the pantry. The above poster who discussed cool, dark pantries was on the right track. I note that your washer/dryer are on interior walls in a nearby room ...could you flip-flop the laundry and the pantry? It's no difference in terms of steps-to-the-pantry ... but it'd allow you to place the dryer on an exterior wall, which is a money-saver at installation, and it makes cleaning the dryer vent easier, which means you'll do it /be more fire safe.

    - I'd downsize the island barstools to two. Islands are a good place for kids to sit for a snack or a conversation. They are not a good place for meals, so having a stool for every family member is overkill ... and they're ALWAYS left pulled out, so they block the pathways. I think I see a table only steps away. Tables encourage a "real meal feel" and make families want to linger and talk.

    - Finally, in answer to your refrigerator question, I tend to start cooking by bringing EVERYTHING out of the pantry and refrigerator and placing EVERYTHING in my prep area. I don't tend to go back-and-forth to the refrigerator during cooking.

    Tania Cubitt thanked Mrs Pete
  • 8 years ago
    last modified: 8 years ago

    Yet another opinion on oven placement, based on cpartist's re-orientation of the island:


    ETA,

    I moved the trash to the corner of the island, to be shared with clean-up zone, which leaves space for a MW drawer on the island, near the fridge. Also provides a few more inches in the primary prep space.

  • 8 years ago
    last modified: 8 years ago

    GREAT idea to flip pantry and laundry locations! I would want windows in my laundry room but unfortunately it won't be possible for our reno.

  • 8 years ago
    last modified: 8 years ago

    There is no way I'd wash dishes looking at a wall.

    Just to illustrate how different we all are, I'd take CPA's much improved kitchen plan, and I'd switch...

    Exactly!

    I'd use Cpartist sketch this way:

    Refrigerator where the oven is, near dining and near pantry door.

    Keep cleanup area / main sink at exterior wall, just the way you had it (which is the "natural" location... Island to stay as the original.

    Stove where sink is, at refrigerator wall. You will have the triangle considering that the prep area is at the island and you have a sink there.

    I do know that the stove, the way cpartist placed it, will look great... but I could not stand the sink at a wall.


    Tania Cubitt thanked Naf_Naf
  • PRO
    8 years ago

    I obviously don't know all the facts, but consider this concept.

    Tania Cubitt thanked Mark Bischak, Architect
  • 8 years ago

    I'd consider flip-flopping the sink and the cooktop. The sink is the single hardest-working item in the kitchen, and I think the exterior-wall position is the most central location ... of course, this would lead to three more changes: bring the two windows together over the sink ... you'd have a more complicated vent for the cooktop ... and you'd no longer need the prep sink.

    I have to respectfully disagree because with the prep sink, it gives you two excellent work zones for prepping. If you want to get rid of the prep sink (and in a kitchen this size, I don't recommend it), then yes, I would do as Mrs Pete is suggesting.

    - I'd open a small pass-through between the pantry and the kitchen. Perhaps an opening, perhaps a sliding door? Just a little pass-through so you could go into the pantry and "set through" a couple cans to the kitchen cabinet ... then you could "return" the cleaned crock pot to its pantry home after dinner through the same opening.

    Excellent idea. Isn't there a kitchen on this site that had just that same thing?


  • 8 years ago

    Dan said: "24" primary sink is more than adequate."

    Who wants adequate when you have the chance to build your own house? Not me!

    I just installed a 30" primary sink, but it was a remodel and I had no more space. You can bet I would have gone larger if I had the space and would certainly plan for a larger one if I was building.

    Tania Cubitt thanked chispa
  • 8 years ago
    last modified: 8 years ago

    I'd use Cpartist sketch this way:

    Refrigerator where the oven is, near dining and near pantry door.

    Keep cleanup area / main sink at exterior wall, just the way you had it (which is the "natural" location

    Stove where sink is, at refrigerator wall. You will have the triangle considering that the prep area is at the island and you have a sink there.

    I do know that the stove, the way cpartist placed it, will look great... but I could not stand the sink at a wall.

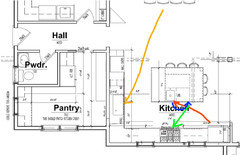
    Below is why I will respectfully disagree with Naf_Naf and also the OP's original kitchen idea.

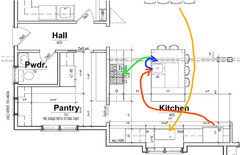
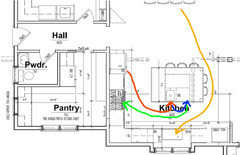
    The Red arrows is taking food out of the fridge and bringing it to the prep sink to rinse and prepare.

    The Blue arrow is taking it from the sink to the prep space.

    The Green arrow is taking it from the prep space to the cooktop.

    The yellow arrow is taking dirty plates from the table to the cleanup area.

    OP's idea:

    Positives: Prep sink is right across from cooktop.

    Oven is near stove and prep sink

    Negatives: Very little prep space unless you want to prep over the dishwasher, which might mean opening and closing the dishwasher and moving out of the way multiple times.

    Cleanup sink is far from table.

    Fridge if far from prep sink and island is a barrier between fridge and prep sink.

    Naf_Naf's idea:

    Positives: Clean up sink is in window area

    Fridge is on corner of kitchen so close to dining area

    Good secondary prep zone between cleanup sink and cooktop.

    Negatives: Fridge is awkward to prep sink and island acts as a barrier to prep sink.

    Very little prep space unless you want to prep over the dishwasher, which might mean opening and closing the dishwasher and moving out of the way multiple times.

    Crossing zones to get from prep area to cooktop.

    Cleanup sink is far from table.

    Cpartist's idea:

    Positives: Fridge is near prep sink.

    Prep sink is near cooktop.

    Table is direct path to cleanup sink.

    Good secondary prep zone between cleanup sink and cooktop.

    Negatives: Very little prep space unless you want to prep over the dishwasher, which might mean opening and closing the dishwasher and moving out of the way multiple times

    I didn't do Mama's idea because it would basically work the same way as my idea.

    In all cases I would find a way to either eliminate the dishwasher on the island or figure out a way to switch it so you can prep and have the dishwasher open without having to get out of the way.

    Tania Cubitt thanked cpartist
  • 8 years ago

    CPartist, I was not clear, the island and sink will be as she had it originally... let me see if it would work :)

  • 8 years ago

    A 48" cooktop and wall ovens are beyond what this size kitchen looks right with. A 30" Bosch Benchmark induction slide-in range with a second combi/steam oven would give you excellent performance in this space.

    There is nothing wrong with the size of this kitchen and a 48" cooktop and a wall oven. You have no idea what kind of cooking the OP does and for the OP's purposes, a 30" slide in range and a 24" combo steam may not work. What if the OP does baking all day long? What good would a 24" steam oven be then?

    Your comments were your opinion, based on how you live.

    24" primary sink is more than adequate. You can also deepen your counters to 28" front to back for better work zones.

    In which world in a kitchen this large is a 24" primary sink more than adequate? If I had more room, I would have done a larger sink than the 30" one I have now.

    Tania Cubitt thanked cpartist
  • 8 years ago

    Tcubitt, based on your needs and the need to get into and out of the pantry, I would very seriously consider Mama's plan. I think it works so much better.

    Bravo for putting in lots of windows and for a simple plan.

    Are you okay with walking into your foyer and the first thing you see is your kitchen to your left?

    Also it feels like a lot of wasted space in the foyer.

    I also note there is no coat closet in the front foyer? Are you in a warm climate?

    In fact there seems to be a lack of closets on the first floor. Will everything be stored in the pantry and laundry room?

    Also if all your bedrooms are upstairs are you ok with your laundry being downstairs and clear across the house?

  • 8 years ago

    This is what I meant, but...


    After looking at your plan, you have room to do a "U" shaped kitchen. I would not go with the kitchen fully open to foyer... and this is not about personal preference.

  • 8 years ago

    The one thing that would still bother me is that larger foyer. I'm wondering if there's something else that can be done with it. Hopefully some of the folks here will have some good ideas.

    Maybe post on the decorating forum to see if they have any suggestions.

    And I also feel strongly that for your needs, Mama's plan works so much better in terms of work zones than what you had. It's similar to mine, and as I said upstream, I love my kitchen.

    PS: I still think you should consider induction. ;)

  • 8 years ago

    Naf_naf, I get the feeling that the OP really wants to keep the open door to the pantry in the kitchen which is why I suggested she follow Mama's plan.

  • 8 years ago
    last modified: 8 years ago

    Excellent idea. Isn't there a kitchen on this site that had just that same thing?

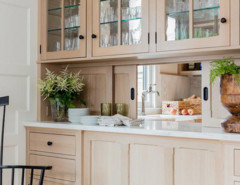
    I'm not aware of it, but I'd like to see it. Here's an image I pulled from Google ... it's pretty much what was in my mind when I suggested it, though I don't think I'd go for expensive two-sided cabinets between a kitchen and a pantry:


    Thanks Everyone - building a house is definitely overwhelming and my husband and I really like to cook.

    I love to cook too (and, in fact, I make wedding cakes), but it's important not to confuse a large kitchen with a functional kitchen.

    Dan said: "24" primary sink is more than adequate."

    No, a 24" sink isn't adequate, and it's out of proportion with the size of the kitchen and the excessive appliances. Yes, even with a prep sink. Come on, we have a bigger sink than that in the breakroom at work.

    few notes- pantry is large as it is a butlers pantry also (I have a lot of platters dishes etc I like to use), I like keeping appliances like crock pot, mixer, blender etc in the pantry but on a counter to be used.

    No, it isn't a butler's pantry -- even if you are using it for tableware and small appliance storage. A butler's pantry is a connector between the kitchen and dining room, where dishware can be stored and portions of a meal can be "staged" before being brought to the table.

    We really don't ever plan to come through the front door and the side door will be the main entrance - there is a large coat closet and cubbies in there.

    That's fine, but if may hurt you if you ever need to resell. Lots of people do care about a gracious front entrance. Of course, it'll cost you less to build, so it may be a wash.