Software
Houzz Logo Print
mpbusha

Kitchen Oven Wall % Microwave Too High - Design Advice Needed

8 years ago

Hi All - we need some advice on how to address some design issues with the oven wall in our kitchen. We have a GE Cafe Series 30” wall oven and a matching, separate GE Cafe combination Microwave/Convection Oven.


I told the designer that I have back issues, so wanted the oven higher if possible. I neglected to add that I also wanted them usable. He got the specs for my ovens, and designed a wall oven cabinet in pieces, using Two separate drawer units for the base - the lower one is 12” tall and the upper is 6” - and a 23” high cabinet for the top. This left 56 3/4” in the middle for the ovens, for which he supplied two shelves, one tall end panel, and filler strips.


Our carpenter put the side panel up, the base units and the top cabiinet in, and designed a face panel for the wall oven section out of plywood. He centered the units as designed, putting an equal reveal of filler strips around and between the two units. This design put the microwave so high that I couldn’t even reach the control panel.


He redesigned it, lowering the oven as far as possible in order to lower the microwave, and decreased the area between the ovens to the minimum recommended. The microwave is still too high. The bottom of the door is 55” above the floor. I can barely rest my chin on it! I’m 5’ 6” tall. It’s not usable for me. Also. It leaves a 7+ inch space between the top of the microwave and the bottom of the upper cabinet that we would have to put a big filler piece in.


Here is a picture of the area. The brown area above the microwave is to fill in the space where he lowered the unit (we had painted The plywood as originally designed white).


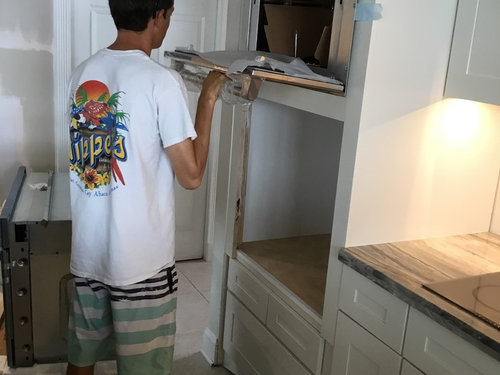
Here is a picture with my 5’ 8 1/2” son in so that you can get some perspective. He can’t reach items In the back of the microwave at this height. AS this unit doubles as a Convection Oven, the door will get hot, too.


So my question is, what should I do with this area? We can scrap the 6” drawer, and drop everything down, which now leaves a 14+” section at the top of the microwave to fill. Any suggestions for that area?


Additionally, I’m Not liking how it is finishing up. The bottom drawers are 29” wide, the cabinet to hold the ovens is 34” wide, and the cabinets above are 32” wide. How should I address these width discrepancies, or shouldn’t I bother. The only problem for me is that it looks like three separate units instead of the sleek one cabinet built-in I thought was designed.


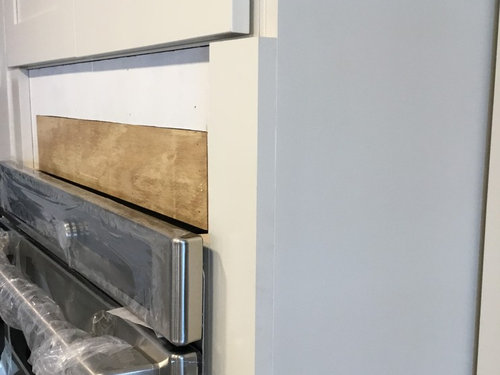
Here is the top right side Where the oven section meets the upper cabinets.


Here is another close-up of the top, front view. we have that skinny section along the side of the cabinet door to the ceiling cove molding.


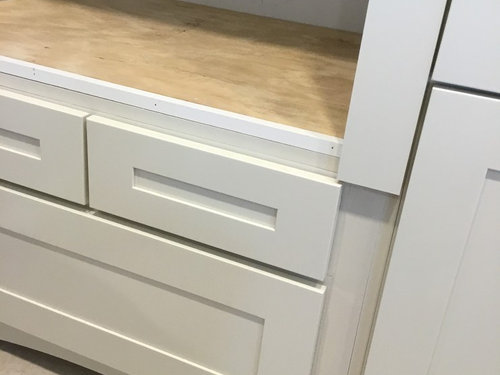
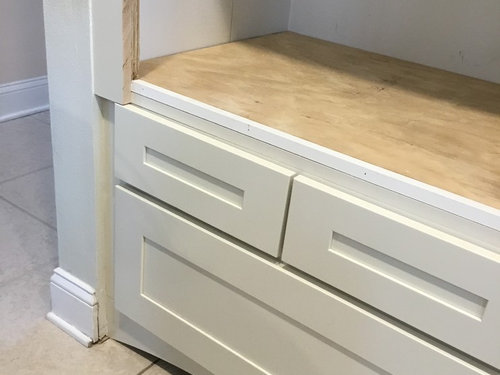
Here are two pictures of the lower section. I don’t like how it is hovering above the drawers.


Any advice would be appreciated. But let me add that this is not the first big design issue we have run into with this kitchen. It is costing us a fortune in scrapped Materials and labor costs to our installer who bills by the hour, so, any advice is appreciated, but especially economical advice.


Thanks

Comments (12)

  • PRO
    8 years ago
    Remove the six inch drawers to bring both the oven and the microwave down, then replace the upper cabinet with one that fills in the balance of the space- seems like it could be 9-12” taller.

    This will allow the filler around the face of the two cabinets to be much narrower so it’s less intrusive. Not great but better.
    Breeze thanked HALLETT & Co.
  • PRO
    8 years ago
    last modified: 8 years ago

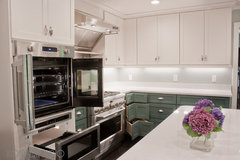

    We did a 36” range here with the french door oven over a MW drawer. It still has a nice sized drawer below.

    No matter what you do, something is going to be too tall or too low, in a triple stack. Which is why the configuration was done this way.

    Island Style · More Info
    Island Style · More Info

    Breeze thanked User
  • 8 years ago
    last modified: 8 years ago

    OP: What may exacerbate the issue for you is having a door (on the micro/convection unit) that opens towards you as an oven does -- I made this mistake and regret the purchase. Do you have the option of buying a micro/convection combo with a side-swing door(s)?

    ETA: Ooops, sorry. Read the replies too quickly and didn't see Jane's input.

    Breeze thanked javiwa
  • 8 years ago

    Thanks for the input - I am stuck with the microwave, and there is no place else in the kitchen to put it.

  • 8 years ago

    Hallett & Co. Not sure what it entails to take out that upper cabinet now that the crown and scribe are all in, but It sounds like that is probably the best solution. Thank you.

  • 8 years ago

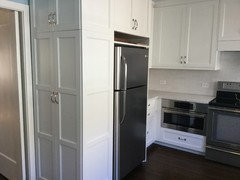
    If you cannot replace the upper cabinet with a bigger one due to cost constraints, what about an open shelf above the microwave? I had one deliberately put in above my refrigerator in our last kitchen because I was reusing the refrigerator and wanted to leave space for a bigger model down the road. I used that shelf to store cutting boards.


    Breeze thanked Nothing Left to Say
  • 8 years ago

    crl - thank you for posting that picture. I could do something like that and the space might even be tall enough for a little cookbook library. Thanks.

  • 8 years ago

    If you decide to make that area cookbook storage, I would consider having them block off the back so the cookbooks don’t get shoved in so far it’s a struggle to retrieve them.

    Breeze thanked Nothing Left to Say
  • 8 years ago

    Good point, crl, thank you

  • 7 years ago

    get a sharp drawer microwave under and put oven above. solved

  • 7 years ago

    Don't let yourself be "stuck with" a microwave that's breaking your whole design -- you'll end up paying twice over for the additional carpentry and long-term dissatisifaction. Sell the microwave on Craig's List and find something that will work for you at the available height -- side swing, and controls on one side too.