Software
Houzz Logo Print
webuser_869231917

Floor plan feedback

8 years ago
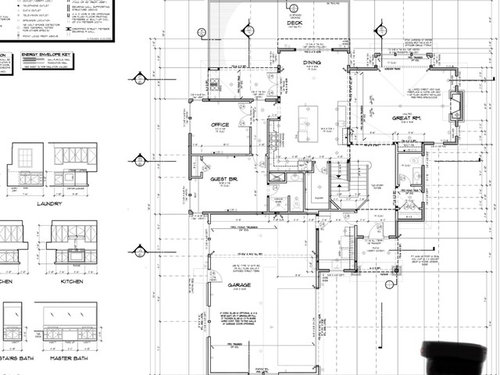
Just wanting feedback on our floor plan. The wall between the kitchen and great room won’t be there. I’m a little concerned about kitchen space. I’m wanting double ovens but I’m not entirely certain how to make it work. Thanks in advance.


Comments (33)

  • 8 years ago

    Who will live in the house? Ages? Where are you located?

    First off, it looks like it will be expensive with so many outside corners. But the kitchen will be dark, it's so interior that the cooking space is completely devoid of natural light.

    The study and guest room -- how often will the guest room be used? -- lead right into the island. Ouch!

    There isn't much circulation, there is only one route to nearly anywhere.

    I do like that the garage entry and front hall merge.

    The master bath is spacious, but the kid bath has no storage and no grace. And is the master closet sufficient? Why does the basement bathroom need two sinks? Who's using that bedroom?

    The laundry location makes no sense. It's not only far from the origin of the laundry, it's not near where the laundry-doer probably spends the bulk of their day. So doing laundry will always involve a trek up, down, and around. A better location is, oddly, where the powder room is. Or, give the pantry a door to the laundry room. Even better: a hallway between the stairs and the pantry or the kitchen. Makes it easier to get to the laundry, and easier to get from car to pantry, kitchen, and basement game room.

  • 8 years ago

    For now it’s our family of four - my husband, me, 3 and 1 year old. We’re planning two more kids. In laws visit regularly. We are located in central Washington, very rural, on a sloping lot that overlooks fields surrounding us.

  • 8 years ago

    Do you plan on kids sharing bedrooms? Will there be enough room I the bathroom for 4 kids' stuff: towels, orthodontia paraphernalia, girls'/boys' personal care stuff, etc?

    Is there room on the lot to stretch the house, make it longer instead of deep?

  • 8 years ago

    The plan with kids is they each occupy their own room upstairs initially. When we have our third, have the first two share until I feel the oldest is ready to move downstairs.

  • 8 years ago

    So anytime you have to go from the great room, the garage, or the foyer to the office or guest bedroom will mean walking through the work zone of your kitchen. Don't for a minute think people will take the long way around the island. They won't.

    And look at the path bringing groceries into the house from the garage. Not good.

  • 8 years ago

    Thanks for the feedback. I wasn’t crazy about the distance between garage and pantry either, so we’ve asked our builder to frame out a small door that goes between the garage and pantry (between 2-3’ tall) to make moving groceries easier.

    The office will mostly just be used by my husband, who works six days a week, generally around 12+ hours a day (not at home), and the guest bedroom will mostly be used by my mother in law, who comes to watch my kids one day each week (but she drives 1.5 hours to do so, so overnights, especially in winter, will probably be necessary).

  • 8 years ago
    last modified: 8 years ago

    First off, I love all the windows you have in your great room and that big game room in the basement looks like it will be a fun place to hang out.

    However, is there any way you can move the laundry upstairs? The house I lived in while raising my kids had the laundry underneath the stairs on the first floor. All the bedrooms were upstairs. It was a big pain to lug laundry up and down those stairs everyday.

    Also, my mom who sold real estate for a gazillion years always told me that "circular" floor plans where there was more than one way to exit a room were very desirable. Your plan has lots of dead ends and not a lot of flow. Maybe if you are able to move the laundry upstairs, you can reconfigure the downstairs a little bit.

  • PRO
    8 years ago

    Well...like so many kitchen plans, it shows a flush, counter-depth refrigerator. Is that actually what you will be purchasing and installing. "Normal" refrigerators tend to be around 33" - 34" deep and require clearance of 1"-2" behind for the plumbing and 1" around sides and top. A "normal" refrigerator will change the look and functioning of your kitchen, reducing the clear space between refrigerator and island.

  • 8 years ago

    When we have our third, have the first two share until I feel the oldest is ready to move downstairs.

    i don't think I'd have been ready for my kids to move 2 floors away until they were teens, and, depending the type of teens they were, NEVER if it was a walkout basement lol!

    If you have the room, do try to make the house longer, create circulation, and make it more efficient. You will get more internal light and find it easier to live in.

    Will you use the office also for home and child records?

  • 8 years ago

    How does this house sit on it's lot?

    What direction faces north?

    How will you put a door from the garage into the pantry? Doesn't appear to be enough space.

    You have a huge master bath and bedroom, but your closet is quite small. Why?

    If you have double doors into the bedroom, where will the light switches be?

    What's with all the angles?

    Have you considered getting a better plan by working with an architect?

  • 8 years ago

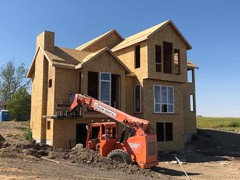
    The deck faces East (very slightly North). The house is already mostly framed. I know it doesn’t look like much space on the plans into the pantry from garage, but it’s there.

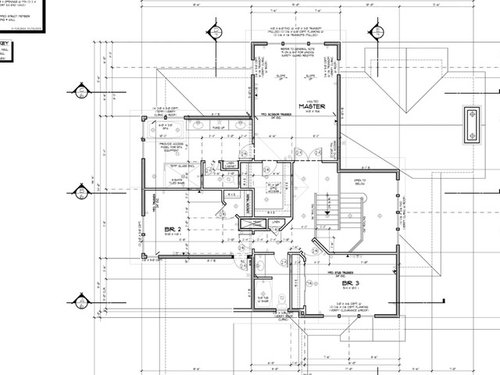
    Some of the angles were eliminated in framing. The closer in bedroom number 2 for example.

  • 8 years ago
    last modified: 8 years ago

    If the house is already framed, what kind of feedback are you looking for?

    In the guest bath, will the main light switch be on the bedroom wall? And the shower light/vanity light by the vanity?

  • 8 years ago

    It's a little late to be asking for feedback. Sorry.

  • 8 years ago

    I appreciate the feedback about light switches and appliance orientation and things I probably wouldn’t have given much thought to at this point.

  • 8 years ago

    Light switches at double doors are tricky: where's the switch? It may not be too late to change the master bedroom door to a single door. Because, really, will you open both doors as you go in and out with sleeping babies and toddlers or laundry in your arms? The double office door I might keep, it opens up the hallway, and have a switch on the hall side of the door.

  • 8 years ago

    Changing the doors into the master might be a good idea. What are thoughts on an occupancy sensor light for the guest bathroom light?

  • 8 years ago

    But not if you have a dog lol!

  • 8 years ago

    Okay, so, you probably won't like this idea, but I'm throwing it out there anyway. Your pantry is 4' wide and you have, what, 12" shelves? The rest is walking space. What if, instead of a wee grocery bag door, you put a actual door for the utility room into the pantry? You may have to open that corner by the stairs, I don't know if that would work. But, then every time a kid forgets their lunchbox on the kitchen counter, they don't have to run all the way around to get to it. If you are making breakfast, you can hear when the wash is ready for the dryer. It just adds circulation to the house and gives extra purpose to a space that's just a walkway anyway. You can add doors to the shelves (bifold?) if you want.

  • 8 years ago

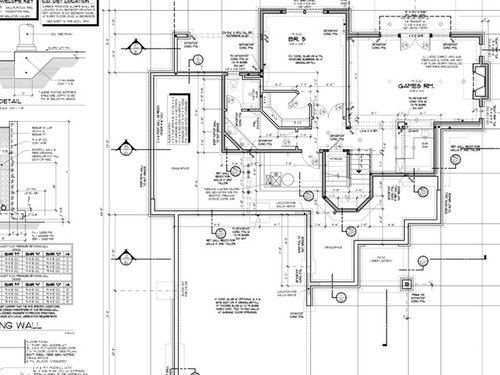
    Why 2 sinks in the basement bath? Given the odd angle and that it's likely to only be used by 1 person at a time, I'd straighten out the sink so it faces the bath and use a single sink.

  • 8 years ago

    We’ve talked about possibly reconfiguring the basement bath. Initially, it will be used mostly as another guest room. Most likely will mostly be utilized by my brother in law and his wife. They visit I would say at least once per season. When we visit them, the bath my husband and I use to get ready for bed also has double sinks, and we appreciate that and use them simultaneously. Our kids are young now, but as they age I am anticipating they’ll want their own space. It was important to my husband that we had the option of each kid having their own room. Whether that will actually happen or not I’m uncertain. Growing up, my husband had his own room but he “had sleepovers“ with his brother regularly because I don’t think he liked being alone. I think the double sinks downstairs leaves the option of that room being a shared space at some point down the road.

  • 8 years ago
    last modified: 8 years ago

    First off, it looks like it will be expensive with so many outside corners.But the kitchen will be dark, it's so interior that the cooking space is completely devoid of natural light.

    Agree with both points ... and these are both VERY big deals.

    I do like that the garage entry and front hall merge.

    Yes, the entryways are very nicely arranged! I see that you've decided on a door into the pantry ... I was going to recommend that very thing, or at least a pass-through.

    The master bath is spacious, but the kid bath has no storage and no grace. And is the master closet sufficient? Why does the basement bathroom need two sinks?

    Agree on all points, though note that spacious doesn't necessarily equate to well-done or high-function.

    The laundry location makes no sense. It's not only far from the origin of the laundry, it's not near where the laundry-doer probably spends the bulk of their day.

    Agree. Its one positive is that it's on an exterior wall so the dryer can vent. Laundry is a never-ending, thankless chore. Set yourself up for a little less work.

    We are located in central Washington, very rural, on a sloping lot that overlooks fields surrounding us.

    Looking at your plan, I assumed you were building on a small-small city lot. Why? Because your garage is stuck on the front of the house. City dwellers are forced into this design, but it's not something you'd ever choose to do on a large rural lot. It'll look odd and out of place.

    The office will mostly just be used by my husband, who works six days a week, generally around 12+ hours a day (not at home), and the guest bedroom will mostly be used by my mother in law, who comes to watch my kids one day each week (but she drives 1.5 hours to do so, so overnights, especially in winter, will probably be necessary).

    This all sounds realistic. I'd guess, also, that if you ever reach the point you can't manage the stairs, you could combine the office and the guest room (guessing no one'd be working at that point, and the office would be less important) and have a downstairs master suite.

    Also, my mom who sold real estate for a gazillion years always told me that "circular" floor plans where there was more than one way to exit a room were very desirable. Your plan has lots of dead ends and not a lot of flow.

    Yes, circulation needs work.

    If the house is already framed, what kind of feedback are you looking for?

    Oh, that puts a new spin on things. It pretty much is what it's going to be.

    My thoughts:

    - I don't care for the angles on the stairs. Imagine bringing furniture up those stairs.

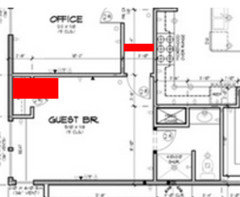
    - The guest room isn't bad (wish I could read the dimensions), but I see a couple things that could bring it up a notch: If you turn the closet 90 degrees, it'll open up the windows /not make the windows feel cramped in a corner (red box) ... if you bump the door back into the hallway (where the red line is), you'll create a bit more of an "entrance" to the room and allow the door swing to be housed in the hallway ... I don't like the guest bathroom at all; it's going to feel narrow and cramped ... if the sink were brought to the front of the room, it would make everything feel more "open", and if the shower were at the back of the room, you'd have a natural place for a towel bar on the back wall

    - The kitchen is large, but it isn't particularly functional. Two island kitchens don't usually work out well ... things are too spread out.

    - The great room looks nice. Lots of light.

    - The master bathroom has nice light, but I don't see the point in the oversized sink and shower ... the closet feels somewhat small for two people to share ... I'd lose the swing door /go with a pocket door here so that the small area isn't behind the door (imagine coming into the closet and closing the door so you can reach these items).

    - The kids' bathroom is going to be cramped, and it lacks storage.

    - The game room looks pleasant.

    - Are you really going to put kids (eventually) into a basement that includes a bar? Even good kids will be tempted ... if they're not, their friends will be.

    - The basement bathroom has alllllll that space by the sink, then crams the toilet and tub into a bitty room. This space could be better allotted ... I'd lose the angles and re-do the bathroom and the closet.

  • 8 years ago

    the sink were brought to the front of the room, it would make everything feel more "open", and if the shower were at the back of the room, you'd have a natural place for a towel bar on the back wall

    MrsPete, good idea for the guest bathroom. It also means the light switch can be right there when you walk in, by the vanity!

    Speaking of the guest room closet, what if it were on the wall across from the door, next to the bathroom? Makes a natural dressing area and creates more options for bed placement.

  • 8 years ago

    I love the idea of switching the vanity and shower locations in the guest bath! We’ve passed the info along to our builder and he says there shouldn’t be any issues with that switch.

    The wet bar area won’t actually be where alcohol is kept. I’m anticipating the game room will be where we spend a lot of time, and I plan to have that area function as a play room for the foreseeable future. The wet bar will have a mini fridge stocked with kid friendly beverages and we’ll have easy access to snacks and sippy cups.

    We’ll most likely not have a swing door on the master closet.

    The second “island” (would that technically be a peninsula?) in the kitchen has already been axed. I preferred a more open layout, so we’ll only have the one island. I think the kitchen is my biggest concern at this point. Im not crazy about the flow as it stands now so I’m thinking it needs some rearranging, but I’m not certain how to go about it exactly.

  • 8 years ago
    last modified: 8 years ago

    You can do way better. For a lot less money too.

  • 8 years ago
    last modified: 8 years ago

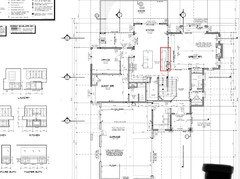
    Just trying to get a handle on what you're changing relative to the plan you posted - is everything in the red box gone? The second 'island', the wall, the two black squares (pillars??)?

    ETA: Also, the plan shows a 6-burner cooktop and notes "microhood over range". I'm not sure that's even possible to get a microhood that large (?!) - even if you could, it's certainly not ideal. Related, how will the hood be vented?

  • 8 years ago

    damiarain, the island and wall you outlined have been removed. There is a small weight-bearing post left. The actual layout of the kitchen is still to be decided. Our cooktop won’t be that large. I know it’s not what everyone recommends, but we’ll have a microwave over the cooktop.

  • 8 years ago

    The central core finna be dark

  • 8 years ago
    last modified: 8 years ago

    I’m getting a lot of feedback concerned about darkness in the kitchen. I appreciate that feedback. I’m planning white countertops to try to keep the space bright. We also have pretty large windows in addition to French doors going onto the deck planned. The larger windows on the left are the great room, on the right is the dining room.

  • PRO
    8 years ago

    You're pretty far along on construction to be asking advice on floor plans!

  • 8 years ago

    It's not the dark, so much as, for me, it's kind of claustrophobic, the main cooking area tucked into the corner. There are much better people on kitchen layout, but I wonder if there's a way to move the access to the office and guest room to along the wall where the fridge is now, and pull the kitchen, changing the layout, 3-4' back?

  • 8 years ago

    Anglophilia, I know. I don’t think I was really aware something like this forum existed. Mostly I was just wanting more eyes to try to catch things that are still changeable. An example is the layout of the guest bath up thread. People pointing out potential issues is really helpful to get me thinking about things I’ve never considered (light switch locations, etc).

  • PRO
    8 years ago

    "The house is already mostly framed."

    In that case, my advice is to tear it down and start over.