Software
Houzz Logo Print
jayrok

Kitchen Layout Feedback

8 years ago
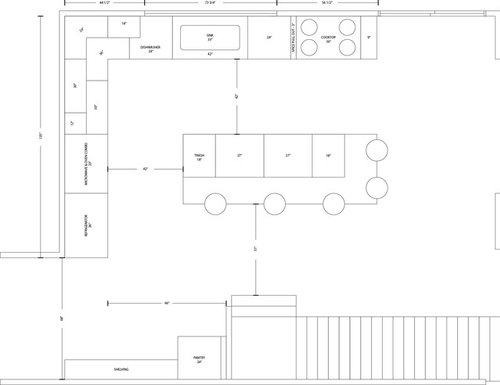
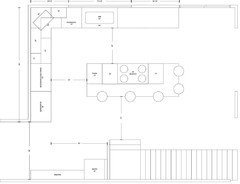
My wife and I recently purchased a new home and our first project is the kitchen. We have come up with the layout below and would love some feedback.


We enjoy cooking and baking and have been considering going with a double oven and placing the microwave in the island. However, we use the microwave frequently and are hesitant to place it in what feels like an inconvenient location.


The floors have been ripped up so we are able to move the gas and water lines.


Thanks for your thoughts.


Comments (16)

  • PRO
    8 years ago

    There's too little space between the sink and the cooktop, which is where most prep happens. I'd move your ovens and fridge to the back wall by the pantry, slide the stove over to the little wall where they were and leave the sink where it is. That's a pretty classic L-shaped layout that works in a ton of homes.

    jayrok thanked Sina Sadeddin Architectural Design
  • 8 years ago

    Put the fridge where the cooktop is, Wall oven where fridge is, move cooktop into remaining space by the wall ovens with landing space between. Put the dishwasher between the sink and the new fridge location. Those changes implement ice-water-stone-fire work zone theory.

    jayrok thanked rantontoo
  • 8 years ago

    Stick with a range. And you’re being hysterically generous with how many people that island will seat. It will need significant support system for enough overhang as well.

    jayrok thanked User
  • 8 years ago

    Hi! I would change things up like rantontoo suggested. The island will have how much of an overhang and will you have posts?

    jayrok thanked Mid America Mom
  • 8 years ago

    Thank you all for the feedback and recommendations. Many of my initial choices were made in an effort to center the sink under the window and to not block light to the right of the window with a floor to ceiling oven/refrigerator unit. After reading your comments, I can see that my decisions make the kitchen much less functional.

    Mid America Mom, the overhang will be 15" and I do think we will have posts.

    cpartist, thank you so much for all of the info!

  • 8 years ago

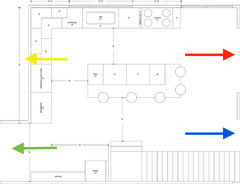
    I have some ideas I'd like to share, but I'm not sure they're feasible. What's beyond the kitchen at these arrows?


    jayrok thanked sheloveslayouts
  • 8 years ago

    We've an L shaped kitchen with pantry on the third wall with the fourth wall opening to our sunroom so it's similar to your set up. Our cooktop is on our island with prep space on either side. This easily allows both hubby and I to prep different things when cooking together. It's also nice when we have guests as they can sit at the island and visit while we're cooking. With the cooktop away from the wall you could add open shelving too keep often used dishes. I'd suggest placing your microwave on the counter at an angle under your wall cabinets.


    jayrok thanked User
  • 8 years ago

    Hey benjesbride, the red arrow is pointing at the great room, the blue arrow is pointing at a hallway through the center of the main level, the yellow arrow is pointing at the laundry room, and 5 feet beyond the green arrow is the exterior wall with a door to the laundry room on the right and a door to the garage to the left.

  • 8 years ago
    last modified: 8 years ago

    Oh, and I highly recommend, whether you move the cooktop (as I suggested above) or not, getting a cooktop cover for use when not cooking. They do double duty protecting your stove and making it usable serving space.

    jayrok thanked User
  • 8 years ago
    last modified: 8 years ago

    What is the overall length of the kitchen from laundry room wall to great room wall?

    Are you overtaking a kitchen + breakfast nook? (does the window closest to the great room have a low window sill?)


    Are you willing to change that exterior wall?

  • 8 years ago
    last modified: 8 years ago

    Thanks for the insight justgottabeme. Our old house had a much smaller kitchen with an island that, for many years, we utilized every inch of so we have not yet come around to cutting into the new island's counter space :). Based on your experience, it seems like something we should give more consideration.

  • 8 years ago
    If you want to have that area open to the right of the sink for light, then only way I see it being possible is to give up the oven microwave combo and do a range. I personally don’t like oven microwave duos. Double ovens... I do like :). Microwaves break and need updating often, building them into cabinets seems risky to me.
  • 8 years ago
    last modified: 8 years ago

    You're very welcome Jayrok.
    My hubby was the contractor for our home. He and I designed our kitchen layout. Though he claims it was all me, he did influence my choices. We actually switched the locations of our wall oven cabinet (with shelf above for a microwave) and our refrigerator after the cabinets arrived as we decided to buy a larger fridge.
    We've been here over 14.5 years and the layout has worked very well in every situation. As you can see, our kitchen is smaller than yours. We do have a pantry to the right, outside of the photo.
    Edited to remove photo as I don't really like personal photos posted for long.

  • 8 years ago

    Based on your experience, it seems like something we should give more consideration.

    Sorry but I have to disagree. One of the worst places for a cooktop is on the island. It means a larger hood and it means there's always the possibility of spattering people sitting there. Additionally, 70% of the time is not spent cooking but spent prepping. If you're going to add anything to the island, I would consider a second sink for prepping.

    Justgottabeme, where is your prep space since where I'd think you'd prep you have cabinets to the counter?

  • 8 years ago

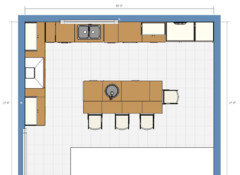
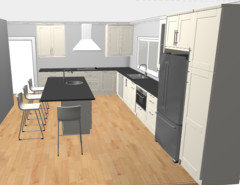
    Here are some considerations...


    If you straighten out the stair, you can improve your aisle widths. In this drawing, there's 43" on the seating side and 48" on the exterior wall side of the island assuming the remodeled stair projects 45" into the kitchen.


    Instead of double ovens, what about a 36" range plus a speed oven? The range on the laundry room wall is a substantial focal point from the great room. Keep in mind that a 36" range should have a 42" exhaust hood and give the hood about 3" breathing room on each side.


    The speed oven is in a more ideal location near the fridge/freezer. The Fridge is a bit of a hike from the range, but I assume quick foods will go in the speed oven and prepped food will come from the island so perhaps you'll rarely carry directly from fridge to range.


    You'd lose one of your kitchen windows, but I believe it's worth the benefit of a functional layout. If you have a good lighting plan, you won't notice the loss of that window.