

Floor plan Feedback
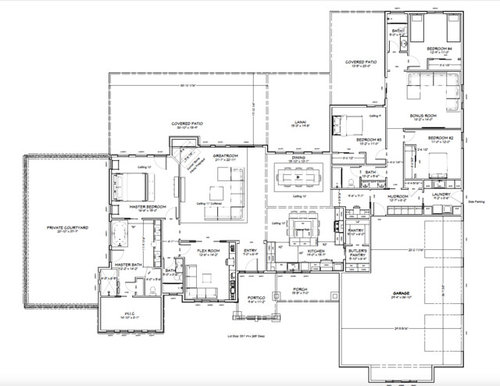
Getting closer to breaking ground. Looking for feedback on this floor plan. We have great views to the front and back on a wide two acre lot. There aren't any basements or two stories in our area. We have a large, young family. We think we like this plan, but are trying to anticipate any issues we may have with the plan after we move in. Any opinions or ideas would be great. Thanks.
Comments (47)
 8 years ago
How is the house oriented (i.e. which direction do the back and front face)? Do you have elevations? How many people and what ages will be living in the house?
My first thought is that there are a lot of unnecessary jigs and jogs that will add to the cost. Also, the kids bedrooms seem to have very few windows and will be dark.
- 8 years ago
Personally, I don't like to walk through the bath to get to the closet. Will the flex space between the two bedrooms have a TV? Will that be problem for someone sleeping. Other than that looks good.
Related Professionals
Lansing Architects & Building Designers · Great Bend Design-Build Firms · Boston Design-Build Firms · New York City Design-Build Firms · Aberdeen Design-Build Firms · West Plains Home Builders · Sioux City Home Builders · Traverse City Home Builders · Grand Rapids Home Builders · Green Bay Interior Designers & Decorators · Tupelo Architects & Building Designers · Corpus Christi Architects & Building Designers · Yuba City Architects & Building Designers · Las Cruces Architects & Building Designers · Enid Kitchen & Bathroom DesignersJennifer Leavitt
Original Author8 years agoThank you so much. We went back and forth on His/Her Closets with the Bathroom at the front but we’re leaning towards one big closet and wanted a private bathroom atrium to the side. Our kids are 8, 7, 5, 2, and we have a 5 month old. We actual like the ideas of getting rid of some corners but we still want some architecture style, but we’ll probably tighten things up when we get roofing slab and carpentry bids. Our Kitchen / front door faces the mountains to the East (we’re the last house before state land) and the dining room faces the west.Jennifer Leavitt
Original Author8 years agoWith a growing family We’re also looking at insulating the garage and going with a ductless heating / AC system. We’d like to turn it into a game room and add a large detached garage some day so we wanted an easy side and front entrance near the kitchen. We wouldn’t use a garage except maybe for a boat or ATV and a workshop.- 8 years ago
You seem to have fewer beds than kids. I'm assuming that maybe for the immediate future the littlest is going to occupy the flex space as a nursery? But then eventually move to share bedroom #2 or #3 with a sibling? I'd look closely at the layouts of those rooms, as right now they look less than ideal for sharing.
Having your main house spaces face west will be hot. The covered porches and patios help, but they also mean the house will be dark. Your orientation is less than ideal.
 PRO8 years ago
The arrangement of the spaces overall seen okay functionally, with some problems, such as the distance and path of the master bedroom to the master closet, and the traditional meaning or location of the "Butler's Pantry", and others.
The spaces have little to none rhyme or reason in their arrangement giving one's experience of passing through the spaces a meaningless meander as if through an old growth forest.
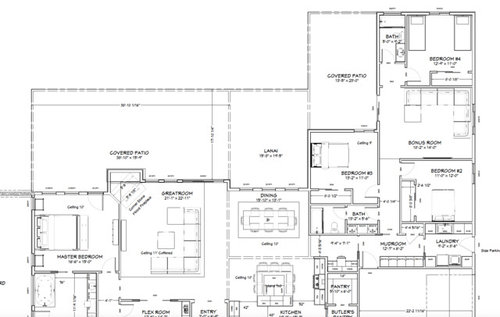
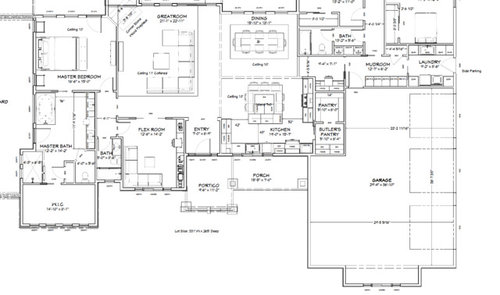
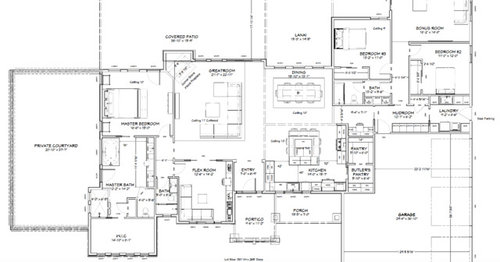
Not sure why multiple images of the floor plan are shown. They appear to all be the same plan.
 8 years ago
Mark, well put. It's not there's much glaringly bad, just not artful.
Is there only one step from garage into the house? Here we usually see two. We had a house, a tri-level, with NO step from the garage. Yikes, I don't think that would be allowed anymore.
The mudroom seems a bit tight for 7 people. We are 4, and would someone trip over each other, and our mudroom is as big as yours.
The courtyard. With 5 very young children, I'm sure a private courtyard, opposite end of the house from children, accessible only from the bathroom, could be a retreat, but...and you can't even see it from the bedroom.
If the mountains are to the east, is the view to the west as spectacular?
Do you need a front guest closet? Even in AZ, people have rain gear, caps, etc.
Where will you store luggage, seasonal decor, sports gear, etc?
 PRO8 years ago
Well...all the spaces that Johanna Gaines and HGTV would add seem to be there...but...as Mark said, it appears to simply be shelter for keeping the rain off, and nothing appears that would improve and add to the quality of life and living...it's construction...it's not architecture. It's just spaces banged together, inside and out. If that matters. It's possible to do much better, for the price that this will cost.
 8 years ago
I see the word lanai for out back. Are you in HI or FL?
As others have said, your house especially if you're in a hot climate will be extra warm.
How large is your lot and how does the house sit on the lot?
- PRO8 years ago
With "Kitchen / front door faces the mountains to the East" that counts out Florida.
 8 years ago
Great job on all the extra bonus rooms and the numerous outside living areas. With that big of a family you will be able to spread out nicely.
But . . . will bedroom #3 be really dark with only one window and lanais on both sides? Maybe switch bedroom #3 and the bonus room and add lots of windows to the bonus room looking out to the lanais.
It will be quite the trek from the garage or the side entry to the laundry room to your pantry with groceries. I can't tell what is in the hall alcove sharing the wall with the pantry, but maybe you could lose that and enlarge the pantry into that space and put a door in the hallway.
If you are thinking about making the garage a game room, why not add a door into the kitchen through the butler's pantry. That will make it easy for the kids to get a snack. I don't think the butler's pantry on your plan will really work as a butler's pantry anyway. Butler's pantries were originally placed between the kitchen and the dining room so the butler had a place to stage food, place dishes, etc. It was also used as storage. Yours is a little far from the dining room to be a staging area.
One last thing: I would be concerned about having people sitting at an island with the stove to their backs. Maybe you could switch the location of the stove and refrigerator. I'm not a kitchen expert, but the more I look at your kitchen, the more it doesn't seem to function well. Right now you have to bring food from the sink around the island to the stove. If you are cooking at the stove, kiddos will be sitting behind you or they might walk past you to get something out of the fridge. Your kitchen is such a nice, big area, I'm sure with a little thought it could be rearranged a bit. However, you will love having that big bank of windows over your sink, I would suggest you not change that feature. It will really make the kitchen bright.- 8 years ago
With "Kitchen / front door faces the mountains to the East" that counts out Florida.
Duh. I guess I should have that second cup of coffee before posting.
- 8 years ago
The kitchen is dysfunctional. Please do yourself a favor and post it in the kitchen forum.
The house does seem to have lots of jigs and jogs. Jigs and jogs are NOT what gives a house interest. It just makes for a bigger and more complicated roof. It also makes it more visually cluttered on the exterior.
There is beauty in simplicity, not clutter. - 8 years ago
I’d want more bedrooms, even if they were slightly smaller. Also, I hate when closets jut into rooms, but I see it all the time so maybe it’s just me.
 8 years agoI agree w those that questioned one access from garage. I’d see a second mudroom where the butlers pantry is as hauling groceries for 7 people will be arduous with the current plan.
 PRO8 years agoWith that many kids, make flex room laundry, mixed use space. Having laundry where it currently is makes no sense to me. Agree, kitchen needs rethinking.
- 8 years ago
Lots of steps to using this house. I would not want to carry a large pot of hot pasta from range to sink to drain it, especially if I had little ones at the island. No guest closet at front door. I'd rather have a mountain view from lots of big windows in my living area. Do you have mosquito issues? Probably screen one of those outdoor areas.
- 8 years ago
Good advice above. Here's my non pro reaction...
Likes: mudroom and laundry have a door to the outside; modified L shape (instead of a super 'fat' plan) but could do with fewer jogs.
Not so much like/questions: do you need a front hall closet? Do you need a flex room and a bonus room? I'd consider swapping bonus with BR2 to make BR2 more appealing. Or get rid of bonus and have that leg of the L be devoted to the secondary bedrooms and their bathroom(s).
Draw your paths through the house. If you're grilling, what door will you use to get to the lanai and what other spaces will you pass through? (Think potentially hot or dripping platters of whatever.) What is the path from the lanai to a powder room and what is the flooring that folks will be walking on to get there? Are you good with the path from your master closet to the laundry and back? When guests come over with wet umbrellas, jackets, etc., where will you hang them? That kind of thing.
- 8 years ago
The laundry room is actually in a pretty good location: dryer can vent to the side yard, close to the majority of the laundry source and destination.
What does the site plan look like?
Can you post the elevations?
- PRO8 years ago
@bpathome-oh-my - so you think a washer dryer with entry door banging into them is a good location? This is a hallway as far as I can see. Also furthest from kitchen and master.
- 8 years agolast modified: 8 years ago
Didn't we see this plan a couple months ago? Is it changed at all?
We went back and forth on His/Her Closets with the Bathroom at the front but we’re leaning towards one big closet and wanted a private bathroom atrium to the side.
As the person who washes /puts away the clothes, I vote for one big closet. Laundry is an endless, thankless chore already ... I don't want to have to walk between two closets when I realize I've mixed one of my husband's tee shirts in with my things.
The private courtyard is cool, but I think you've allotted too much space for it. I mean, I'd imagine this as a small space for a little bistro table for two, maybe an outdoor shower or a mom-and-dad-only hot tub. I'd think something 10x10 with a peek-proof privacy fence would be ample for two people's use. I'd consider placing it off the bedroom rather than the bathroom ... and I'd want to have a peek at it from the bedroom.
Our kids are 8, 7, 5, 2, and we have a 5 month old.
I'm in the camp of small-bedrooms-are-fine-'cause-they're-just-for-sleeping, but if kids are going to share these modest bedrooms, I think they need larger closets. The rooms themselves are fine, but give the kids some storage space.
We actual like the ideas of getting rid of some corners but we still want some architecture style
And you think jigs-and-jogs provide architectural style? No, no.
Mark, well put. It's not there's much glaringly bad, just not artful.
That's a fair assessment.
With a growing family We’re also looking at insulating the garage and going with a ductless heating / AC system. We’d like to turn it into a game room and add a large detached garage some day so we wanted an easy side and front entrance near the kitchen. We wouldn’t use a garage except maybe for a boat or ATV and a workshop.
If you want a game room, build a game room ... not a garage.
Butler's pantries were originally placed between the kitchen and the dining room so the butler had a place to stage food, place dishes, etc. It was also used as storage. Yours is a little far from the dining room to be a staging area.
Yeah, this is something we've seen on this board lately: People are calling large pantries "butler's pantries", which is not correct use of the term.
And I also agree w the comment about swapping the bonus room w bedroom #3
Yes! Very good idea! It'll make for a nice connection between the kids' space and the outside areas, and it'll allow for better light in the kids' area. Since we're talking about proper terms, though, this isn't a bonus room -- not at all.
What's the purpose in the flex room AND this so-called bonus room?
- 8 years ago
Well, Flo, layout is one thing. Location, on the other hand: with 5 kids, it's near the vast majority of the laundry and where the adults will probably spend much of their waking time. The whole flow of the house could be improved, but in terms of general area a la bubble diagram, having the laundry in some area between kitchen and kid wing is fine. I was actually thinking it would go well where that hall bath with the two sinks is, but then it's venting onto the lanai.
- 8 years ago
Jennifer, sounds like you are an outdoors family! Would you use the garage-turned-game room as a sport-type space? My family home had a long unfinished concrete basement where we played hockey and ping pong. Once it was finished as a game room it got less use except for cast parties.
- 8 years ago
You know your family, but in my heart, I always have to cry when the parents give their children access to the garage while themselves are on the far opposite end of the house in their "hideout". You know, most housefires at night start in the garage or the kitchen or utility, just for one reason. You have no way to communicate with your children in an emergency. How will you know if they are ill, or you need help? in the middle of the night? How long will it take you to reach them if a weather event or a human event takes place unexpectedly? How will you know if they keep a curfew, or hear them come in after a late high school sports event out of town delayed their arrival home via boyfriend/friends' car/schoolbus? You are building a beautiful home for them. I would reconsider creating a home that puts the master bedroom as far away from them as possible for 1/3 of every day, a major home entry like a garage, and the kitchen and a utility room. Lastly, parents are typically the first ones to live in the empty nest, and as time goes on and they come to help you, they will not be able to do their job if you are on the other side of the house at night. (Been there/done that). You might consider that your bedrooms all need equal access to garage, utility, kitchen, and each other. It is a long walk with a walker, crutches, or a wheelchair from the garage to the Master Bedroom. If you have plans for monitors or video/voice technology, between the home and it's bedrooms, etc., perhaps that is one solution. But it has it's problems also in time delay of a physical presence perhaps while your children are young and into their tween/teenager years? Just a few things to consider, if there are ways to compensate or adjust a planned communication link, for this before you begin construction.
- 8 years ago
This is a very personal thing, but I agree with redsilver about the advisability of having kids on the opposite aide of the house from adults. When they’re little it means every time someone wakes up with a bad dream (or just because...for the third time in two hours) you have to cross the whole house. In your case that also gives them more time to wake up all the other siblings. It means that if you hear them getting sick on the monitor (if you use one), it’s that much longer to get there. It’s that much harder to get to them if the fire alarm goes off in the middle of the night (this happened when my daughter was a baby and her room was on a different floor of the house than ours, and it was scary). When they’re teens it’s harder to subltly monitor what’s going on, and they (or friends or boy/girl friends) are coming and going. It’s not a trade off I would make, even for the benefits that come from the separation. Your mileage may vary, as they say, but in case you haven’t had this setup before, it’s something to consider carefully.
- 8 years agoSome of these are personal pet peeves, so do as you will:
- for a large house, the front entry is seems small (and lacking a coat closet). (And you haven’t shown an elevation, but I fear that the front doorway is similarly undersized in that elevation—a common problem in new homes.)
- the family will enter and exit via garage most of the time. The mud room may be a bit tight for a family all clamouring with gym bags and backpacks and such.
- I dislike walking through a bathroom (wet, damp, and perhaps with someone wanting privacy) to get to my closet.
- lots of casual sitting-around areas. Does that fit your lifestyle? When I see that in floorplans, I can’t help but wonder how much watching tv families do.
- corner fireplaces are always a problem. They are difficult to work with and create rooms with odd, competing focal points. - 8 years agoSorry, I’m not done...
- there may be no way around this (it seems to be the new normal), but if there’s any way the garage could be made NOT the most forward-facing, prominent element on the front elevation, that would be nice.
- consider widening the front porch to make a true, southern-style living space in which to socialize. - 8 years agoNo one has addressed the fact that all of your living areas are west-facing... I.e., will be hot and full of glaring sun in the afternoons. Where are you located?
 8 years ago
This is a huge house, but your every-day-use moving-thru-the-house areas are TINY (for 7 people): the narrow hallway from the kitchen to the garage entry to the mud room to the bedroom wing.
- 8 years ago
I fear the OP has left the building, but I hope she'll return because she can have a really great house for her family.
I'm imagining a change to the kid wing, involving putting all the bedrooms on the right, and a glass hallway overlooking the back yard. Imagine walking along the hallway, like you're outdoors, then to your room. Maybe the hallway is wide enough to be a rec space, maybe the rec room is at the end of the hall.
Jennifer Leavitt
Original Author8 years agoThere have been so many amazing comments and suggestions so far. Thank you so much. After looking at how our house would feel as our kids get older, we think that we really need four bedrooms for five kids and would like them all by each other. We Love the idea of having windows on one side of the hall to the kids room, but not sure if it’ll block the sunset view or add too much to the cost. We are just outside of sedona AZ and the sunsets are amazing. I think since we’re set on having a detached garage and utilizing the attached garage as a “game” room since it’ll be insulated and heated/cooled already, we might just ditch the “bonus room” and dedicate the flex room as a Den and shrink the bath to a powder room. We are planning on a cement sports court out the laundry room, but don’t love hallway laundry rooms so that’s a compromise. We decided to move the oven and keep the stove and seating for 7 around the island. So many things you just don’t think about till it’s too late.Jennifer Leavitt
Original Author8 years agoHere’s what we’re planning on submitting to our architect today, although we may change the back patio area up a bit to give more light to the bedrooms. My husband doesn’t think we should add a door to the pantry area, I like the idea for groceries and kids snacks. We’ll see.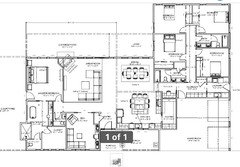
- 8 years ago
Wait, why are you submitting ideas to your architect? It's the architect's job to come up with ideas.
Secondly you said:
We are just outside of sedona AZ and the sunsets are amazing.
I would never have my backyard and lanai facing west in your neck of the woods. Your backyard and views will be rendered useless most of the year because of the heat from the west facing sun. I would seriously rethink your main room orientation.
It's great to have spectacular sunsets, but if it's too hot and too glaring to keep the shades open, or use the backyard, what's the point?
Jennifer Leavitt
Original Author8 years agoIt gets about 85 in June which is the hottest month here, and it’s cloudy or rainy most afternoons in July and August with the monsoons. We have the same orientation where we are now and it’s not bad at all. We have a willow tree that block out the sun. Winters are especially nice with that orientation. Our architect let’s us come up with ideas too so we like that.- 8 years agoDo you have an architect or a draftsman? If you’re hiring an architect, let him do his job.
According to the weather, sedona will be almost 100° this week. So I think saying it doesn’t get past 85 is a bit misleading. We live in Denver where it frequently gets this hot too. We used to have a west-facing living room with a great huge black walnut tree that blocked the sun. Then the black walnut tree died. We couldn’t even use the living room past 3 PM, it was so bright and hot.
If your architect is reputable, he does not want you presenting him with ideas. He will come up with a great plan for your family. If that’s what you’re paying him for. Jennifer Leavitt
Original Author8 years agoWe’re actually higher elevation than the actual town of Sedona and even Denver, so we’re at least about 5 degrees cooler. It’s 81 degrees outside right now and the high for the week is 85, but we get the occasional heat wave that might reach 90, just not too bad, especially with AC and shade. We are very involved with our architect this time around, who is also a good friend. We love giving him ideas and sketches, and it gives him a better idea of what we’re looking for. Maybe he’s just humoring us lol. We are always open for major changes and concepts and know architects are an invaluable resource in a custom build. We’ve had a situation in the past where we’ve had an architect steer us in a direction that just didn’t fit us, and we ended up paying a lot for beautiful plans we never ended up building, so it just works better for us, but everyone’s different.- PRO8 years agolast modified: 8 years ago
I hope you architect friend is a good enough friend to tell you your layout is bad. I do not know if it is bad or not, for I do not know your site or program; but I am guessing there is potential for that.
And I hope when the house is done and you invite your friends over for the house warming party that your architect is in attendance.
- 8 years ago
If he's a licensed architect he would have already given you elevations and how the plan sits on the lot. Do you have that and can you show us?
- 8 years ago
They have some awesome commercial grade windows that are used by major builders of commercial high rises, for skyscrapers. Likely, the architect has plans that include windows that can block the heat/UV rays and than there are solar shades that can be added in the summer time IF needed. Sounds like this post is from a lady in a very pretty part of her state.
Jennifer Leavitt
Original Author8 years agolast modified: 8 years ago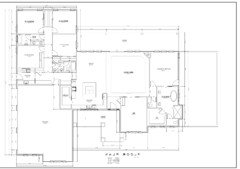
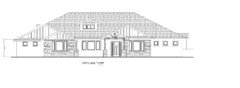
Thought I'd finally post our front elevation. Really blends in with the other homes in the area. So after discussing our lot layout and the views we decided to flip our house for better views. All the advice made us go out and spend a whole afternoon on our lot. The plan above is already flipped. The backyard or top of the plan is facing west. A couple changes we're going to make is to place the master bedroom patio door on the back west wall (either french doors or sliding patio door) and ditch the courtyard door. On the north wall we plan on adding two windows on each side of the bed and some higher windows above the bed (three square windows).. We missed out on the corner lot by a few days when we bought it, but love our views and other than facing East, its perfect. There is about an hour where the sun is bright before it hits the ponderosas behind our house so we're going to extend the covered patio another 5-10 feet (Good lighting and skylights) and plant a few trees strategically on the west side of the patio. We also plan on a separate patio on the North side of our lot near the master bedroom courtyard that will face South with privacy trees and shrubs to the west of that patio. The Garage will be built out in a few years like a finished basement with the glass garage doors (facing south) looking out to a basketball court, between the House and the Detached Garage we have planned down the road. I loved hanging out in my friends basement growing up. We will definitely need a door chime in case one sneaks out at night.
Jennifer Leavitt
Original Author8 years agolast modified: 8 years agoWe plan on centering the window on the bedroom nearest the Laundry Room and making the window larger, and possibly centering the larger windows of the NW and SW bedrooms. Not sure what to do with the bedroom windows on the west wall. Considering 3 or 4 high 2x2 windows on one or both west walls, or leave it as it with a window on one or both sides of the bed. Also, not sure if we should go with two 5x4 WIC or stay with back to back reach ins on the two West bedrooms. For the kitchen we like Double ovens near the pantry on the Front East wall. Sorry for taking so long to post the elevation. We've been traveling a lot.
- 8 years ago
Definitely keep the reach-in closets. 5x4 for a walkin is too small. It only provides 7’ of hanging space (5’ +2’ on the short wall that isn’t blocked by the clothes on the long wall), but the 2’ in the corner is difficult to access.
- 8 years ago
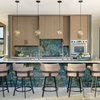
This kitchen is better, but the island blocks access between the stove and fridge and with all that space you can probably get 2 sinks. The windows might have to change. You should post in the kitchen forum.














Katie S.