Software
Houzz Logo Print
tchirsh

Entryway Flooring Conundrum

8 years ago
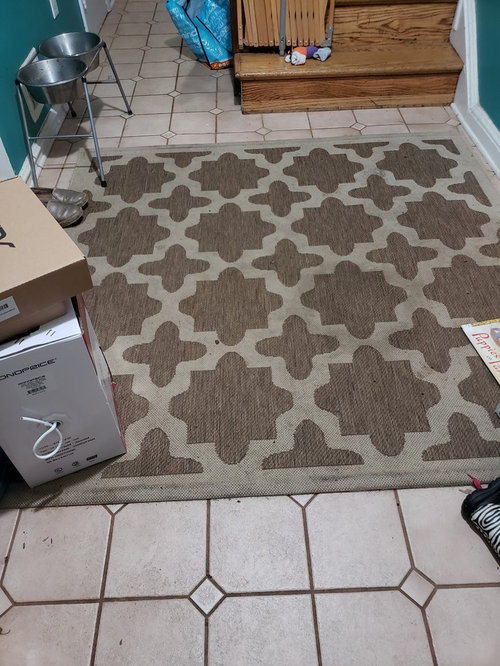
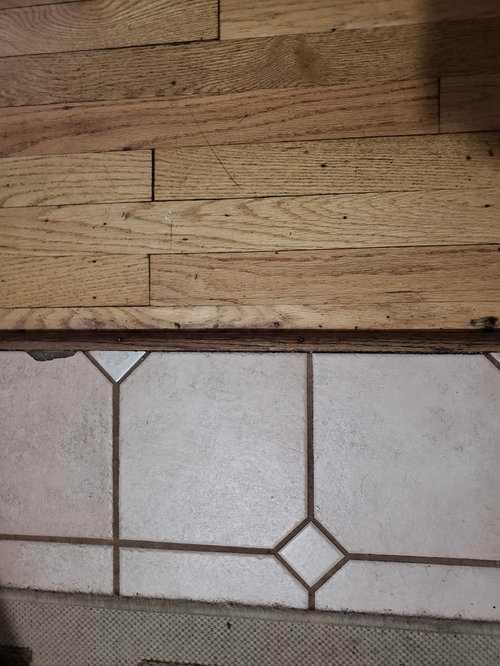
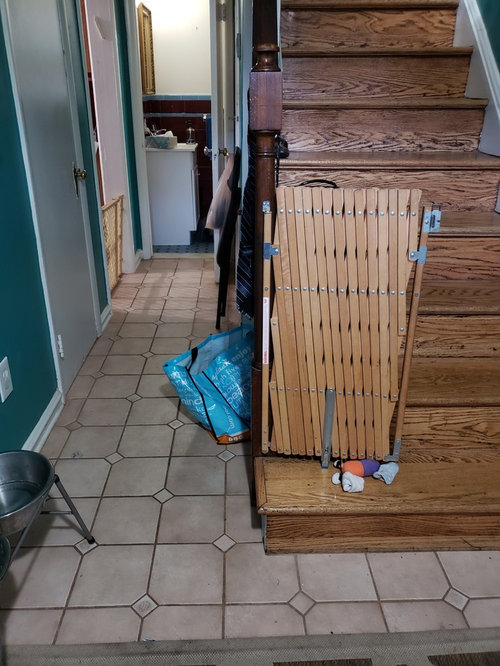
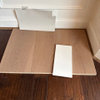
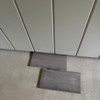
We are planning a 1st floor and basement addition and attempting to minimally touch the existing house as it mainly functions as we need and don't want to open up any more pandora boxes than we need to. The only remodeling we plan to do in the existing house is ripping out the entryway flooring and gutting the tiny 1/2 bath the entryway leads to. We want to do this as cost effective as possible as our entire budget is really dedicated to the addition (which includes a kitchen). The house is a 1940's center hall colonial which means the entry is surrounded by natural stained hardwood floors. Ideally, I'd like the tile in the entry and hallway to continue into the kitchen (perhsps just a different size?) as otherwise, I feel like it will be a bit odd to transition tiles like that. Any suggestions on how to go about this? Everything I out next to the floors seems to look off. I've posted pictures of the current tile and the surrounding hardwood

Comments (13)

  • PRO
    8 years ago

    I would do wood flooring in kitchen that will match the existing oak wood floors and leave entry tiles.

  • PRO
    8 years ago
    last modified: 8 years ago

    Repeat the oak hardwood. Everywhere. Use a step off rug at the foyer entry.

  • 8 years ago
    Thank you both for your input! Unfortunately, the current tile continues into the current kitchen so I think it will be difficult to retain the integrity of the entry tile when gutting the current kitchen. Additionally, there are a couple of places where the tile have broken in the entry so it really isn't something that I was planning on retaining. My concern for using hardwood in both the entry and kitchen is:

    1. How closely we are really able to match to the original hardwoods

    2. Durability: We have a toddler and one more on the way. We also foster large breed dogs. A lot of kids and dogs come through these high traffic areas. Between muddy paws and nails, kids coming in dripping from the sprinkler, etc. - how well will wood floors really hold up without regular maintenance?

    3. I hesitate to put the same floor in the kitchen as we are most likely putting in stained wood cabinetry in the kitchen. The house has a fairly rustic vibe as it is - surrounded by forest on a dead end street, stone exterior, beams in the living room with massive exterior stone fireplace. I'm trying to keep the house from going full country (or ski lodge) by using more transitional finishes to balance it out.
  • 8 years ago

    Haha! It might just be me projecting since if my husband had his way - we'd be living in a ski lodge! The house layout is 40's center hall colonial but small (1800sq ft) with traditional features like wood balusters and built-in corner cabinets in the current dining room (which will be converted to a playroom - new dining room in the addition). However, with the wood beams in my living room and 6' wide stone fireplace, the house can give a very rustic vibe.

    Would you recommend continuing the slate into the kitchen as well or transitioning to a new tile for the kitchen?

  • 8 years ago
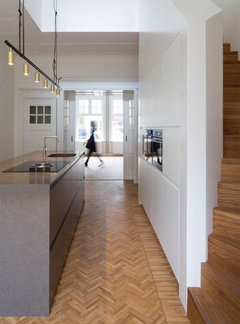
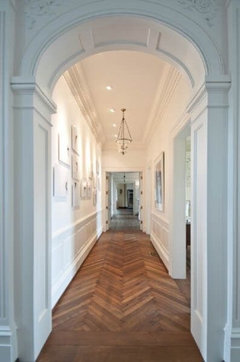
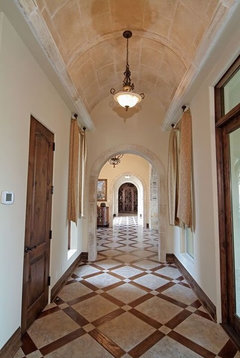
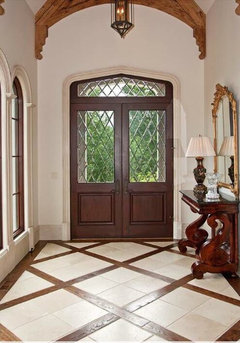
    Some inspiration
  • 8 years ago

    Jan nailed it.

  • 8 years ago
    Jan,

    I didn't see the pictures before. The slate looks great with those painted gray cabinets. Would they work as well with stained wood cabinets? And while it's true, hardwood has held up to quite a bit (and our original floors certainly have) many of my friends who have hardwood seem to constantly be complaining about scratches and maintenance. Would that have more to do with their finishes?
  • PRO
    8 years ago
    last modified: 8 years ago

    You want AS FEW flooring changes as humanly possible. Period. Meaning yes, run it into the kitchen and I'd consider a painted finish in there. If a man had his way, he'd be in a forest. All the time. Enough already ?? : )

    In any scenario, get a pro KD on board to consider ALL of the finishes and layout and apps and lighting etc. The builder/contractor is NOT a designer. Is not. Who cooks most? That is a factor too...........

  • 8 years ago
    Yes, absolutely! We were aiming for a painted finish on the cabinetry originally but due to budget constraints had decided to just do a stained wood. Would a gray stain give a similar enough look?
  • 8 years ago
    Yes, the builder is most definitely not a designer. We have been considering getting a kitchen designer on board to assist with finish choices as it has gotten so complicated - trying to figure out how to adjust the budget to accommodate. The kitchen is the biggest expense but still only one piece of a much larger project. The addition includes the kitchen, dining room, and a study/guest room as well as a full basement running underneath it.
  • PRO
    8 years ago
    last modified: 8 years ago

    The worst idea ever conceived is one where a budget does not realistically cover all scope. I do mean the worst ever idea. The second worst ever idea is to believe the money spent on pro help reduces your budget or scope, and you can have "more" without that expense.

    Testimonial is the very pages containing these threads. ........that proves those worst ideas to be beyond worst ideas.

  • 8 years ago

    Tamar, please listen to Jan. A KD is essential, especially in tight budgets and smaller spaces. I'm not a designer. I am a Realtor and it is painfully obvious when I show properties that are "builder designed". Don't go down this road without a professional, even if you think you will live there forever. You are going to go through a remodel which takes guts, determination, imagination, patience, and money even if you end up with a less than satisfactory result. May as well make the most of it and get the best you can for your budget by using a KD.