Software
Houzz Logo Print
salem_ganzhorn83

Kitchen remodel design advice?

8 years ago
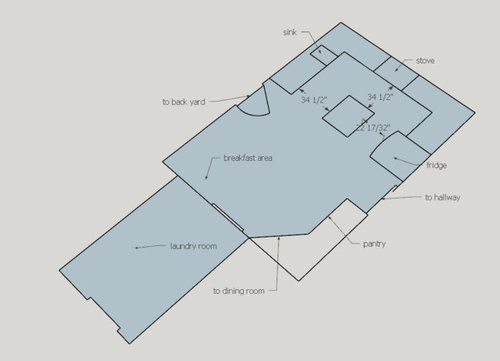
We are a family of 6 in the planning stages for adding a room (office) and extending our kitchen. We have a contractor that we are comfortable with for the general construction (pushing out the kitchen wall, adding a room etc). But he isn't a design guy. And we don't have the new kitchen figured out.


Our main goals are:

  • A larger island and more space for people to hang out in the kitchen
  • Two ovens and a griddle

Our current kitchen really has enough storage and counter space.


The general plan is to push out our back wall as far as our setbacks will allow to make the kitchen/breakfast area larger (6' extension). And we are also tacking on an office (slanted property line gives us _much_ more room to grow in one corner of the house).


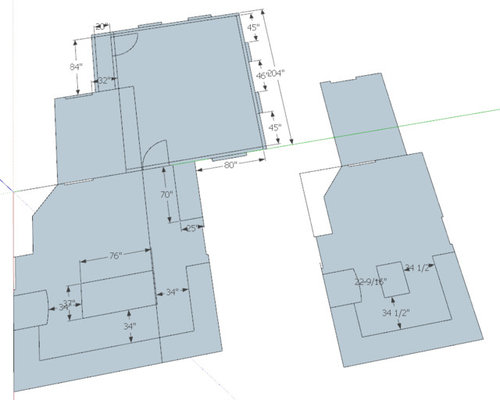
Current kitchen is roughly 9x12 (whole room is 18x12 but it is split with the breakfast area). Here is the current layout:


Here is the floorplan for the new addition (compared to the old):


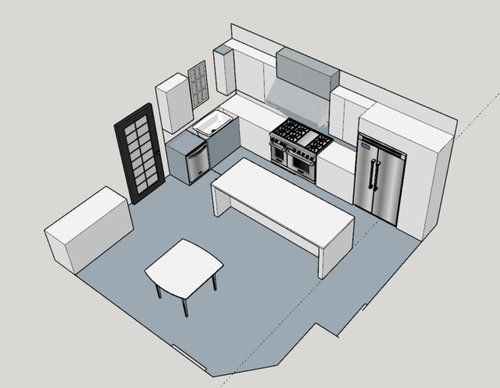
The kitchen layout above is what we get if we keep the same general kitchen layout. The 70x25 additional cabinet would serve as a coffee bar.


After thinking about it for a while we think it would be better to have a little longer island. Here is my latest idea:


We are not actually getting a new fridge though. We will keep our current 36" non-counter depth model. And note the stand-alone cabinet will be a coffee bar and there will be a door right by it to get to the new office.


I prefer this layout because it gives a longer island and leaves 40"+ walkways. I also like the idea of moving some of the pantry items into the kitchen (the built-in cabinets around the fridge.


We are looking for some constructive criticism with the design.

Thanks!

Comments (24)

  • 8 years ago

    Hi, Salem

    Of the layouts you've proposed, the last one is the least dysfunctional. Aisle spacing of 34" is woefully inadequate for such a large family. It seems that you could get the L-shaped layout without moving the kitchen wall, tho. Have you considered rotating the kitchen layout and placing it along the back wall? This might work if you are able to move the door to the backyard.

  • 8 years ago

    We could do an L today but we would not have room for the larger stove. We also would probably lose some storage. Adding the 6' to the back of the house will hopefully allow a more open and roomy kitchen without losing workspace.

    Yeah we can move the back door along the back wall. But it is our only door to the backyard and it doesn't make sense to move it out of this room. If we used the back wall for the kitchen where would the breakfast area go? Maybe I don't understand your suggestion?

    Thanks!

  • 8 years ago
    last modified: 8 years ago

    Please post a sketch of the whole existing floor plan so we can see what you're starting with and how all the rooms relate to each other.

  • 8 years ago

    Would you prefer counter seating in the kitchen or do you like having a breakfast table?

  • 8 years ago

    The first image shows the space relative to the rest of the rooms of the house (in the labels). The 34" spacing is our current spacing. I agree it is too tight. Especially in front of the fridge :).

    The 3d image I posted is 40" counter to counter.

  • 8 years ago

    As for seating: we currently have a tiny island. But sometimes people congregate around it while cooking. And one person can sit at the end of it.

    We use the breakfast area quite a bit when we have people over.

    So my first thought is we want both types of seating. I don't really want to lose the breakfast area. And it would be great to accommodate more people around the island when cooking as well.

  • 8 years ago

    Do you use the dining room as a dining room?

  • 8 years ago

    I would do the L but look at moving the office doorway down farther at least a foot. That will give a bit more space in that sink run which is squished next to the corner. However, what you have proposed for the L is not an efficient work zone layout.

    The best work order in a kitchen is fridge, sink, a generous prep counter space and then cooking zone. Since I prefer not having a sink under a window, I would probably put the fridge in the short L and the sink and cooking areas on the back wall. Could a window on the back wall be put in?

  • 8 years ago
    last modified: 8 years ago

    Please keep in mind that even with a counter depth fridge, the door and handles will project further into the aisle. You can get much better than that. I'd love to post some ideas. Just need a existing house layout sketch. I'm wondering if you can get what you want without the addition. A lot of people assume the only solution is to add square footage, when a lot can be done using the existing square footage more efficiently.

  • 8 years ago

    Agreed it would be roomier with the 6' expansion. Thanks for letting us know the 48" range is a must-have. Egress from the kitchen to the backyard is also a must-have, got it. :)

    Where is your main entry into the house and where is your main living space? Please post a sketch of how the kitchen relates to the rest of the space, as benjesbride requested. She's a rockstar of a space planner. :)

  • 8 years ago

    I think we need some clarification...I have really tried to follow what space is being added on. It is very clear to you since you know your space but not so clear to at least me, and I have spent some time trying to understand your proposed space.

    I see space by the laundry room. What is that going to be....the office? If so, my comment on office door should be back door.

    A rough sketch, can be hand drawn, of the house layout that benjesbride asked for as it will look with the addition will be helpful for those who might want to weigh in but do not know your house like you do.

  • 8 years ago

    Thanks for all the comments. I don't have access to my files right now but can post more images when I get home.

    We do still use the dining room as a dining room. It has a table that is big enough for everyone. We also use the breakfast area quite often to spread out when we have company. It is a great place when we have one other couple over. We like the idea of a big island when tons of people gather in the kitchen but we think a table is better when sitting down to eat with friends.

    Also interesting comment about the window over the sink. My wife actually likes it a lot. But she is very practical. Why don't you like windows over sinks?

  • 8 years ago
    last modified: 8 years ago

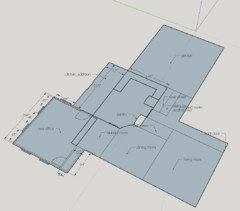
    Ok so here is the full layout of our downstairs.

    I left off the wrap around porch and some details. Hopefully it is sufficient. Let me know your ideas!

  • 8 years ago

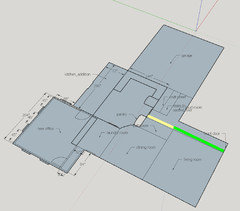
    What are these dimensions--the yellow and green lines?


  • 8 years ago

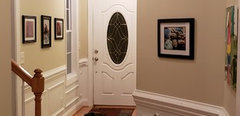
    Please note the details of the rest of the house are not exact. For example the hallway you are outlining is actually not straight. Here is a picture looking from the kitchen to the front door:

    That said the yellow distance is about 7' and the green is about 13'.

  • 8 years ago

    Oh! Well, it's a very pretty entry :-)


    How big is the laundry room?

  • 8 years ago
    last modified: 8 years ago

    The laundry room is 77"x116".

    Thanks!

  • 8 years ago

    What will be the office's purpose? Quiet work from home space? Kids homework space? Craft space?

  • 8 years ago

    The room will double as a workout room and my office. It must have a door to keep the noise down though :(.

  • 8 years ago

    Do you have a bonus room type situation above the garage already?

  • 8 years ago
    last modified: 8 years ago

    Yes. I converted it into a mixed use theater/media room: (theater image)

  • 8 years ago

    Window over sink: hate to clean (mostly DH’s) splashes and flying “gunk” off window and trim. With that said...my new Whitehaven sink and faucet have at least made the issue more manageable.

  • 8 years ago

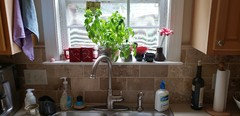
    Wow that is a monster sink. I guess we don't have the "gunk" problem because we have a foot of backsplash over our sink! (please excuse the clutter):

    If it was flush with the counter I could see it being an issue.