Software
Houzz Logo Print
swanderlingh09

Help! What should I do with this space?

8 years ago
Hi everyone,


We are purchasing a new house and I am wondering if anyone would be able to help me come up with some ideas of how to best use the Dining Room/Breakfast Room.


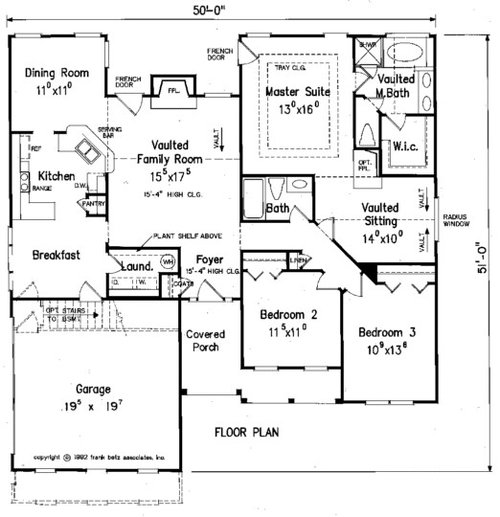
The floor plan is attached below, however, the floor plan, while true to size, is slightly different than the actual house. The house will be open concept (so there are no separating walls in the kitchen - and the cabinets/kitchen island will be straight across (so, the cabinets will not go in an L-Shape and the Kitchen Island (with an overhang for seating) will go straight across instead of going on an angle).


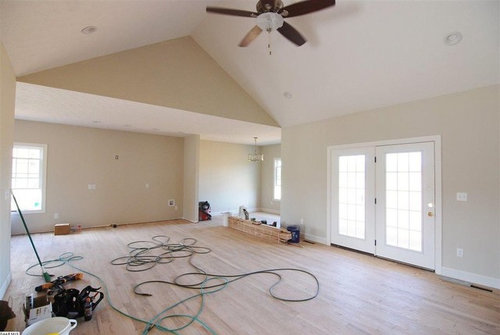
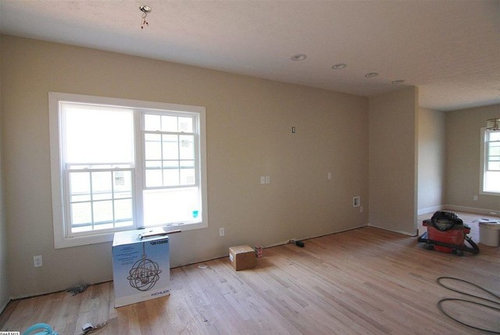
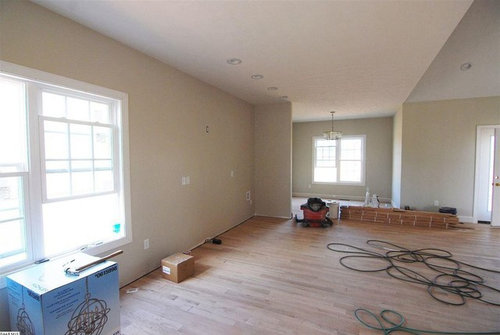
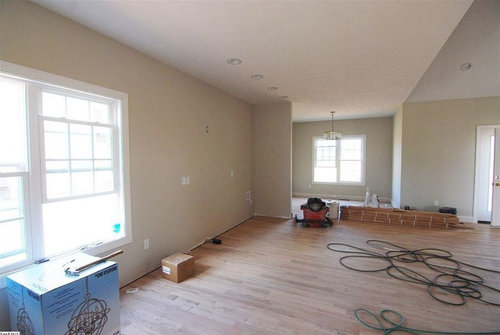
Below, I have included some pictures of the back left area of the house, so you can see the space. Please note that this house is currently being built, so the cabinets/appliances have not yet been put in. In the picture, where the light hangs down, is the Dining Room. The double windows, all the way to the left is the Breakfast Room.


I'm looking for some ideas of how we can best use the Dining Room and Breakfast Room. We only want ONE dining area only (instead of 2) and would love some ideas on how to best use this space. Ideally we could think of ways that this could be a place to store food (build in a pantry) or maybe make it into a "mudroom" of sorts. Or, if anyone else has any ideas of how we could make best use of this space -- I would LOVE to hear from you!!


Comments (14)

  • 8 years ago
    last modified: 8 years ago

    After looking at your floor plan, there’s no question that I’d use the right half (at least) of the breakfast room to create a mud room and closet adjoining/expanding the laundry room. Drives me nuts when there’s no closet right inside the back door, when that’s the door my family comes and goes through every day. There’s so many things you can add, both inside and just outside this new expanded utility room - built in cubbies, a drop zone for your handbag and backpacks, a pocket office/computer station/phone charging station, room for a deep freeze, pantry shelving - that will make day to day living easier.

  • 8 years ago

    That's very helpful! Thank you! Could you recommend any pictures of any existing space - so I can get an idea of what you are thinking? I am excited about this option!

    Thank you!

  • 8 years ago

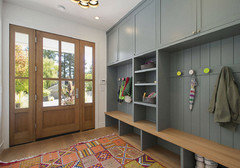
    I don’t really have any specific ideas for arranging. You can google for mudroom pictures and look at them for hours. Or search in Houzz pictures for more eye candy. Here’s just one (which you could use if you took the ENTIRE breakfast area into this new room) with the three windows in your current plan on the left of this arrangement.

    Maybe you could even pull the existing laundry room to the left to open a larger pathway toward the great room/living room.

  • 8 years ago

    SW, this is an especially smart move on your part because the daily traffic patterns in the house, to and from the garage and laundry, would render the space unusable as a breakfast room or any other dedicated space other than a pass-through area like a mudroom.

    How many doors will you have on the garage wall? The one thing that concerns me is that if you have that second door there, there won't be much wall space in the breakfast room area.

  • 8 years ago

    It's actually just one door - out to the garage.

  • 8 years ago

    The two windows (in the picture above) - are the breakfast area - you can see how the space is small. The kitchen cabinets will go along the back wall (where the outlets are) - Do you think a little bench (under the windows) with a pantry to the right - would look right?

  • 8 years ago

    I agree - it's kind of an awkward space - so I think it's essential to use it in the right way. I value you your opinions!!

  • 8 years ago

    There is about 2 feet of wall space on the left side of the window.

  • 8 years ago

    SW, do you have, or can you take, a photo facing the door to the garage?

  • 8 years ago

    OK, you could use the 'dining room' as your family's eating area, and use the 'breakfast room' as...something else?

    What would benefit from having all those nice windows that are in the 'breakfast room'? Laundry? Crafts? Mom's Desk?

    My 'back hall' is between kitchen and garage. It contains laundry, cabinets, a powder room, and a big closet. (Could you put a powder room where the plan has 'laundry'? It's really convenient to have a 'facility' near the family entrance.)

  • PRO
    8 years ago

    Your kitchen is very tiny and virtually unusable. have you considered expanding your kitchen into the "breakfast" room? Your "vaulted sitting" area is also wasted space, and could be made into another bedroom, office, or something functional which also adds to your resale value.

  • 8 years ago

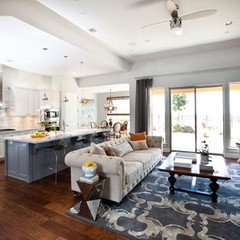
    Hi, I do not have an image - but can get one. I have considered expanding the kitchen into the breakfast room but am not sure exactly how to go about doing so. The vaulted sitting room is actually our living room. It's small space - but I prefer small space as long as you can get it right. When it is complete, it will look something like this...

  • PRO
    8 years ago

    This is going from bad to worse...sorry!