Software
Houzz Logo Print
christiemb6

Livingroom/Den Design Help

8 years ago
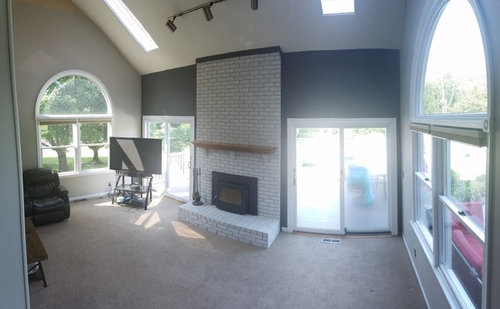
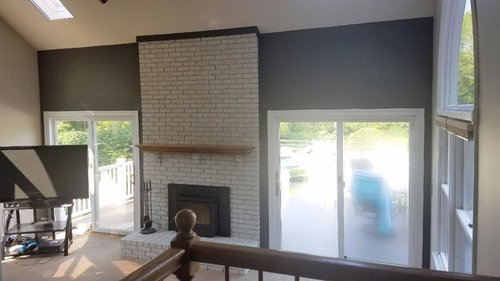
My husband and I moved in this summer and this room is a work in progress - we could use some help. Photos were taken from our kitchen, there are 3 steps down into the living room and the room expands back on the left side of the stairs by a few feet. We have a couch along the back wall to the left, with a table in the back left corner and a small couch along the left wall (slightly visible in the photo). We are struggling with whether to keep the TV in the front left corner on a nicer stand or whether to hang it over the fireplace. I think it will give the room a cleaner look if we hang the TV over the fireplace rather than keep it on the floor. My concern however is the height, the top of the mantle is 5ft high and I think that it may be uncomfortable for viewing the TV. Lowering the mantle is not an option at this time. This will be our main hangout/TV room. We do plan on getting a newer TV with a smaller bezel. We also plan to put down wood floors. Any other thoughts or advice about the layout and design of the room is welcome.


Comments (25)

  • PRO
    8 years ago

    If you can, sketch the entire room and dimensions and upload it to here, this way you can get better advise.

  • 8 years ago

    Do you have any plans for resurfacing the fireplace?


    Can you post a photo of the back left corner where the sofa is?


    Dimensions would be very helpful.

  • 8 years ago
    last modified: 8 years ago

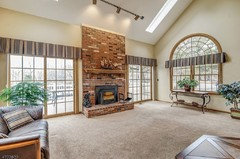
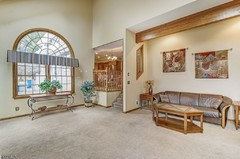
    The best I can do right now is add these 2 pictures that show a different perspective of the room. These are from the online listing, before we purchased the home.

  • PRO
    8 years ago

    Fireplace would be the ideal place for a TV in that room.

    christiemb6 thanked GN Builders L.L.C
  • 8 years ago

    We would eventually like to redo the fireplace with a natural stone look, but for now we are keeping the brick.

  • PRO
    8 years ago

    That's a big room and you have room to put the sofa further back so you're not craning your neck for the TV if you mount it above the FP. That said, there are plenty of mounting bracket options that allow you to tilt the screen slightly downward, which will also help.

    christiemb6 thanked Sabrina Alfin Interiors
  • 8 years ago
    last modified: 8 years ago

    I had a condo with a similar layout years ago. I think you'll basically need to ignore the fireplace and look at the room as two separate spaces. On the right side near the kitchen, you could put a dining table/ game table / pool table/ foosball table and then on the left side put your sofa with a TV in the nook area.

    If you were planning on cladding the fireplace in a new material, I'd encourage you to look into removing the hearth since it's taking up valuable floor space and not useful for seating. I'm generally very anti-sectional, but I think if that hearth was gone it could make sense to put an L shaped sectional (both sides equal) that goes under the window and ~ 42" in front of the slider so you can watch TV in comfort. Assuming this is your primary TV/family room.


    christiemb6 thanked sheloveslayouts
  • 8 years ago

    Thanks @gm_tx We thought about that option.. we were hoping to have a central seating section with a low table in the middle that would allow you to look to one side towards the TV/media cetner back in the niche or turn to the other side toward the fireplace, however the fireplace is in the center and the niche is on the left.. when you stand in the room it doesn't really work out the way that we had hoped.

  • 8 years ago
    last modified: 8 years ago

    My issue with putting a TV in the nook area is that we have this open room with large beautiful windows, high ceilings, a nice fireplace.. I'm not sure that I want to set up the room in such a way that your back is to all of that sitting on the couches. From what I am hearing however it sounds like keeping the TV where it is (even if we get a nicer stand and clean up the area) is not ideal.

  • 8 years ago

    Tough call. Personally, I have no love for fireplaces; we removed one entirely from our house to get a better floor plan. If the view was important to me I wouldn't hesitate to just use the fireplace hearth as a TV stand. Big sofa facing it flanked by two armchairs.

    christiemb6 thanked sheloveslayouts
  • 8 years ago
    I agree, mounting the TV over the mantel will put it at an uncomfortable viewing height.
    Because your room has SO MANY windows, you could heavily drape the one window behind the TV, place the TV on a nice wide console cabinet, and center the console in front of the draped window. Covering the window with drapes, a heavy grasscloth or other attractive roll-up window shade, or a folding screen which completely blocks that window, will allow you to use the window as a wall. It will also make watching TV during the day (sports, etc.) easier because there will be no glare or direct sunlight around the TV screen.
    Another possibility would be to take out that window and have a wall built there ($$).
    Since you may still be rearranging your furniture a few more times, building a wall would not be wise until you have a final furniture arrangement decided.
    I had essentially the same problem, and hanging a grasscloth window shade solved it. I bought three wood pieces (a low TV console with a stereo cabinet, a bookcase, and a third piece for other storage which, together, fill the lower half of the window.
    christiemb6 thanked felizlady
  • 8 years ago

    Ahh gotcha. My husband and I actually love fireplaces and really enjoy being able to look out of the windows while hanging out in the room. I just wish there was another option 1-because of the height and 2-because I would love to be able to decorate the mantel or hang a piece or art or something over the fireplace rather than the TV. But it doesn't seem like there are any other options that make sense if we want to keep the fireplace and windows as a focal point of the room. Really appreciating all of the feedback. :)

  • PRO
    8 years ago

    It looks like the couch is back far enough to cause an issue with the TV being mounted above the fireplace mantel.


    christiemb6 thanked GN Builders L.L.C
  • 8 years ago

    If you can post a floorplan with dims, I bet you will get some great ideas for layout.

    christiemb6 thanked gm_tx
  • 8 years ago

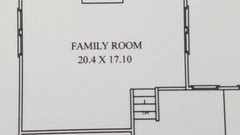
    Finally adding a photo of the family room (not the living room) with dimensions from our brochure. The short wall in the back is 13' and the wall to the left of the stairs is 5'.

  • 8 years ago
    last modified: 8 years ago

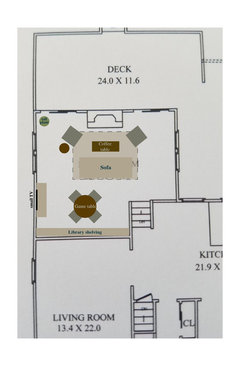
    What do you use the "Living Room" for? Could that room have the large TV for movies and whatnot?

    If so, you could have a smaller TV in the Family Room, along with a game table in the large niche. That way, the TV is not the focus of the room, but you could still have a game on in the background while you're, say, playing cards or entertaining.

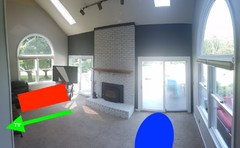
    Here's two ideas. Not perfect, but maybe others can build on this as a start?

    #1:

    #2:

    christiemb6 thanked gm_tx
  • 8 years ago
    last modified: 8 years ago

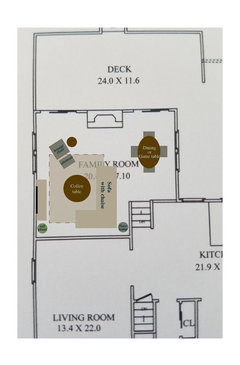
    One more. I think this is similar to what benjesbride suggested above.

    This setup would allow for a larger TV, but the furniture isn't centered around the fireplace.

    #3:

    christiemb6 thanked gm_tx
  • 8 years ago

    Not sure if someone mentioned this type of mount, but I feel an over the fireplace is your best bet, so I'd use the mount and down type.


    christiemb6 thanked User
  • 8 years ago

    I like option 3 by gm_tx the best. I think 17 feet is a long distance to look at a TV, so if you opt to use the corner where you have it now, I'd locate the seating area more into the center of the room and use the niche for desks or book cases.

  • PRO
    8 years ago

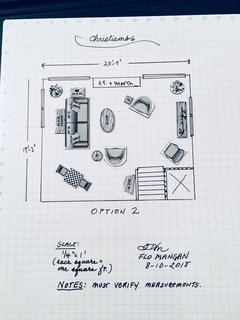
    I have a different cut on the layout. But, measurements need to be verified, because based on the drawing posted and the windows and my knowledge of general sizes, I think the 17' side is the fireplace wall?? At least that is how I drew this up. I tried to keep the fireplace the main focal point and yet create a nice family space.

    layouts · More Info
    As I see the "nook" there isn't too much room there, but I could be wrong if some of my measurement assumptions are wrong. With a cathedral ceiling, one can get a feeling of volume, while the actual "floor space" is more limited than you think. That is the case with this space. So, this layout puts a game table in the nook and utilizes the rest of the space for furniture. I put a TV console on the wall to the side and I don't have a good feel for the windows on that side, but it might need to be in front of the window. One solution for that is to get a "pop-up TV unit, so when the TV is not being used, it can be lowered with a remote control and the unit looks like a nice console. A pair of swivel chairs would be best so a person can swing to the TV or fireplace or conversation area.

  • PRO
    8 years ago

    While I was working up that drawing, I didn't see the further detailed measurements. So, I need to modify this and switch up the measurements, however, I don't think it will change my basic concepts for the layout. Windows are great for views and natural light, but they create real havoc on furniture layouts as you can see.

  • 8 years ago
    Following
  • PRO
    8 years ago

    OK, here is new layout "Option 2". It is more accurate, but still you need to verify measurements to be sure. I'm guessing at the size of windows for example. I think I have the basic footprint pretty right, although the fireplace might not be as wide as I drew it. But not a big deal there. Of course, once you get a final feel for basic layout and furnishings, we can figure out lighting, art, etc. Is there a junction box for a chandelier in the ceiling? Centered to the fireplace? I notice there are also sky lights, so I wasn't sure of their locations, but that isn't real critical. I added a small possible "dry bar" to the side of the stairs in the nook. I also angled a small game table. You can't fit too much in that space, so be careful on sizes of pieces. The sofa I placed in the layout is 84" long and 40" deep, the swivel chairs should be around 32x32, the coffee table or ottoman should be around 48 x 24, the TV console can be as wide as you need it for a TV. You can add an additional chair in the corner by TV to pull up for extra guest seating. A couple plants to frame the fireplace and break up the window flat surfaces a bit. The game table is about 24x24 with small scale chairs (think dining side chair size), small end tables for setting a drink by the swivel chairs, and a console behind the sofa so you could have a couple lamps for evening lighting. You could add a floor lamp on the right side of the fireplace for night lighting and a change in height from the lower furniture. That would be nice if large enough. Pottery Barn has some nice, reasonably priced floor lamps you might like. Not sure what style you are going for in this space, but hope this helps define what to be looking for in furniture pieces. START with sofa and build from there.

  • PRO
    8 years ago


    layouts · More Info
    Here is layout "Option 2". I also like the concept of keeping the landing of the staircase open so the entry into the room is comfortable and doesn't present any danger.