Software
Houzz Logo Print
awalk21

Another round of floorplan feedback, please?

8 years ago
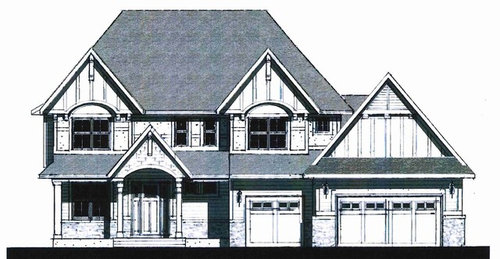
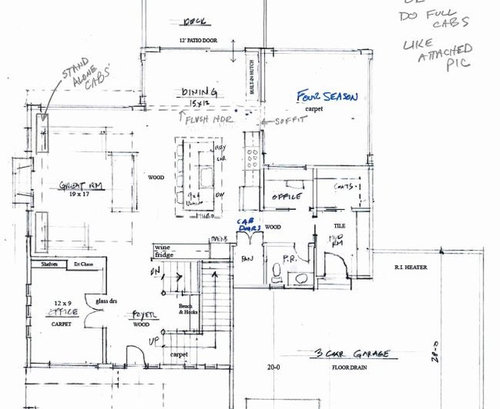
Hi Everyone - We posted our plan a few weeks ago and the initial feedback was very valuable. We ended up moving the sunroom to the other side of the house and definitely like this version more.


Any other feedback on the attached plan before we finalize?


Than you in advance!


A few notes:

- House will be ~4500 sq feet

- Back of house will face W/NW, depending on final orientation

- Views will be of meadows and a pond, so we have a lot of windows in back

- We're still tweaking the appliance placement in the kitchen (fridge, ovens, etc.) so that's not final yet


Comments (29)

  • PRO
    8 years ago

    Kitchen looks pretty good except I wonder about access to fridge if DW door is open. Maybe move fridge or DW to other side?

  • 8 years ago

    Yep, I think we will end up moving the fridge and/or swapping the dishwasher with the garbage pull out. Also, still trying to determine whether we're getting a big range or a combination range top and double oven.

  • 8 years ago

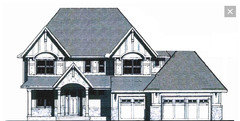
    The jut out for the bathroom upstairs appears in the elevation to be floating in space, but I think there is a FP below it in the plan not shown on the elevation view.

  • 8 years ago

    Not a pro. Just some thoughts:


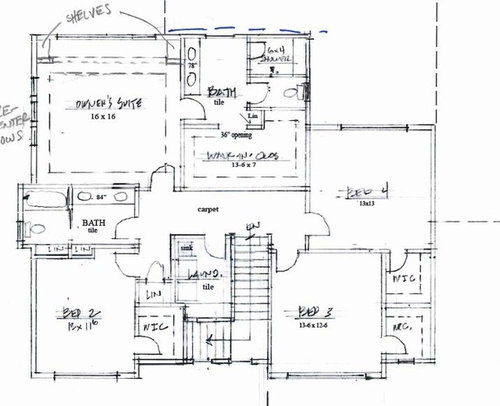
    Would not want the door to my walk in closet opening to the bathroom. Would probably make the other bathroom the master bath, flipping the fixtures in it so the door to the owner's bathroom would be behind the door to the owner's bedroom when that bedroom door is open.


    Would then rearrange the owner's walk in closet and that back center bathroom so they're side by side turned the other way -- so both have one end the room that is an outside wall. The door between the his/her closets would be in the center of the closet space and the door to the bathroom would be from the hallway -- more centered for the other three bedrooms.


    Would not want to have the linen closet by bedroom 2 at the expense of the size of bedroom 2.

    After swapping the bathrooms, the wall/door to bedroom 2 could be even with the wall of the laundry room.


    You have two rooms labeled "office" -- one off the foyer and another across from the powder room adjacent to the mudroom.


    The tiny office next to the "four season" living space and the ?closet? next to it seem to be an awkward use of a good location. And the ?"fan"? room -- unless that is for heat/ac, what is that?


    The entire area between garage and "four season" space seems awkwardly designed. If you put the mud room entry door where you have the ?fan? room... then if you move the right exterior wall of that space to make that area wider -- nearly as wide as the garage -- you'd have room for a downstairs bonus room with its own closet and easy access to a third full (guest) bath that could be to the right of the mudroom entry with a window on that right side of the house. Such a bonus room could serve multiple purposes, depending on what you need at any given time: it could be an office/study and/or a den and/or a media room and/or play room and/or a game room and/or guest bedroom and, when you reach an age where going up and down the stairs isn't as easily accomplished, it could serve as the owner's bedroom.


    Unless you're working from home and need your office to be at the front of the house downstairs, you might consider using upstairs bedroom 2 as a home office and make the owner's bath accessible from both the owner's bedroom and bedroom 2 -- now the owner's study/home office -- leaving bedrooms 3 and 4 for your sons and daughters. By doing that ...


    ... you could alter the front left side of the downstairs floor plan and make the space left of the foyer (that is now a downstairs "study") have two different uses: the front half the porch and the back half the entry, enabling you to have doors that will let you close off the main floor from the stairwell for better climate control in the most cold and/or hot weather. (Heat rises).


  • 8 years ago

    For a three story home, remember to leave a space, preferably beside the stairwell, for electrical, plumbing, heat/ac pipes and wires that will need to connect all three floors.

  • 8 years ago

    Not a pro. Just some thoughts: Would not want the door to my walk in closet opening to the bathroom. Would probably make the other bathroom the master bath, flipping the fixtures in it so the door to the owner's bathroom would be behind the door to the owner's bedroom when that bedroom door is open. Would then rearrange the owner's walk in closet and that back center bathroom so they're side by side turned the other way -- so both have one end the room that is an outside wall. The door between the his/her closets would be in the center of the closet space and the door to the bathroom would be from the hallway -- more centered for the other three bedrooms. Would not want to have the linen closet by bedroom 2 at the expense of the size of bedroom 2. After swapping the bathrooms, the wall/door to bedroom 2 could be even with the wall of the laundry room. You have two rooms labeled "office" -- one off the foyer and another across from the powder room adjacent to the mudroom. The tiny office next to the "four season" living space and the ?closet? next to it seem to be an awkward use of a good location. And the ?"fan"? room -- unless that is for heat/ac, what is that? The entire area between garage and "four season" space seems awkwardly designed. If you put the mud room entry door where you have the ?fan? room... then if you move the right exterior wall of that space to make that area wider -- nearly as wide as the garage -- you'd have room for a downstairs bonus room with its own closet and easy access to a third full (guest) bath that could be to the right of the mudroom entry with a window on that right side of the house. Such a bonus room could serve multiple purposes, depending on what you need at any given time: it could be an office/study and/or a den and/or a media room and/or play room and/or a game room and/or guest bedroom and, when you reach an age where going up and down the stairs isn't as easily accomplished, it could serve as the owner's bedroom.

  • 8 years ago

    Unless you're working from home and need your office to be at the front of the house downstairs, you might consider using upstairs bedroom 2 as a home office and make the owner's bath accessible from both the owner's bedroom and bedroom 2 -- now the owner's study/home office -- leaving bedrooms 3 and 4 for your sons and daughters. By doing that ... ... you could alter the front left side of the downstairs floor plan and make the space left of the foyer (that is now a downstairs "study") have two different uses: the front half the porch and the back half the entry, enabling you to have doors that will let you close off the main floor from the stairwell for better climate control in the most cold and/or hot weather. (Heat rises).

  • 8 years ago

    Thanks for the thoughts so far. A few comments based on the questions:


    - "Fan room" is the pantry, just tough to read the handwriting

    - The ducts will go up by the big office wall, right off the foyer

    - The hallway office is more of a pocket office / touchdown space...we know it's small

    - The idea of swapping the bathrooms upstairs is interesting, but there are houses on the side and nothing out the back so we like the privacy of keeping that towards the back of the lot

  • 8 years ago

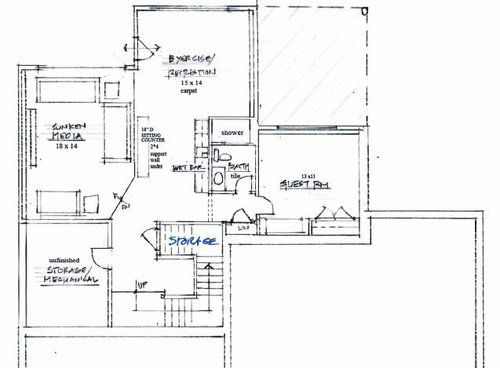
    Your bathroom -- which would be used by those occupying the "guest room" downstairs -- has no window and, it appears, neither does your downstairs "guest room" (?guest bedroom?) . No window equals no fire escape and, likely, problems with inspectors/permits.


    You appear to have a "daylight basement" -- windows on only one side. You should seriously consider making that back downstairs wall even all the way across to increase the livable area and creating a pair of "bonus rooms", with a full bath in between them (accessible from either bonus room) along that outside wall. Also create a way to be able to close off that downstairs from the stairwell -- French door? -- so you can control heat exchange (as noted previously, heat rises). All the inner space without outside wall/window/door access could then be hallway (perhaps with floor to celiling storage) and/or utility/storage room -- no fire escape expected/required. These two bonus rooms could become bedrooms for older children who, as teens, might no longer want to share an upstairs bedroom with their younger siblings.

  • 8 years ago

    I think we're a bit limited with moving the foundation around at this point (due to cost) and the basement is a full walkout, so there will be plenty of windows. However, to your point, I will see about adding some higher windows to the sides of the lower level.

  • 8 years ago

    Understandable you'd want your owner's master suite to have the more private view. Makes the space between the other bath and two of the three bedrooms a considerable distance when someone is in a hurry. Also, without the his/her closets between your owner's bedroom and the children's bathroom, you may well find that you have a more awkward privacy issue -- sound travels both ways through walls.


    Recommend smaller frosted high windows in any bathrooms with a view of another home..

    Andrew Walker thanked suezbell
  • PRO
    8 years ago

    Overall I think it's a good layout. Suggestions:

    First floor, do you have a need for two offices? If Yes, that's of course perfectly fine, but if not I'd suggest an alternative use for the small rear office. Also, i would have a smaller opening between the great room and entry. I know you're going for an open feel, but it thinks it's *too* open and it would be nice to separate the front areas from the rear areas more. Plus, it would give the main office thst much more of a feeling of privacy.

    Second floor: for the secondary bedrooms, I would remove the wall in closets and just have standard closets. Then, use the space where the walk ins are as little alcoves in each bedroom.

    Basement: i would straighten out the angled portion of the media room

  • 8 years ago

    We really do need two offices. Both of us work, and one will be more of a pocket office anyways.


    How would getting rid of the angle downstairs work? We'd like to do a sunken media area, so I think it's necessary?


    How about the idea of swapping the upstairs bathroom and laundry room? That would give a little more privacy to the master bedroom, based on the comments above.

  • 8 years ago

    Your kitchen with no direct window: There is no reason for this in a 2 story house. Some times it is difficult to do that when it is a large one story home. I can think of some ways to fix that but looks like you do not want to modify the foundation.
    Good luck

  • 8 years ago

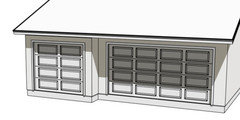
    Why are you emphasizing the 2 car garage?

    Agree with Naf_Naf

  • 8 years ago

    I generally like the layout with the exception of the kitchen in the middle of the house with no direct window to the outside. I also like the idea of reach in closets for the secondary bedrooms vs the small walk-ins. Putting in reach-ins between bedrooms # 3 and #4 would create a sound buffer between the two rooms.

    I'm not loving the elevation. Does it have to be a hip roof? And the two dog house dormers on the 2nd story seem too big or too heavy or something. And I don't like the gable over the front door. Seems like if you simplify it with the straight porch roof across the whole thing it would look nicer. I'm not an architect so I don't know exactly what to do to fix it but it just looks off. I'm wondering if it would work to do one large gable dormer on the 2nd floor? Or one large shed dormer across the whole top (minus the garage part)? Again, not an architect so just throwing out ideas!

  • PRO
    8 years ago

    Do you think it's sorta Hansel and Gretal? And I hate to be the one to mention your shutters appear too small to be convincing.

    Does your community have a residential height restriction? That roof looks like it might exceed height restrictions common to many R-1 residential areas. Better check!

  • PRO
    8 years ago

    Virgil -- What shutters?

    I see half timbering.

  • PRO
    8 years ago

    Is that what's on either side of the second floor windows in the gable facades? Fooled me!

  • 8 years ago

    Any thoughts on killing the fireplace bump out and just bringing it in flush with the outer wall?

  • PRO
    8 years ago

    Are you suggesting this? What is your hearth like?


  • 8 years ago
    Yes, something like that. We haven’t designed the hearth yet, but definitely want more of the built in look. Only concern would be if that makes the great room too small?

    Also, love your suggestion about the shingles over the garage. I think it makes the exterior much better.
  • 8 years ago
    I wish the stairs weren’t so close to the front door.
  • 8 years ago

    Ha - we actually don't mind that. Have been in a few models with it so we've seen it first hand and it didn't bother us.

  • PRO
    8 years ago

    Rather rough, and I know there needs to be a roof over the closets and bedroom on the right side -- this was just an exploration.

    Centered the right bedroom gable over the single car garage and dropped the fascia height over the garages. The 2 car garage still seems very dominate.


    I might try setting the larger side back.


  • 8 years ago

    Hi! Lovely plan. I agree it is nice to have more light in the family room.

    Moving through the house..

    -I wonder where the guest hall closet is. My last house did not have one and yes it was annoying.

    -I would push for a shower also on the first floor with a long removable nozzle. No utility sink on the first floor at all? You could sort of use the shower to do that... cleaning off muddy shoes and boots, cleaning off muddy dog paws!, filling the bucket to clean floors ... and in case you need to use the office as impromptu bedroom.

    -If you are in a very snowy environment I would go for a heated closet / cupboard to help with boot and coat drying.

    - The kitchen.

    It is suggested that the refrigerator is close to the eating area.

    I always wonder when I see these single bowl sinks .. after someone cleans the pots by hand.. where do they dry when located on an island?

    How wide is the aisle from sink to stove and then island to bar fridge? I love 5 feet and right now living with a 42 and another is 48 and we have to turn sideways.

    Pantry?

    - How many do you want to seat normally at the dinner table? With access to the sunroom and backyard that room seems to shrink.

    -No TV in family room?


    -


  • 8 years ago

    Upstairs

    - second bathroom has a pocket door to toilet? I really dislike them as no one really wants to mess with closing that door.

    -That hallway will be long and dark.

    in Master

    Will you have a dresser or chest? Where does the bed and it go?

    I like a dresser centered to the bed, if across from my bed.

  • 8 years ago

    Downstairs

    What is going at the foot of the stairs? I would be inclined to have storage there. Never can have too much of that! However if it stays where is- switch the access to the guest bedroom hall side. I have one of these, as shown, now and wished the access was on the side therefore making it easier to access all that space. And hey it would make a neat kids interior fort...

    Guest bedroom and legal egress. I assume the window placement is wrong due to new four season room placement?

    Angled is harder to decorate - limits furniture placement.

    I do not see the back elevation. Get the tallest windows you can for the basement to bring more light and feel less basement-y

    I would have the widest door you can get in case you have to move big things into the basement like outdoor furniture, moving a deep and large sofa, etc.

    Good luck!