Software
Houzz Logo Print
cailgirl123

Need help with kitchen layout -tricky structural column to work around

8 years ago

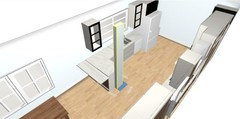
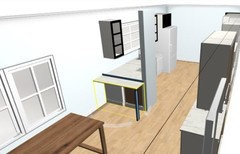
Hi all. I have a steel column (5"x5") in a peninsula that can't be moved in my kitchen reno. I am hoping some creative people here can help it look less awkward.


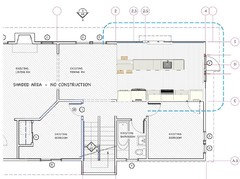
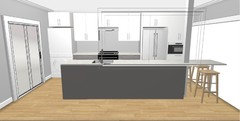
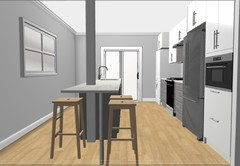
As currently designed, the peninsula will have 24" deep cabinets and 15" counter overhang with seating. It is 6' wide with the column flush with one side and about 18" from the end. Another alternative is losing that extra 24" (really an 18" cabinet since the column takes up almost 6") and have the column be flush with the end of the peninsula. I am now leaning toward that even though I hate losing that extra lower cabinet. If I do that, should I leave it as small as possible (5"x5") or make it wider to have space for an outlet, small shelves, something else creative that will integrate/acknowledge that column instead of trying to ignore it?


Our house is pretty small, so my kitchen reno goal is to open up the kitchen and the kitchen/dining connection. I have 3 small kids who like to help in the kitchen, but right now, it's pretty cramped. I also envision them sitting at the counter doing homework one day, which is another reason I hate to lose that extra 18/24" of counter b/c if I end it at the column, there will only be about 53" of counter, which will be tight for 3 kids.


We/family are doing most of the work ourselves, so we don't have an exact budget. We're in the moderate range - Ikea cabs, Bosch/Kitchenaid type appliances, quartz counters. We plan to stay in the house at least 10 years, so not trying to cut corners.


I tried to post this earlier with photos and it froze, so I'll post photos and layouts below with explanations.


Thanks in advance! I'm excited to see what you creative geniuses come up with.

Comments (81)

  • 8 years ago

    I've been thinking more about your structural engineer friend's assessment. I'm not convinced a new beam across the opening is "not possible." If the post is holding up the 2nd story, a new beam for your kitchen ceiling could be designed to transfer the load to the exterior wall much like the beam in your basement. It may be that the beam needs to be steel and may be taller than your ceiling joists and therefore would necessitate a bulkhead across your kitchen ceiling. Anyway, easy for me to say because I have not seen your basement and am not familiar with designs in earthquake-prone areas.


    It's definitely worth getting a second opinion. It may cost you a few hundred dollars.

  • 8 years ago
    benjesbride There isn't a peninsula by the back door/slider right now. It's just a standard door but we wanted to replaced with a slider for more light. We may do door plus window instead.

    The room you propose swapping with is too small and closed off for a kitchen.
  • 8 years ago
    zsmith I did consider putting the peninsula there but it would cut cab space. There is a doorway where you proposed moving the peninsula so I think that's not a great option.
  • 8 years ago

    What are the dimensions? Is there a major support post in one of the front bedroom's walls?

  • 8 years ago

    I have nearly the same kitchen and currently plan to do something very similar to benjesbride's second layout (sink and range on the same side). We already have a small peninsula (~50"), and it's great for extra counterspace and sitting 1-2 people, which is all we need.

  • 8 years ago

    Cailgirl123,

    No worries. I get it that you are trying to minimize the changes due to this being DIY. I like Benjesbride's layout with the range on the same wall as the sink. But I don't like the extra counter sticking out past the column. I would end it at the column. Could be just the way the IKEA planner shows it, but it looks odd. Of course you could always add a bookcase type cabinet below it.

  • PRO
    8 years ago

    I would suggest you find yourself a good kitchen designer who can get this space measured up and proper plans done for you...The plan that had the eating area by the slider is really nice... Just keep at it - you will find the right mix...

    Good lcuk

  • 8 years ago

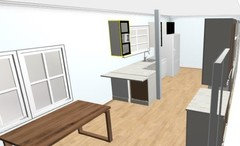
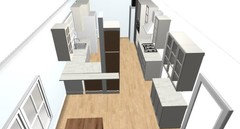
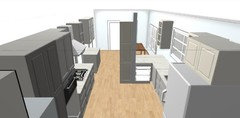
    A different direction (building on zsmith's idea to close off the doorway in the kitchen and consequently open up the walls around the stairs/bedrooms (see below)) is a galley kitchen with an island

    - the aisles are around 4' each with seating for up to three at the dining room end.

    - below you can see the kitchen extends to include the extra ~3' of the doorway, and that there's a hall now from 1 bedroom to the other bedroom

    Kitchen views:

  • 8 years ago

    damiarainDid you use 138" across? I may have used the wrong dimension if you show 48" aisles.

  • 8 years ago

    robinlmorris Thanks, it's really hard to explain the madness in the Bay Area to people who don't live here. Someone just bought a fixer upper near me that is 1200 sq ft for over 1M!!! Needless to say, I can't ever move if I want to stay in Berkeley :P

  • 8 years ago

    damiarain Where you put the oven is blocking a doorway. I think maybe it isn't clear that there's a doorway there b/c that's what benjesbride did too. I think it's more clear in the Ikea photos I originally posted. I'll post more photos in a moment to show this area as it is now.

  • 8 years ago

    Oy, having a hard time with the photos, so I'll post them one at a time.


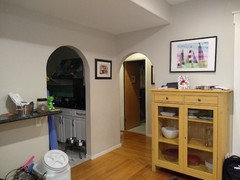
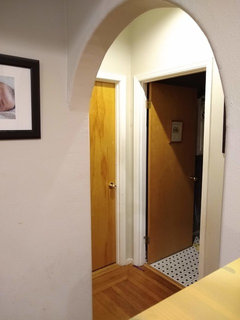
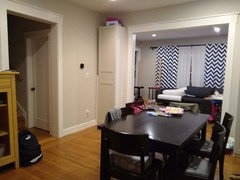
    This is the view from the dining room. The arched doorway next to the yellow cabinet will be opened up a little and squared off. It leads to the bathroom and to the left is the bedroom. The arched doorway on the left leads to the kitchen and is on the wall that will be all open except the pesky column.


  • 8 years ago

    Close up of small area to bathroom/bedroom.


  • 8 years ago

    View from dining room to living room. The squared off opening on the left leads to the stairs and front bedroom, which we just built last year, so no chance we're touching that benjesbride. My father in law will go on a labor strike if we do :P


  • 8 years ago
    last modified: 8 years ago

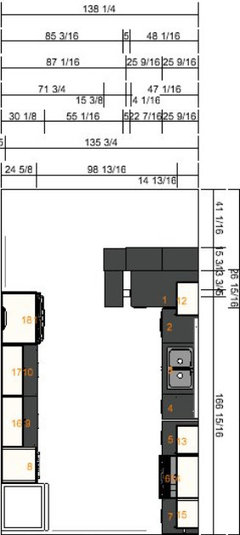
    I thought the kitchen proper was 138" x 167". Is that right?


  • 8 years ago

    damiarain I figured out the confusion! I can't close off that doorway b/c I can't connect the two bedrooms using the other doorway that leads up to the stairs. There is a hall closet there and a return air duct.

  • 8 years ago

    benjesbride From the wall w/the back door to where the counter begins is about 11'11". The width from sink wall to range wall (not including cabs on each side) is about 11'6".

  • 8 years ago

    Just thinking outside the box and not a kitchen designer, what if you put the pennisula on the other side gaining an additional 12-18" along with having the support column at the end instead of "in" the pennisula. To enter the kitchen you could angle the cabinet by the sink allowing for at least a 4' entrance.

  • 8 years ago

    aloha2009 I tried playing around with that, but then the counter stools would be blocking the doorway to the bathroom and back bedroom. I couldn't figure out how to make that look normal, but happy to hear any ideas about how to do so.

  • 8 years ago

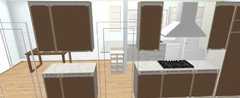
    Here are some pics of the Ikea layout with the 48" of cabs, column at end. One is with the column, one with a bit longer wall, and one with 24" wide wall.


  • 8 years ago


  • 8 years ago


  • 8 years ago

    What if you were to either move the doorway to the bedrooms down a bit or could you even eliminate that area of the wall completely.

    It looks like you want desperately to open the kitchen up, but unless you can make the support look purposefully, I personally would not open it up.

    Lynn Wu thanked aloha2009
  • 8 years ago

    The last one looks the best, imho. Not ideal, but not terrible either.

  • 8 years ago

    Leave the kitchen closed if you won’t get rid of the post.

  • 8 years ago

    The fridge in the back and the cooktop opposite the sink are things that folks typically want to avoid. What are you gaining with this last layout that takes priority over those functional things? I'd like to try to fit those priorities in without compromising work flow.

  • 8 years ago
    That's interesting. I've heard of the work triangle so that's what I was keeping in mind. I didnt know people didn't like sink across from cooktop. Why is that? That's what we have now and it seems fine to me.

    My goals - I want to include space by the back door for shoes, backpacks, etc. We have one by the front door and it's very useful. Right now there's a chokepoint by the back door, which we are going to open up but pushing the washer/dryer into the back besroom. I aIso want there to be some area where people not cooking can hang out or help people who are cooking. That's how I was envisioning the peninsula. I would like to have the fridge closer to the dining room, but it has to be full depth. I looked at counter depth and we definitely need more space for our family of 5. Lastly, I am relying mostly on base cabs w drawers and a tall can instead of wall cabs for storage, so want to maximize those to keep things organized and accessible. Thanks!
  • 8 years ago

    I think the idea of the kitchen work triangle has morphed into ice-water-stone-fire with the stone (the space between sink and range) being a critical piece. NKBA recommends work stations be 4'-9' apart measuring center front to center front. This is the info on ice-water-stone-fire... https://www.houzz.com/discussions/looking-for-layout-help-memorize-this-first-dsvw-vd~2699918

    Lynn Wu thanked sheloveslayouts
  • 8 years ago
    last modified: 8 years ago

    cailgirl123, you really should just do what works best for your family. As long as your kitchen works for you, it will be great.... a lot of of kitchens do have the range across from the stove while meeting all the ice, water, stone, fire and NBKA rules. If you need the seating to be all away around the post to fit all your kids (like in your original plans), do it! You will get used to the post as we all get used to whatever oddities we have to live with. Did you see this post?

    https://www.gardenweb.com/discussions/5415872/seriously-stumped#22699110

    You can do almost whatever you want here and not have to worry about resale value. You can get away with a lot of things here that would be bad ideas else where.

    Btw, $1M for anything right now is a steal! Especially in Berkeley!

  • 8 years ago

    robinlmorris Thanks for that! That's a good reminder - where I live is beyond logic. That link was great.

  • 8 years ago

    benjesbride Thanks for the link. I"ll check it out asap.

  • 8 years ago

    Does this look better or worse than just having the cabs end with either the column or wall?


  • 8 years ago

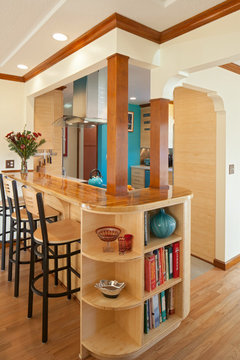
    Or something like this?

    N. Williamette Kitchen · More Info


  • 8 years ago

    Now that is nice! It would fit in with your arched doorways. However, I thought you said you were squaring them off?

  • 8 years ago
    I am planning to square them off, but I still it could work. I have another idea l will post in a sec.
  • 8 years ago


    Tea Fire Residence · More Info

    I was thinking if I had something face out insted of in the kitchen, it wouldn't look as weird if it was on the other side of the cabinet. What do you think of something like this?


  • 8 years ago
    last modified: 8 years ago

    I think you’re getting ready to drop the value of that home with a remuddle. The original details add charm and value. Eliminating them and trying to “modernize” a home with a design that clearly is not sympathetic to its bones, is throwing good money after bad.

    Leave the arches. Leave the kitchen closed.

  • 8 years ago

    Honestly, I would leave the kitchen closed and just close off the opening that's there now. With kids, my kitchen is often a mess and a separate kitchen space is so much more practical. IMO, open layouts work well when you have vast amounts of space, in a house like yours (which is similar to mine too) individual rooms make more sense.

  • 8 years ago

    I went back and looked at your present floor plan. I actually think the existing layout you have now is better than what you're working on. You're getting rid of a bedroom closet to gain a wider aisle?

  • 8 years ago
    last modified: 8 years ago

    Yes, she's putting the W/D and pantry in that closet space, making the back door entry much more open, which the kitchen desperately needs.

    Regarding sink opposite from stove/cooktop; I have that set up and hate it. I am constantly going back and forth across the kitchen, especially when cooking with something messy such as meat or eggs.

    Caligirl, have you thought about what it means to remove a closet from a bedroom? Would it hurt you when you're ready to sell?

  • 8 years ago
    Yeah we will have a closet in that bedroom, it'll just be in a different spot making the room a little smaller but the kitchen feel much more open.
  • 8 years ago

    A sacrifice that's probably well worth it, right? :)

  • 8 years ago
    Yes, I think so!
  • 8 years ago

    Cali-I don’t think you necessarily need to change the existing bedroom closet/laundry closet situation to improve your kitchen.

    Two questions:

    do you have a driveway along the right or left side of the house?

    which direction does the sink widow face?


  • 8 years ago
    Sink window faces north, back is where we park, there is a deck and then a strip where our 2 cars fit next to deck. Back of the house faces east.
  • 8 years ago

    Is your parking approach on the right, left, alley?

  • 8 years ago
    enter from north
  • 8 years ago

    Sophie Wheeler I'm actually restoring the original design. The previous owner added the arches, which are not at all consistent with the era my house was built, around 1906.

  • 7 years ago

    This was linked to another thread that must have been saved somehow. Anyway, intrigued moi and wondering if anywhere there is an update of sorts? Yes I know the thread is just about a year old.