Software
Houzz Logo Print
hzdeleted_52339517

12'6 Kitchen Ceilings- empty space

8 years ago
last modified: 8 years ago

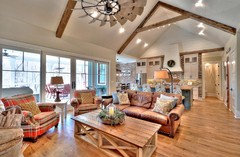
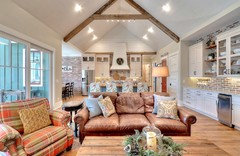
I am in the process of building a home. The design we have selected has 12'6 ceilings in the kitchen and I am not sure about the empty space above the cabinets. The photo is the same floor plan someone has already built, we will be swapping the pantry and cabinet on the opposite side of the fridge ( bumped the pantry out into the patio to create a walk in pantry). I definitely dont like the ceiling above the pantry as I feel it will just collect dust and think it might look better if the drywall went all the way to ceiling. Any ideas or suggestions?


Comments (26)

  • 8 years ago
    last modified: 8 years ago
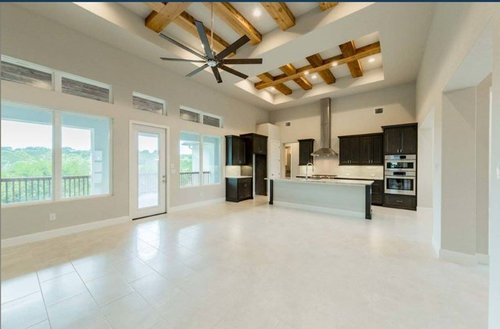
    lower the ceiling for your kitchen to 9 or 10'. have the cabinets go that far. the extra height is buying you nothing but bad looking options.

    User thanked Judy Mishkin
  • 8 years ago

    Can you have them pull the fridge cabinet out from the wall, so you get a built-in look? How much of the pantry will be jutting into kitchen? Looks like about 12" in this model. If you have floor space, you could have the pantry extend in 29" or so to help make the fridge look built in.

    User thanked abbycat9990
  • 8 years ago

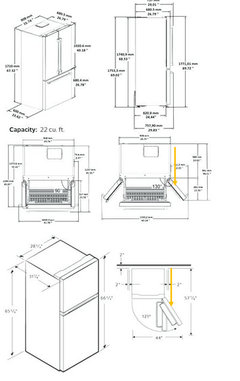
    Make sure your refrigerator door can open next to the pantry wall. You might want that wall just a few inches shorter than the box of the refrigerator or better yet a few inches between ref and wall (e.g. narrow broom pullout) to make sure you can open the door all the way. Check the specs for your refrigerator and/or test the model out in person and open the door far enough to pull out a drawer and shelf. In the installation guide or specifications look for something like these (random images found online); orange arrows added by me to show the area of concern. If this is a single door hinged on the left then you don't need to worry about it (except for future flexibility in replacing it.)

    Sorry no answer to your question but as a non-pro I agree with the wall all the way up above the pantry, and maybe on that whole run.

    User thanked chicagoans
  • PRO
    8 years ago

    I would run the pantry to the ceiling. I would also do a matching panel for the back of the island so it has more "weight" for this large room... you could also do some stacked cabinets to fill some of the height to the ceiling even if it was just on the back wall...

    User thanked Debbi Washburn
  • 8 years ago

    Your last picture looks like a soffit has been built above the cabinets. Much better.

    Your first picture reminds me of the first house we built. It had a two story foyer with a one story closet. The designer didn’t know what to do with the flat top of the closet so he called it a “plant ledge”. Hated that thing.

    User thanked ILoveRed
  • PRO
    8 years ago

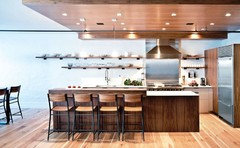
    Here is an idea how we handled it ...


    User thanked Missi Smith Design Co.
  • 8 years ago
    last modified: 8 years ago

    Can you take the cabinets up to 90” total, and make it all even across top? Ditch the crown that juts out and do a simple trim. You could add lights along top that will fill space without being heavy.

    On a side note I would take a look at height on double oven, it folds down anyone under 5’ is going to maybe burn their arms, might look at one where the door swings to side.

  • 8 years ago
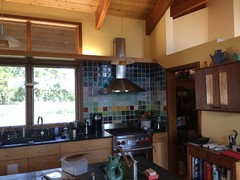
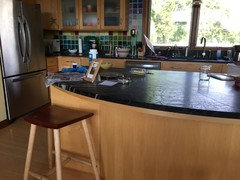
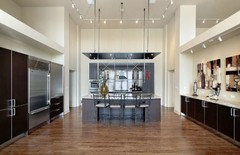
    No offense to those home owners but their kitchen looks really awkward with the cabinets hanging out in space and a super long range hood vent that runs up the wall. It looks unfinished.

    Your inspiration picture looks lovely. Could you bring down the soffit straight across all the walls in the kitchen ending at the clerestory? This way you'd have a cohesive & cozy kitchen that looks finished, retain your beautiful high ceilings in the rest of the kitchen, and no dust collection issue.
  • 8 years ago

    I am all for high ceilings, but that first kitchen looks like a badly done NYC warehouse loft conversion. You can do much better than that. How far along are you with this? I would halt everything and figure out the kitchen.

    You might want to post the rest of your plan too ...

  • 8 years ago

    I agree with chispa. There is absolutely no reason for a kitchen to have 12' ceilings. Mine are 10' tall and I wouldn't go any higher.

  • 8 years ago

    Yep, to the above. How much can you change?

    we used wide beadboard on the back of our island in the same stain as the rest of the island.

  • 8 years ago

    Our original floor plan was like Missi's - a L with great room, kitchen, morning room, vaulted the same way and a vault in the morning room. It was a tough call, but we decided to change the kitchen to a 10' ceiling to help define the spaces, keep cabinet prices down, and make the kitchen more intimate. I'm normally a fan of open concept but the 2nd picture from the OP makes this seem more like a warehouse hanger than a home. The inspiration picture is a lot better!

  • 8 years ago

    I agree with others - drop the ceilings down to 10' in the kitchen. In addition to fixing your cabinet problem, it's a nice way to add a little feeling of separation between the living room and kitchen while still maintaining the open floor plan that I'm guessing you want.

    Other options include reworking the floor plan to eliminate uppers on one wall, adding a soffit/bulkhead, or some combination of those.

  • 8 years ago

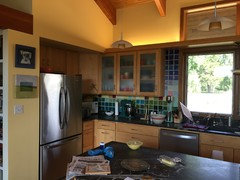
    We are just embarking on our second house project, and we'll have a similar issue in the kitchen. Our current house also has something similar. We ran a ledge across the top of all the cabinets and installed fluorescents on the ledge to wash the wall above. Once in a while we get up there and vacuum the ledge, but the dust and dead bugs are not visible because of the lip.

    We also left the top of the pantry open (to the right of the stove in photo below, so the only dusty area is the top edge of the wall.

    We wrapped the base of the island with the same maple used in the cabinets.

    I love this kitchen and can hardly stand to leave it. We will do much the same design (slightly different layout, no windows, wah!) in the new house.


  • 8 years ago
    Another vote for dropping the ceiling in the kitchen then running the cabinets all the way up. You’ll lose the beam detail, but it’ll define the kitchen area, allow better lighting, look so much better, and maybe the beam detail in the living room will shine more without the competition. Don’t do like the builder’s example. Your gut instinct is correct, it’s just not right.
  • 8 years ago

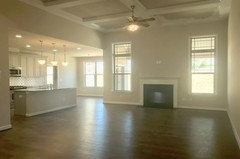
    I know you didn't ask about the beam detail, but in the grand tradition of GardenWeb I'm going to go off topic to suggest you also do that a bit differently. Beams look best when they look like they might actually be there for support - the ones the builder did in the house above definitely don't look like that, and to me they just look goofy. I would do some looking at inspiration photos and maybe get some opinions in another post on here about how to do them so they look more authentic.

  • 8 years ago
    last modified: 8 years ago

    Reduce the ceiling height. It’s ridiculously dysfunctional. Room proportions seem to bet thrown out the window and people lose their minds over “open concept”. It is not a good to have a giant warehouse with no differentiation of space associated with a room’s function. It looks ill thought out and McMansionsy to have so much fake and dysfunction.

  • 8 years ago
    last modified: 8 years ago

    Lower the kitchen ceiling.

    Does anyone follow Christopher Alexander's Pattern Language anymore?

    190 Ceiling Height Variety**

    Vary the ceiling heights continuously throughout the building, especially between rooms which open into each other, so that the relative intimacy of different spaces can be felt.

    In particular, make ceilings high in rooms which are public or meant for large gatherings (10 to 12 feet), lower in rooms for smaller gatherings (7 to 9 feet), and very low in rooms or alcoves for one or two people (6 to 7 feet).

  • 8 years ago

    Lena! Thank you for the reminder about A Pattern Language! I'm still working on our plans and can totally use it. I bought it last time we built a house.


  • 8 years ago

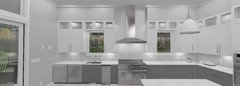
    One piece 60" stacked 42" + 18" (not staggered) cabinets and a 30" soffit with a crown molding can look great. Our soffit is painted same color as the family room walls. Below is a rendering of installed cabinets.


  • 8 years ago

    alcoves for one or two people (6 to 7 feet), really? My husband 6'4" I wonder how he will feel in room that 6' tall? Don't change ceiling, look really nice and open. What I would personally change 1) pantry cabinet, similar as one next to fridge. You don't want to bump it out. Nice pantry cabinet will give you more then enough storage. You can even do lower portion as drawers. 2) beams on the ceiling only in one direction, that cross beam is definitely extra. 3) that range hood vent can be install to end on cabinet level, to be attached to wall, not ceiling. Yes, you will need to clean area above cabinets ones in 2-3 month...

  • 8 years ago
    last modified: 8 years ago

    Sofikbr: the idea is the lower ceiling change inspires people to sit, lounge, rest and talk - so the expectation is not for your husband or other tall people - or even short people - to be standing in those spaces. It is a detail also used for example in Japanese tea rooms (chashitsu) etc.

    OP: as others pointed out, the issue here is that space just looks big and open for sake of first impressions. Ditto with the beams. It is all fluff, and no substance. Functionally it does not work either. In big open spaces variations in ceiling height are important. Sometimes that is done with beams but in this case even that fails, the beams are just as high and lack little rhyme or reason.

    Drop ceiling in kitchen to 9-10’ at most. You don’t have to take cabinets all way to ceiling even then (I have 9’ in kitchen but left a gap as I prefer the look, many others prefer cabinets to ceiling) but you can. Either way, it will better define space - creating a more intimate space - and deal with that awkward pantry “plant shelf”.

    High ceilings can be lovely, but in open spaces they really need lower heights in adjacent room ceiling heights to give them that lovely feel, lest they end up feeling somewhat uninspiring and cold. That is evident in the example kitchen you pictures.

  • 8 years ago

    I was sure we are talking about beautiful modern home, that's where my surprise came for 6-7' comments. Nonetheless I see a lot older houses with dropped ceilings in kitchen or bathroom in shower area or in secondary bedrooms. It looks unbalanced and not very applicable to open concept. Not big fan on bulkhead over cabinets. Whole idea of modern design is simplifying, removing extra unnecessary elements.

  • 8 years ago
    last modified: 8 years ago

    I disagree as modern concept with varying ceiling heights can work very well. Open concept does not need to mean a warehouse feel. Varying ceiling heights to create natural changes between the spaces in an open concept reduces that feel and creates more intimate spaces.

    You don’t need a “bulkhead” or soffit to drop the ceiling. The entire ceiling space in the kitchen can be dropped.

    Removing unnecessary elements can include removing unnecessary extra space, like 3-4+ feet of unecessary space over top of cabinets. No one is saying to drop it to 6-7’, but 9-10’ feet would solve a lot of the issues of the kitchen components hanging out in a space vacuum.

  • PRO
    8 years ago

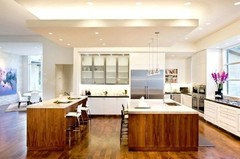
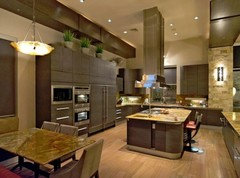
    Since you are in the process of building the house can you do something different with the wood beams? There are plenty of ways to create some interest and more fullness to that wall. Do stacked cabinets ( not all the way up ), do an interesting feature wall treatment, do an architectural drop down ceiling. You will need to think outside the box on this one a little bit.

    Here's some cool pics I found...


    Good luck and enjoy building your home!!