Software
Houzz Logo Print
webuser_561797362

Please critic kitchen layout

8 years ago
last modified: 8 years ago
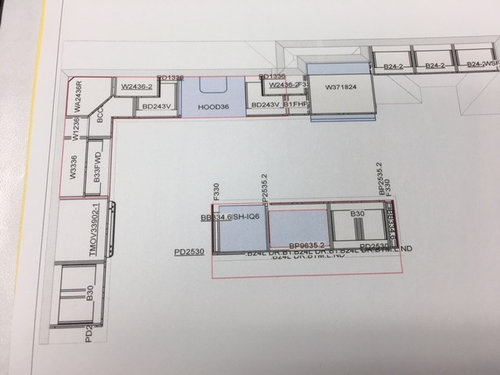
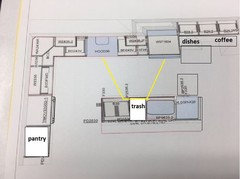
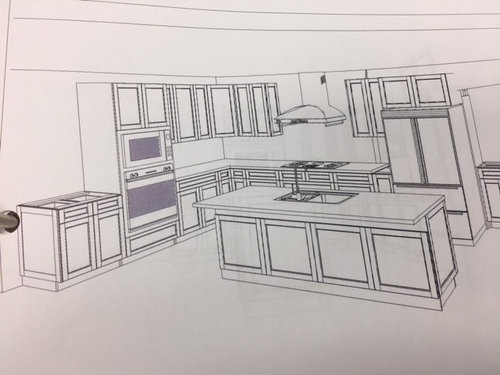
Would you take a look at my kitchen layout and provide some feedback? The kitchen footprint is about 12' x 13'. The eating area will be to the right of the fridge at the end of the island. I was thinking of adding pot lights along the perimeter of the cabinets and 2 pendants over the island.

I want to make the most of available space for storage but I don't want 2 massive walls of cabinets in the kitchen. I was told that I needed to add a tall pantry cabinet. Where? By the wall oven or the fridge? Do you think I have enough counter space? There's a 40" clearance around the island, is that enough?


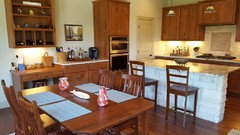
Kitchen · More Info


Kitchen · More Info


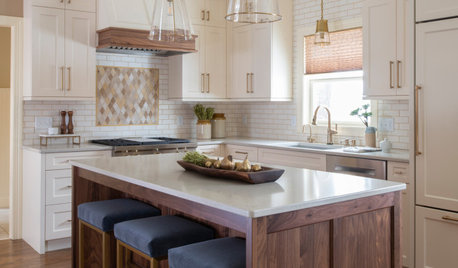
I would like a short base cabinet (no cabinet above) by the wall oven like this, see below:


Newton Kitchen · More Info


Thank you.

Comments (12)

  • 8 years ago
    last modified: 8 years ago
    You're wanting to add pantry/storage space?

    Unless the cook in your home is left handed, and needs that left countertop that close to the oven, consider changing the cabinet that is left of your oven to be a floor to ceiling pantry cabinet.

    and/or,

    If that is your living room space on the "bar" side of the island, take some measurements and see if you would you have enough room to move your island several feet closer to the living area enabling you to create an "L" shaped island adding more island base cabinet space for storage ... and better defining the kitchen space from the dining space -- and adding more countertop prep space.

  • 8 years ago
    last modified: 8 years ago
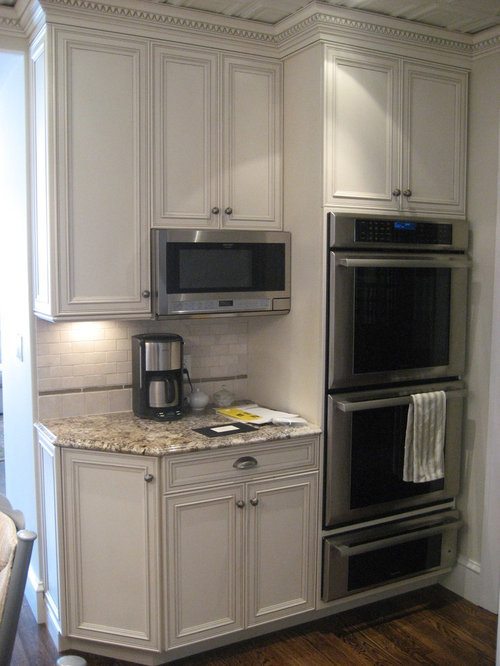
    Something else to consider (with the island by the ovens anyway) might be to move the ovens to the left one base cabinet door width and have a single vertical drawer pantry on each side of it.


    The cook could get in the habit of leaving a large colorful trivet on the island any time anything is cooking in the ovens. A half turn -- an arc motion -- to set something down on the island quickly might actually be easier than a "C" shaped motion, provided the island is directly across from the oven door.

  • 8 years ago
    Do you think you need a tall pantry cabinet? I can hardly wait to get rid of mine. I’d rather have the counter space.
  • 8 years ago

    I agree with Barnes about the dearth of prep counter. If you can extend the island toward the dining area, and have deeper base cabinets in the bump out, you could move the DW out of the prep space and put a trash pull-out to the right of the sink. I like the idea of the pantry cabinet beside the ovens, unless you have a walk-in pantry elsewhere.


    That's an open drawer in front of the dish storage, and an open DW door.

    MaMaison _ Zone 4 Southern AB thanked mama goose_gw zn6OH
  • 8 years ago
    I have a very similar layout and really like it. Leave room at the ends of the island for moving around freely with the oven doors open, etc. Happy to answer more specific Q's.
  • 8 years ago

    Just a thought: You might want to reconsider putting a microwave over another heat source -- that tends to decrease the life span of the appliance.


    IF you move the ovens one base cabinet door width to the left, you could put your microwave at the approporiate height in a cabinet -- or vertical drawer -- with a single door both above and below the microwave.


    If you put the microwave in the cabinet to the left of the oven, you could have all the shelving on the vertical drawers below wide enough to store all your small kitchen appliance.


    You'd also have the option to have the space above the microwave accessible from either front via the kitchen or, with a glass door, ac accessible and/or viewable from the side -- the other room (family/living room?).

  • 8 years ago
    last modified: 8 years ago

    Barnes & mama goose:

    The entire foot print of the kitchen + eating area is 28' x 12'. Do you think that a 9' or 10' would be better and still leave enough room in the eating area for a large dinner table (6-8 ppl)? Moving the DW to the other end makes sense. I don't think I need pantry cabinet but it would be nice to have a place to store some dry goods. I'm 5'3" so I prefer not to have to reach up to get things. Do people use base drawers to store their dry goods instead?

    I'm trying to cut back on buying large quantities of dry goods. Our old house had a walk-in pantry and I found myself buying too much stuff and forgetting what I have. This will be our final house or at least live here for 20-25 yrs, so I want the layout to last for a long time.

    The microwave is a counter top-type with trim kit and is above the single wall oven.

  • 8 years ago

    suezben:

    "IF you move the ovens one base cabinet door width to the left, you
    could put your microwave at the approporiate height in a cabinet -- or
    vertical drawer -- with a single door both above and below the
    microwave.

    If you put the microwave in the cabinet to the left of the oven, you
    could have all the shelving on the vertical drawers below wide enough to
    store all your small kitchen appliance."

    Can you provide a visual/photo? I can't seem to picture this.

  • 8 years ago
    last modified: 8 years ago

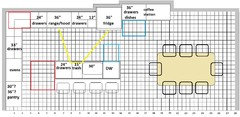
    So the kitchen is 14' and dining area is 14'. If you have a 48" aisle between the ovens and the island, then you can have an island which is almost 8'. It could include a 24" DW plus return panel, 30" sink, 15" trash, 24" drawer base or MW drawer, and a 1" overhang on each end.

    ETA, I drew the layout on a grid - 1 sq = 6". If you put the ovens on the back wall, you could have a longer island, with prep space where it's most convenient (red rectangles), but you'd be giving up quite a bit of storage.

    Due to your height, and difficulty reaching up as we age, you might consider the MW drawer in the island.

    MaMaison _ Zone 4 Southern AB thanked mama goose_gw zn6OH
  • 8 years ago

    Hi! 40" clearance around the island is too tight.

  • 8 years ago

    Can you provide a floorplan with all walls of the kitchen area - is it open to the family room?

    I wonder what is behind people when sitting at the island.

    Are you buying a new kitchen table or existing? Either way what are the dimensions and desired seating (like with a rectangle some do NOT have people at the "heads of the table").

    ****

    Having lived in so many places - old to new, and also being your height, I was conscious to figure out what I can reach and easily, in our last two remodels.

    Countertop appliances can be quite tall. In our family we have only two of them that stay on the counter all the time. Breville Smart Oven (toaster and go to oven if I can) and a burr coffee grinder so my husband can do fresh ground pour over coffee. The size and height of these are reasonable so I had to make no accommodation. Our last home was not that way with a tall coffee maker so we had to plan for it during design. Some folks go with a taller backsplash like 21" and that just does not work for me to reach in the uppers. Most are 18". If you do not go with a painted backsplash or solid material height may impact your backsplash design. Does your desirable material fit so you do not have to cut the height and if so it is ok to do so (like you fell in love with a certain subway tile and the space can fit only 4.75 of them from top to bottom)?

    Pantry. Take stock of what items, amount of them, you would ideally need/want in a pantry. Figure out where in the kitchen you might want to put these items in upper / lowers. I literally was measuring height and width of dry protein container, our favorite condiments, etc so I could plan. I decided to put the bulk of these items in my uppers in my prep space. We have one upper that is only for baking. The protein containers, pet food are large so those are in the lowers. For me these pantry cabinets are 1. too deep. Yes some get pull outs within the cab but I like to visually see from the front not the top which has not many labels and no I will not label 2. too tall as I cannot comfortably reach above 6' and at the top it has to be more shallow like 12". 3. And a very expensive cabinet that does not really work for me.

    Hope this helps!