Software
Houzz Logo Print
fifamom

Temporary kitchen and laundry - what do you think?

8 years ago

We are getting closer to doing our kitchen reno, install new floors and change layout of a bathroom & laundry room (on the 1st floor) hubby is going to hook up the range on patio to gas line, we will put the fridge and table outside as well and hook up washer dryer on outside wall of house to tie in to the drain / water lines.. I figure we will have to live like this for about 4 months while we demo and redo it all... I have a plan list, checklist, timeline list, etc.. and added about a month to timeline to be safe.. I will be coordinating everything myself and since I run my biz from home will be onsite and available for anything that comes up...

Comments (20)

  • 8 years ago

    What do you do when it rains?

  • 8 years ago

    I would say at least 6 months and be happy if it is sooner. It might work if you live in Southern CA and if we don't get much of a rainy winter this year.

  • PRO
    8 years ago

    A really, really bad idea...

  • 8 years ago

    @sherri1058 - 15 x 15 foot covered patio near BBQ & Pool...@chispa - Las Vegas & hopefully will not be 6 months but if it is it will be an adventure...@Anglophilia - Why is it 'a really, really bad idea'? 22 years ago we renovated our kitchen in NY and put the range, fridge and table outside on our patio for 3 months.. and I had little kids to get ready for school every morning and managed to cook dinner for 5 people every night.. we managed and had an adventure.. I have a sink outside, gas hookup, covered patio, access to drain and water lines for the washer & dryer.. what specifically is a 'bad idea'...


  • 8 years ago

    Why is it 'a really, really bad idea'?

    ...... well for one thing, you didn't mention anything about a covered patio.....

    fifamom thanked sherri1058
  • 8 years ago

    @sherri1058 - Oh, you are right.. in my head i did..


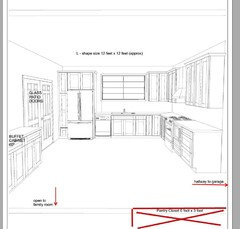
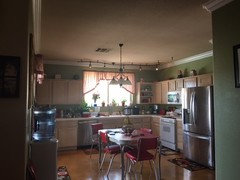
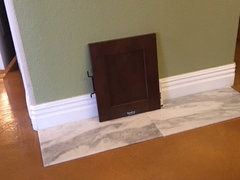
    our covered patio area is large enough and we have mild temps..hubby is the plumber so he is doing all the temp hookups and we will include a utility sink outside for dishes, i might even get him to hook up the dishwasher out there as well.... I am sharing the current kitchen and the new plan... We are tweaking the plan as the left side of the window looks a bit unbalanced the way it is.. any input would be great.. tile is white marble and cabinets are called truffle.. i have a great deal of natural light in the kitchen from the door and a 72 inch wide window and 72 inch patio door.. current floor is butterscotch acrylic coated cement we have had for 11 years... kitchen is original 25 year old builder standard frosted pink....

  • PRO
    8 years ago

    Make sure you get a counter depth fridge otherwise those patio doors are going to hit it. I think leaving the fridge in it's current location and doing all pantries by the door may work better.

  • 8 years ago
    What about vandalism/theft/animals? Not to mention bugs and weather, covered or not. I would rather have a kitchen in the living room over outside.
  • 8 years ago

    Sina Sadeddin Architectural Design Patio doors are glass sliders they do not open in... Fridge in its current location is a bother as everyone gets in the way when we cook or sit at the table.. I will use my current fridge for now but will eventually get a counter depth.. the cabinet to the left is there only because we need door clearance for the fridge - I have a walk in pantry on the other side of the kitchen that is not shown in the plans / photo...

    wiscokid - they would have to hop a 9 foot perimeter wall for access or come in from a one of our gates that have a cameras on them.. i have been here 11 years and we have never had an issue - they would steal the plumbing supplies I keep in the side yard before the appliances on patio if they do get onto my property - I am not worried about bugs and I have an exterminator to spray the outside - the only food will be in the fridge - the only animal I have in my yard is my chihuahua and we saw a coyote on the wall once few years ago.. there is no gas or water lines in my living room and we are doing more than just the kitchen on 1st floor...

  • 8 years ago
    last modified: 8 years ago

    wiscokid - edit: your post disappeared... Thanks for your post - don't we all ask others for their opinion from time to time?.. yes i have planned for this and am bouncing ideas off to get opinions or other points of view.. all comments are valid to me and I guess I have thought this through which is why I have answers for most of the comments... my mind has been working furiously over how i can still function every day as normal (run a business, feed hungry people, daily laundry, etc) while everything is being done.. this post was to bring in different opinions in case i missed something or if there is a better way to do it.. I have been planning this reno for a long time and am one of those people who research every possible scenario yet i could and probably am making some mistakes.. I think that this site and these message boards is for that.. validation? yes I think a lot of us what validation for our ideas.. :-)

  • 8 years ago

    Sina Sadeddin Architectural Design - I am laughing really really hard right now about the garage.. no the garage is for the cars.. hubby and son #2 have classics.. I am lucky to have a spot in the garage for my car as well.. it is part showplace / part workshop and they 'boys' even have an AC in there to stay cool when they work.. I have waited years for this reno because I 'let them' get their cars first... it would be either eat out and laundromat or the covered patio - and we are plumbers so all the connections / set up we would do ourselves.. thank you very much for your input I appreciate it.. do you do kitchen design? what is your thought on the vent hood - i am thinking to do a 30 range with a 36 hood and leave 3 inches on each side... there are so many opinions on that and my KD thinks that would be the best idea even though i will lose some upper cabinet space? you can charge me $ for my question.. LOL...

  • 8 years ago

    I don't know where it went either - Houzz has been acting flaky for quite a while. Appreciate what you're saying, and maybe i'm misinterpreting your responses - just seems like you've already made up your mind, even though you literally asked "what do you think?".

    That being said, I do think you're relying far too heavily on your, probably romanticized, experience from 20 years ago, but, as I said in the post that disappeared, best of luck - you're far braver than I. But, I live in a place with raccoons, feral cats, squirrels, spiders, rodents, not to mention mosquitoes that will carry you away - and that's even in the city. You couldn't pay me to move any part of my kitchen or laundry outside, covered patio or not. I would be grilling and microwaving like nobody's business and keep the fridge in the garage - to each their own.

    fifamom thanked wiscokid
  • 8 years ago
    last modified: 8 years ago

    And my DH also has a car “habit” that takes over most, if not all, of our garage, which I indulge him, but he also actively embraces the “happy wife, happy life” philosophy. So we would be using the garage for those few months, lol

    fifamom thanked wiscokid
  • 8 years ago

    wiscokid - totally understand your view.. and am enjoying the chat back and forth.. I am in Henderson NV - no worries on the bugs like that, few if any mosquitos, I might get fly traps if I need, no feral animals as of yet, the occasional spider I can deal with and I have not seen a rodent in many many years.. romantic? LOL - it will be a pain in the neck as I am 50 now not 30 but the climate is mild so we should be okay.. as I have no other place it is our only option.. you can check out the post to Sina bout the garage.. can't use it as the classic cars are in there.. keep chiming in as every single thought is valid to me and will make me think.. since you brought up the bugs I will talk to my exterminator about extra service to keep them away from my stuff.. :-) thank you!!

  • 8 years ago

    I'm not liking the lack of prep counter space between the frig and the sink combined with the location of the dishwasher. To get more I'd move the dw to the right of the sink, . . . . cut the sink width down to a 24" single bowl not centered but all the way to the right of the current cutout . . .and cut the width of the cab to the left of the frig to 6".This could net you 11"-13" of added prep counter to near 36" and avoid jams with the dw use at times.

  • 8 years ago

    dan1888 thanks for your input.. i never use the space to the left of the sink for prep - it is for a plant, the paper towel holder and to put dirty dishes when I wash.. that space is going to be about 24 inches - all my prep work is done to the left of the stove and the right of the sink (the corner) and I will now have to the right of the range as well now it will be 54" of counter where before with the fridge on that wall i only had 24" the cabinet to the left of fridge needs to be 12" as that is the smallest with usable space (9" inside) i can get.. sink size will be minimum 33 inch double bowl as i use one bowl to wash and the other with rack in it to dry dishes...

  • 8 years ago
    last modified: 8 years ago

    If people have never lived in the climate of NV or Southern CA, they can't imagine that there are few bugs! I lived in the northeast first, so I can appreciate the difference. No mosquitoes, only the occasional moth or fly. My area does have tree rats, but the big dog and traps keep them away. As long as OP isn't keeping food out there it shouldn't attract anything more than an outdoor BBQ grill would.

    I did think of one issue. Where are you contractors going to do the sawing of wood or tile? My contractors moved all my outdoor furniture off my patio and set up their saws at the edge. Lots of sawdust and tile dust. To be able to work in the heat we have had the last month (high 90s) they used my big patio umbrella and the solar screen on my pergola to provide them with shade. Where are you contractors going to set up their work area if you are "living" on the patio?

  • 8 years ago

    You’re planning a very functional layout. Good luck!

    fifamom thanked emilyam819
  • 8 years ago

    chispa - thanks and great point - i actually did not think of that.. WOW.. this is why i need the feedback - we can make room on the patio as it is 15 x 15 plus some on the side (the appliances will go along one wall and the table can be moved somewhere else) and we have an cement with gate access for their trucks about 10 feet from the patio that is about 23 feet long they can work there and I will get them canopy if they need it or the front patio... as far as climate - yes we have a mild climate here and we really do not have bug issues... this is why I like living here.. i would rather have 110 degrees and no bugs / hardly any rain versus wet and cold like when i lived in NY.. I always say 'you don't have to shovel sunshine'.. :-)

Sponsored
AIS Renovations
Average rating: 4.5 out of 5 stars15 Reviews
Custom Craftsmanship & Construction Solutions in Franklin County, Ohio