Software
Houzz Logo Print
amy_stewart67

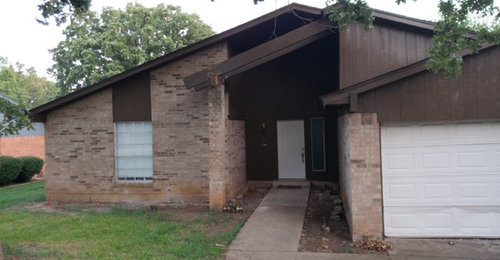
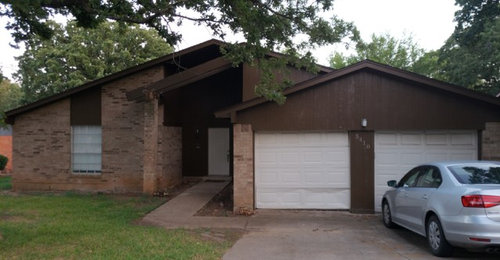
70s style exterior that needs to be updated

8 years ago
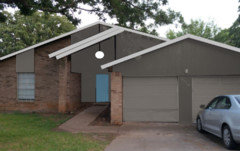
We are remodeling our house and doing as much DIY as possible. I abhor the entryway and can't find any ideas because it has so many elements that need to go. the pillar is not load bearing. any ideas would be helpful.

hubs and I have discussed pergola over garage, raised flowerbeds, removing pillar, and creating concrete porch

Comments (25)

  • 8 years ago


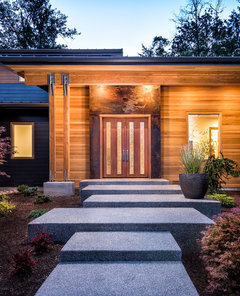

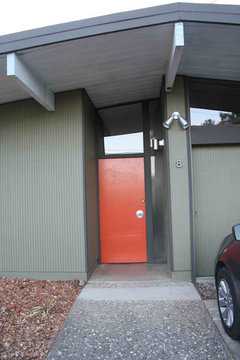
    enlarge all light fixtures. dull out the doors on the garage, maybe add those fake windows across the top. let me see if i have some pics of traditional mcm might have some things in there you might like.

    Huntington Beach · More Info


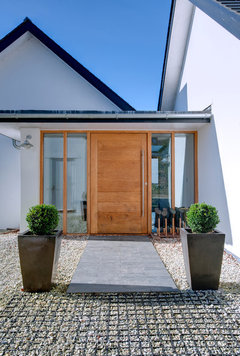
    Two New Houses, Private Client, Cornwall · More Info
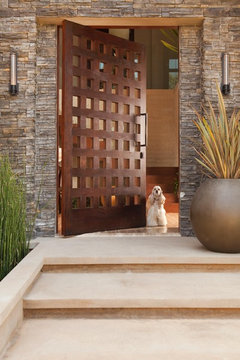
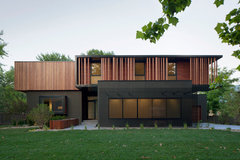
    see the potted plants and the eyebrowing on the house?
    Brooktree / Los Angeles Mid-Century Modern · More Info


    Woodinville Home · More Info

    The Wave House · More Info

    Sunshine Canyon Home · More Info
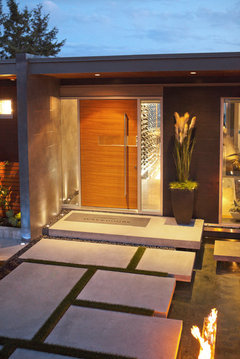
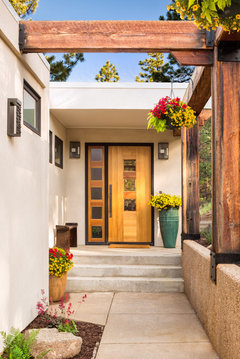
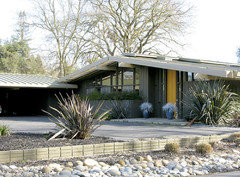
    mcm is all about geometry using materials that are different than each other and going in different directions tall, cross ways, squares etc. like my first thought is to use blooming perinnials, along the edges of the walkway, but maybe you want tall planters on rock or tall grasses. lets see what else i have.
    Creative Outdoor Solutions · More Info
    numbers were large placed on separate walls or painted unusually.
    Baulinder Haus · More Info


    Alicia Way · More Info

    Design Gems From the Dallas White Rock Home Tour · More Info

  • 8 years ago

    I'd just bring the front wall forward as much as practical. You'd gain inside floor space, and have a more welcoming front to boot.

  • 8 years ago
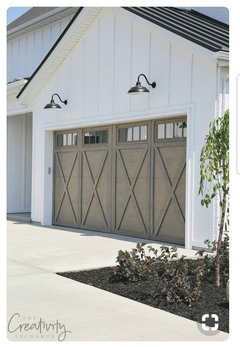
    palimpsest we are looking at pulling down the pillars because we feel like it "locks" us in. We are also going to change the colors cause the brown is hideous. we are thinking of going with a coastal blue color and cedarish color for the trim. also wanting to change the garage to something like the picture below.
  • 8 years ago
    havingfun, I love a lot of the ideas just dont have the cash to pour into the entryway right now, the interior is in need of a lot of help. also what does mcm mean?
  • 8 years ago

    New door, landscaping, not so bad otherwise.


  • 8 years ago

    I totally love this 70s contemporary, kind of mid century modern style right now. Please don't try to "modern farmhouse" this place. I'll see if I can pull up some more inspiration photos for you.

    I wonder if you sand back the wood in the entry way if you have original cedar siding.

  • 8 years ago
    benjesbride, the only cedar is on the beams joined to the pillar. I am not going to farmhouse it at all. i want to stay true to its period, but want sure what its period was. lol
  • 8 years ago


    Your brick looks like it might coordinate nicely with a dove gray and off white trim. I think the coolest feature is the gable trim, so I tried out gray all over with off white gable trim, a fun door color and the ubiquitous globe entryway chandelier.

    I'd definitely paint the garage doors the same color as the body of the house to avoid a strange t shape on the front of the house.

    Hornstein Residence · More Info

  • 8 years ago
    benjesbride, I really wanted to do away with that column and beams cause the squirrels are having a hay day with them.

    I love that color thought, we hadn't even considered grey on the outside
  • 8 years ago


    Mid-Century Modern in White Rock · More Info

  • 8 years ago

    The repeating roof lines are pretty, and thoughtful. I would look first at paint... All the dark brown is dreary. Pick a color from the midcolor of the brick. Next, some low and soft landscaping in the entry beds, with lighting softly washing the brick from below, plus overhead light. Eventually, a more appropriate front door, in a brighter color that says welcome.

    While you have the paint rollers out, mute those garage doors with at least the new wood color, if not a little deeper.

    Wood garage doors would be nice, but pricey. Simple panel smooth doors would be more appropriate to the lines of the home, when you someday have to replace them.

    You found a lovely home. Enjpy.

  • 8 years ago

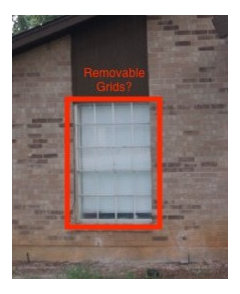
    If the grids in the front window are removable, that's an easy fix that'll make the window more in keeping with the style of the house.

  • 8 years ago
    last modified: 8 years ago

    I really like the covered entry walkway, very much a FLW element, narrow passageway leading to an opening. Your house is a great minimalist modern style.

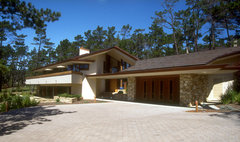
    Lighten all of it up and make the garage doors the same color as the body of the house. this one reminds me of yours


    Pebble Beach Residence · More Info


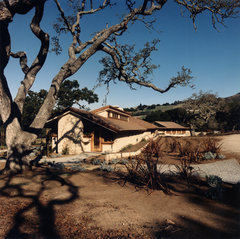
    or this, great roof angles


    Carmel Valley Residence · More Info



    Loving this one


    California Low Profille · More Info


    another one with the same feel of yours,


    Crumpit Woods Oasis · More Info


    You have a diamond in the rough. If you can afford around $300, find an interior designer (not a decorator) who can advise on colors to bring out the best of your exterior. Find someone who works with modern design. Your roof lines are awesome and need to be part of the design that is emphasized. Someone trained in design can help you do that.

    And then landscaping, really needs that. But do something that is quite angular. I think this can be a real showplace.


    MCM is midcentury modern. FLW is Frank Lloyd Wright.

  • 8 years ago
    Oliviag, thank you my mil built this home in 1977. we had no idea what style the house was. now that we know we can update correctly. she hadn't done anything to the house beyond have it painted this brown color 11 years ago.
  • 8 years ago
    benjesbride, those are the original windows. I will look to see if the grid is removable.
  • 8 years ago
    tozmo1, I wont tell you how many times I've said I hated this house. I just had no idea what to do with it. I will definitely look into an interior designer. now that my husband knows it's a "diamond in the rough" he'll never sell it now.
  • 8 years ago

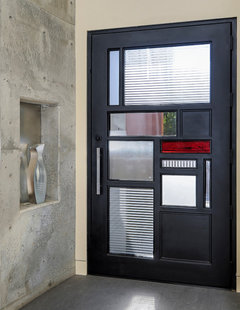
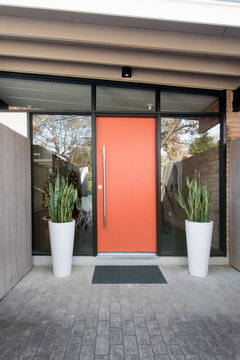
    When you're ready to update the front door, a flat/ slab front door is totally appropriate for this style of house and fortunately one of the more affordable options.

    Is your entryway vaulted by any chance? If so I wonder if there was a custom shape window above the front door. like below. If she the windows were ever changed, a frugal person may have eliminated such a custom--but very cool--feature.


  • 8 years ago
    benjesbride, the only room vaulted is the living room everything else including the entryway has a low ceiling. we haven't done any renovations to the house beyond tile in the bathroom.
  • 8 years ago

    It looks like you are in need of new garage doors. A simple style will much better complement this home. We just did these and LOVE them... Not cheap though. But a simple plank style will look great on your house in a lighter shade of whatever base color you choose. You really do have a diamond in the rough!

  • 8 years ago

    Magnificent! a low ceiling entryway opening into a vaulted room. Very FLW, MIL had a good eye.

  • 8 years ago

    to accomplish meaningful differences would not involve a lot of money necessarily. i would not do the garage doors you said. they say farmhouse. i would not get rid of the beam. you can try to put something up there that the squirrels don't like. but that is a part of the art of the design of this home. Planting tall grasses or running a rather narrow wood wall in cedar up front with the numbers lit also does not cost a lot. i gave you lots of pics so you can see points that might help you adapt. i would paint the grid another color perhaps and not get rid of it. this house should involve a minimum of 3 colors. you want the different toshow and be highlighted. from the window covers to the door to the beam above the door. if you get it right and it will take a good amount or reasearch or an expert. you might find one here, since they do not need to live there for this.

  • 8 years ago
    havingfun, thank you. I see now with knowing the design of the house where my garage doors are all wrong. I did like many of your ideas and after hitting pinterest up amd the ideas here we are looking in the right direction now. we like the idea of having the numbers lit up on wood on the right side of the house closets to the garage.
  • 8 years ago

    For the squirrels, perhaps a spiked panel painted black and and hidden in the shadows under the eaves? I've seen these to deter birds from roosting on ledges over doorways.

  • 8 years ago

    I would prime all the brown siding with white primer just to get the brown out of the picture entirely, starting with the entryway. Once the primer is on, you'll be able to choose a new paint color easily.

    The strength of this design is the repetition of the main roof, garage roof and beam slopes. Chopping off the beam and pillar will make the design incomplete and awkward. Please look into replacing or repairing the beam. There are nearly invisible (and inexpensive) anti-pigeon, anti-squirrel spikes on a wire that can be installed.

    It's possible to replace the panels on some garage doors without replacing teh whole door. Call a door repair company for an estimate in person.