Software
Houzz Logo Print
ta_bull13

kitchen cabinet layout - any improvements??

8 years ago
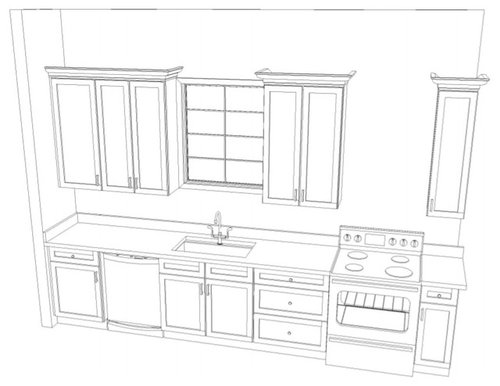
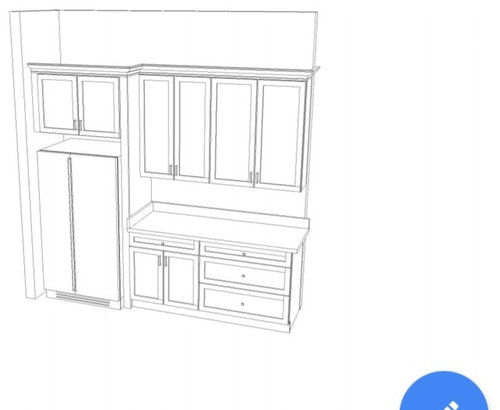
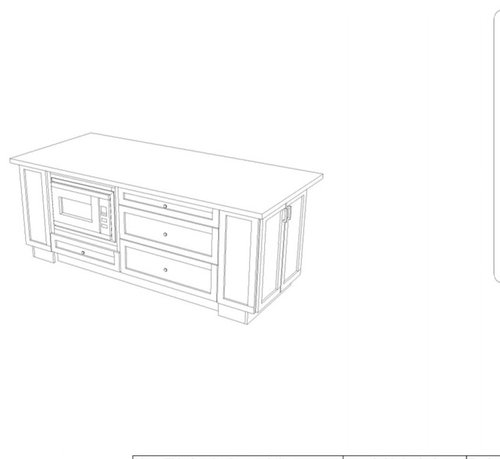
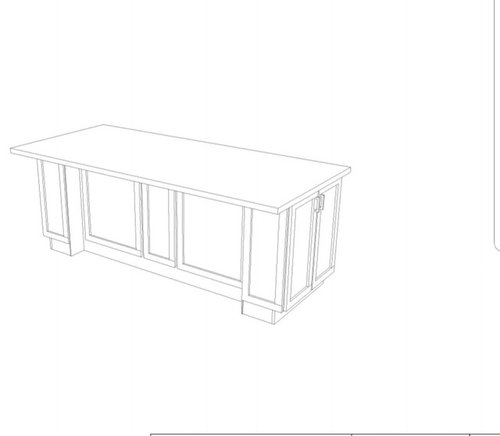
Just received the cabinet layout. Anybody see any room for improvement? I dont do much cooking but I do have electronics that I use daily. ie. pressure cooker, blender, toaster. With that being said the area around the range seems small and insufficient. Should I consider moving the sink to island for more counter room?

Thanks

Comments (32)

  • 8 years ago
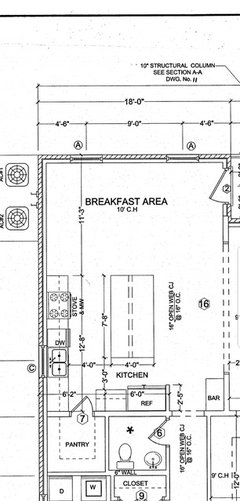
    kitchen floor plan
  • 8 years ago

    The floor plan and your 3d illustrations do not match.

    T Bull thanked doc5md
  • 8 years ago
    @doc - yes I know I moved the dishwasher and microwave from what the architect put in. I posted the floor plan for dimension purposes.
  • 8 years ago
    last modified: 8 years ago

    I believe the floor plan is showing an 18" DW to the right of the double bowl sink.

    In the 3d, it appears there is a single bowl sink with a full size DW to the left. I don't see how there is as much room for the cabinet to the left of the DW in the 3d views unless the window is in a different spot (this is based on the floor plan view of the space available)?

    T Bull thanked doc5md
  • 8 years ago
    Doc - see answer above. I do not have to build exactly as the floor plan shows it. I attached the floor plan just for reference. I can add and remove since the build has not started yet. Do you think there is enough room by the range?
  • 8 years ago

    Will you have a table & chairs in the nook? (will they fit given that there's a door there too?) And will there be seating at the island? Where is the dining room relative to the kitchen? How many people live in the house and how many people cook on a regular basis?

    T Bull thanked damiarain
  • 8 years ago

    I would want more space to the right of the stove, yes.

    T Bull thanked doc5md
  • 8 years ago

    @Damiarain- we are a family of 4, 2 adults and 2 kids. I do have a table that I will use and its 54" circle table. I was going to at least put 2-3 bar stools on the island for seating. Since my husband and I work different schedules there is only 1 person who is cooking in the kitchen at a time.

  • 8 years ago

    Thanks doc, I'm trying to think things through before we start.

  • 8 years ago

    Beyond the fridge, stove, and DW what other appliances do you use? Microwave? Steam/combo oven? Warming drawer? Are you planning on going counter-depth fridge? Preference on range or separate cooktop/wall oven? What about ones that need counter space (food processor, ninja, crockpot, instant pot)?

    T Bull thanked damiarain
  • 8 years ago

    I am in no way a kitchen designer so take my thought for what it is worth....

    Your uppers feel like they are really crowding your kitchen window to me. If nothing else I would personally want to see some breathing room on each side of the window.

    If it were me, I'd really be enlarging that window over the sink. You don't seem to have a lot of windows in that general area. But keep in mind I live in New York, where it's grey and snowing like 11 months a year (ha ha). If you're in the south maybe you don't want a ton of light? Most new builds put really large windows in over the kitchen sink, and it's a detail I like.

    T Bull thanked User
  • 8 years ago
    last modified: 8 years ago

    This is what I would do: make the cab between the wall and dishwasher smaller and make it a 3-stack drawer unit instead of a door, then slide everything down including the window toward the short wall, put the inches gained from shrinking that first cab into the cab between the sink and stove. That real estate between the sink and the stove is “gold” since it is where most of your perimeter prepping will occur. Obviously, the size of the uppers will need to change, but the good news is that you can use two 2-door cabs instead of three in the space...money saved. I assume if you have a trash cab that it is in the island??? Dishwasher shoul stay out of the area between the sink and the stove.

    What size is that small cab next to the stove? I did everything I could to avoid 12” cabs since they are a challenging size to use well. I would not want less then 12 inches next to the stovetop for counter space for that small cab. I now have 18 inches of counter between my cooktop and oven cab which is less than I used to have, and it is still generous to me so I could have definitely gone to 15” and added 3” more prepping space between my sink and cooktop....darn!

    T Bull thanked rantontoo
  • 8 years ago

    @Dami- Fridge, me, dw, range that would be it. The ones that need counter space is my concern which is why I thought of moving the sink to the island. I do have 2 ninjas, instant pot, and nu wave and I use these religiously :) HAHA I'm not a chef girl.

  • 8 years ago

    If I'm reading that correctly, you have only 36 inches between the counter next to the fridge and the island, and the fridge door stick out past the counter. Seems rather tight for anyone standing in front of the fridge with the doors open.

    T Bull thanked Michelle misses Sophie
  • 8 years ago

    @Patrice- I can see what you are saying. But I do live deep in the South and it is HOTTTT for 11 months. There is barely any winter here.

    @Rantontoo - That real estate between the sink and the stove is “gold” since it is where most of your perimeter prepping will occur.

    This is exactly my thought because its presents a problem in my current kitchen. I have a very small area between my sink and range. So when I'm using my countertop electrics I have to prep on the peninsula. I don't want to make the mistake and design that way again.

  • 8 years ago

    @Michelle - You are correct. Didn't notice until you mentioned that. Will have to bring it up.

  • 8 years ago
    last modified: 8 years ago

    When you say Nu wave, I think an induction portable hob but suspect you mean another type of countertop appliance. What is it?

    It seems to me that a perfect place for many of those counter-top items is on the counter space next to the fridge. The ninjas might be better closer to the sink in the area by the short wall/dishwasher. I would try very hard to keep those countertop things out of the prep area between the sink and stove.

    T Bull thanked rantontoo
  • 8 years ago

    @Rantontoo- yes another countertop appliance. I use the oven to warm and cook sometimes. I do put this one up after I finish not so much with the blender though as I am normally making a smoothie before work :)

  • 8 years ago

    Thanks for being so responsive :) What direction does the kitchen window face?

  • 8 years ago

    I would want more than three feet in an aisle that a fridge opened into. That narrow of an aisle between a fridge and an immovable island will also be a challenge when sliding a fridge in and out of place. I have 46 inches between fridge cab and an island....that is even challenging.

    T Bull thanked rantontoo
  • 8 years ago
    @Dam that window faces NW. view will only be the side of the neighbors house nothing special to look at.
    I am not organized enough for a open pantry I definitely need a door. If I need to extend the counter I could do so on the other end by the range.

    @Ran - yes I didnt notice until Michelle mentioned it. I have made a note on my set of plans to look at it.
  • 8 years ago

    I would move the sink and DW to the island and the MW to the fridge run. Then scoot the range left and reconfigure the uppers surrounding the range.

    T Bull thanked bbtrix
  • 8 years ago

    Take another look at damairain's layout. She doesn't have an open pantry. It's closed cabinets but it gives you much better space. Her layout works. Yours doesn't.

    T Bull thanked cpartist
  • 8 years ago
    DO not put the sink in the middle of that lovely island. It will be a gathering place and you will have plates of food and drinks there, and you want to be able to put dirty dishes in the sink and turn your back. You have plenty of counter space and your range is fine.
  • 8 years ago

    Yes, there’s 18” deep floor-ceiling cabinets but you could probably fit 24” deep ones (I’d include pull-outs/drawers) - and the area is only visible if one is standing pretty much right in the space.

    So there’d be 60” wall of floor-ceiling shelves/cabinets/etc. plus gaining the counter space across from it seems to me more useful for using the ninja or setting up the instant pot. But obvs it’s your kitchen - and you know what works for you! :)

    And you could keep the island sink free - I would just think about where the DW ends up - ie try to avoid having it block access/counter space if it gets moved to the outer wall

    T Bull thanked damiarain
  • 8 years ago

    DO not put the sink in the middle of that lovely island. It will be a gathering place and you will have plates of food and drinks there, and you want to be able to put dirty dishes in the sink and turn your back. You have plenty of counter space and your range is fine.

    I have my clean up sink on my island with my prep sink along the perimeter with no problems. Please don't make ultimatums since everyone's situation is different depending on their family needs and/or their constraints.

    It's just as easy to put dishes in the sink until ready to clean up. And we live in the real world. People realize that if they eat, then there will be dirty dishes.

    T Bull thanked cpartist
  • 8 years ago

    @Damiarain- thanks I'm going to look at some inspirational pics to see if it something I would like.

  • 8 years ago

    I like damiarain's layout expansion without the island sink and dw. With the remaining sink a 24" single with the dw to the left in the 'pantry' area. The pantry floor to ceiling storage opposite behind large doors, say 56-60" lowers with 28" or so uppers 18" wide frameless, but only 11-12" deep shelves. So things don't get lost.

    T Bull thanked dan1888
  • 8 years ago

    I also agree that if you have a lot of appliances that you use / leave out - there's simply not enough perimeter counter space - and that area between the stove / sink isn't large enough.

    The pantry extension is awesome - as is the second sink. It's more like a scullery than a pantry - but keeping counters and cabinets is actually a better use of the space for countertop electrics, and also hiding staples behind doors.

    BEWARE the allure of the walk in pantry pics from Houzz and Pinterest. No one lives like that.

    You won't have neatly labeled bins of organic flour milled by pygmy goats on a micro farm. You'll have plastic bags of used batteries waiting to be recycled, 6 boxes of crackers (some stale), Cereal IN THE BOXES (horror), and can that don't stack. Cabinets are a beautiful thing.

    Adding that scullery instead of the pantry will cost more, obviously, but will actually function well, and look VERY high end.

  • 8 years ago

    @just_janni - its not a whole lot of appliances, but there is some concern as there is not enough counter space in the perimeter. Oh and trust me I don't even dream of those Houzz pantry photos I actually live in my home and use it, nothing is perfect. LOL

    Damirain's idea give me something to think about but budget will determine the end result. I don't have unlimited funds just for kitchen :) and adding additional cabinets will have to be looked at.

  • 8 years ago
    last modified: 8 years ago

    Maybe for the main part of the kitchen do whatever cabinets you were planning and then for the scullery/pantry, consider changing colors and using something like ikea to save some money.