

Floor plan for 3 level detached house
Hi folks.
Have gone back to the drawing and done some rejigging/mods to the floor plan. Thank you for sharing your thoughts in advance.
Level 1 (basement level) - contains garage, rec room, and an independent 1-bedroom suite for rental purposes:

Level 2 (Main level):
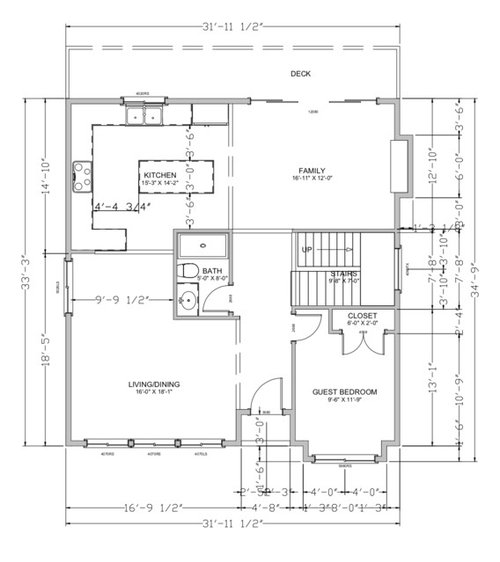
Level 3 (Upper level):
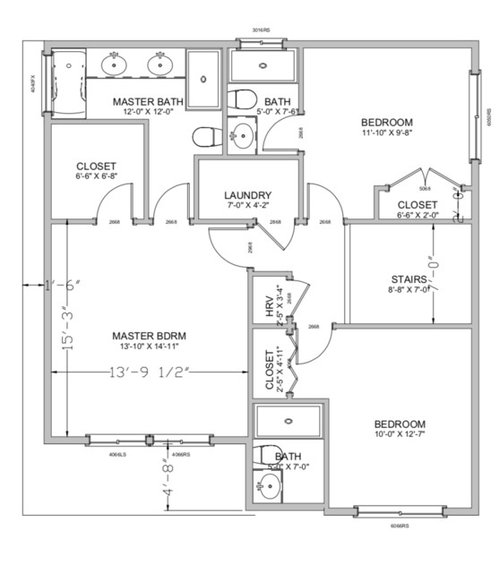
Comments (41)
 8 years ago
On the ground floor living/kitchen, where will the furniture go? There is no room for any living room furniture.
In the theater room, you open the door to the bathroom and what do you see? The toilet. Additionally the minimum depth of a toilet is 27" from the wall. Minimum room in front of a toilet is 21", so yes you meet the bare minimum for space with the bathroom being 4' but it will be quite tight especially trying to close that pocket door. For a new build, you should be able to do better.
On the main level, the guest bedroom is on the lower right hand side in the drawing yet, your guest has to walk across the front foyer to use the bathroom? Really?
Speaking of the guest bedroom, the width of the room is 9'6" x 11'9". That is quite small. A queen bed is 60" x 80" long. So assuming you put the bed on one of the two long walls, that only leaves 34" at the foot of the bed for walking around. That's very narrow. If you have anyone who has mobility issues, it means they can't stay in that room.
If you put the bed on the short wall against the windows in the nook, that means there is only 27" of walking space on either side of the bed. Again see my comments in the above paragraph.
Your useable living room space is not 18'1" long but more like 13', so the total usable space is 13' x 16' and even that doesn't account for walkways.
There is not a single closet in the downstairs or main level for YOUR family coats, etc or even for brooms or linens. Where will you put coats, etc?
Additionally I'm not 100% sure, but I think a 2' deep mechanical room is probably not deep enough.
Upstairs there is wasted space going from the master bedroom to the master bathroom. A long hallway? In such a small house?
And you walk into the master and the first thing you see is the toilet?
The master closet is only large enough to put hanging clothes on one wall. And even with organizers, not much can fit on such a short wall.
The laundry room is 4'2" deep. Are you planning on having a stackable because that's the only way you'll fit a washer/dryer in that room and then you have absolutely NO room for sorting clothes, or for a shelf to put anything on.
And speaking of the laundry room, where will the dryer vent to?
I'm sorry but what this shows is you don't know, what you don't know and there's a lack of spatial relationships.
Rv A thanked cpartist
Rv A
Original Author8 years agothanks for your critical feedback, cpartist! Noted some comments below.
"On the ground floor living/kitchen, where will the furniture go? There is no room for any living room furniture." ... i hear u but we were not planning on huge living room anyways since that area doesn't get used much anyways. Plus this is max building area we can get."In the theater room, you open the door to the bathroom and what do you see? The toilet. Additionally the minimum depth of a toilet is 27" from the wall. Minimum room in front of a toilet is 21", so yes you meet the bare minimum for space with the bathroom being 4' but it will be quite tight especially trying to close that pocket door. For a new build, you should be able to do better. " - Agreed ... we should be able to take care of these.
"On the main level, the guest bedroom is on the lower right hand side in the drawing yet, your guest has to walk across the front foyer to use the bathroom? Really?" -- Am assuming you are an architect/designer. In my practical thinking, i can only imagine few guest days in a year. Moreover, this is not a huge house ..."walk across the front foyer" .... lol that walk is barely 3 steps. we have tried few spots for that bathroom but this seems like the most probable spot.
"Speaking of the guest bedroom, the width of the room is 9'6" x 11'9". That is quite small. A queen bed is 60" x 80" long. So assuming you put the bed on one of the two long walls, that only leaves 34" at the foot of the bed for walking around. That's very narrow. If you have anyone who has mobility issues, it means they can't stay in that room. " .... Will try best to increase the 9'6" to 10' but that's the max i can think of .. given that we can't move the main entrance door otherwise that door will right on top of garage and we prefer to have straight steps from ground leading to the main door.
"Your useable living room space is not 18'1" long but more like 13', so the total usable space is 13' x 16' and even that doesn't account for walkways. " - Will have to try this with furniture but again the intent is have a dining area and a small living area (perhaps we will only have enough for a love seat and a single chair).
"There is not a single closet in the downstairs or main level for YOUR family coats, etc or even for brooms or linens. Where will you put coats, etc? " - Yep need to take care of this."Additionally I'm not 100% sure, but I think a 2' deep mechanical room is probably not deep enough. " - you are right about that too. that will need to be adjusted so its deeper enough.
"And speaking of the laundry room, where will the dryer vent to?" - Through the attic to the roof.
For upper floor, that was our first dig at that .. need to improve that.
"I'm sorry but what this shows is you don't know, what you don't know and there's a lack of spatial relationships." - I don't know if this was needed anyways i appreciate u taking a time to critique this.Related Professionals
Napa Architects & Building Designers · Rochester Design-Build Firms · New London Home Builders · Concord Home Builders · Durango Home Builders · Great Falls Home Builders · Chula Vista Home Remodeling · Orlando Bathroom Remodelers · Erie Bathroom Remodelers · Mission Viejo Bathroom Remodelers · Columbus Interior Designers & Decorators · Rochester Architects & Building Designers · Pueblo Architects & Building Designers · Sterling Architects & Building Designers · Worthington Kitchen & Bathroom DesignersRv A
Original Author8 years ago"Isn't that an area you were thinking of renting out? How can you rent out a room where you can't even put a small couch and a small table and chair and a tv?" - Sorry my bad .. i misunderstood your comment for the main floor. For a 1-bedroom suite i think that space is alrite .. it will be a fairly small kitchen.
"This is not an issue of steps but of privacy .... ... Sorry but if a guest wants to shower, or go to the bathroom early in the morning, or late at night and others are still up and about, how do you think they'll feel walking across the hall in their robe or less?"- Okay get the privacy part but again we are talking even lesser occasions for this to happen ... for most of those early mornings and late nights, the house occupants will be upstairs in their bedrooms. Plus i don't know why the guest has to walk in their robe or less ... I mean we are talking about exceptional scenarios here.
"I'm sorry that you didn't like my last comment but you wouldn't self diagnose yourself if you were coughing up blood. You'd go to a professional, a doctor. " - Lol ... it wasn't about liking or disliking. Chill!- 8 years ago
Sorry my bad .. i misunderstood your comment for the main floor. For a 1-bedroom suite i think that space is alrite .. it will be a fairly small kitchen.
No it is poorly laid out in such a way that whoever rents the place will have no room for a couch, table and chairs and maybe even a small table. The room doesn't work.
Well it seems your mind is made up so I wish you the best with your build. You came here looking for confirmation and that maybe why no one else has responded.
Rv A thanked cpartist - 8 years agolast modified: 8 years ago
Besides the guest bath being in an awkward place for the guest, it's in a god-awful place if you have visitors. That toilet backs up to a shared wall with the living room! As soon as someone flushes, everyone in the living room will hear it. Hell, everyone in the ground floor will hear it, and they will be able to see everyone as they enter and exit the bathroom.
You've put the one room that should be private right in the middle of a small space.
There is no subtle way for anyone to use that bathroom. That's a serious design fail. And there's a name for that--functional obsolescence.
No one should ever--ever--be seen entering or leaving a bathroom, nor should anyone ever be heard (or worry about being heard) while using a bathroom. Ever.
You have a bottleneck in the master bath between the shower corner and closet corner.
That house is entirely too small for 4 full bathrooms (and especially a 5-fixture master bath). The laundry room doesn't relate to any appliance sizes.
I could go on, but this is a real mess.
 8 years ago
HI! In the master enter the closet from the bathroom. Gives you a less cluttered space. I would make the laundry into closet and make that room bigger. So the "main" floor would need to be reconfigured for a closet and laundry. I would go with just one living space and dining space. The basement level might work better as a studio apartment setup so you can increase mechanical etc.
- 8 years ago
And I am not familiar with HRV (I am in US in midwest and that is nothing I have seen on a plan before).
- 8 years ago
I want to step back. The plan is trying to pack alot in it. You have hardly any windows to the back of the home - do you not want that? What are your needs? Who is living there? New build?
I see many baths and most are very small by modern standards (the min. size probably even by code). Does each bedroom need a bathroom and can we eliminate the one in the media room? To keep plumbing costs down and venting woes you would want to put those close together as possible.
Is the rental for long term - yearly rental or short vacation stays?
How big of a dining table do you need?
How many will be in the family room / media ?
- 8 years ago
Maybe I am reading wrong... but on the lowest floor appears your bath off the theater room will have slant ceiling to accommodate rest of staircase. I don’t think you can for sink there?
I think window in master is in the fire place chimney?
Are you just messing around to get ideas to give an architect?
With limited space, strongly suggest you so lr/dr kitchen open concept on first floor.Rv A thanked Jane Rv A
Original Author8 years agolast modified: 8 years agoThanks for the comments,Jane . Some quick clarifications here.
"Maybe I am reading wrong... but on the lowest floor appears your bath off the theater room will have slant ceiling to accommodate rest of staircase. I don’t think you can for sink there?" - You were right. Not enough height for sink there. It has been changed and depth of bathroom increased to 5', as well as pieces rearranged to the door does not open to the seat.
"I think window in master is in the fire place chimney?" - Not sure what you meant there?
Yes messing around .. to go back and forth with the architect.
"With limited space, strongly suggest you so lr/dr kitchen open concept on first floor." - can you explain this lr/dr kitchen?
Rv A
Original Author8 years ago"I want to step back. The plan is trying to pack alot in it. You have hardly any windows to the back of the home - do you not want that? What are your needs? Who is living there? New build?" - There will be glass sliding doors that open the family room to the backyard deck. Yes this will be a new build.
"I see many baths and most are very small by modern standards (the min. size probably even by code)." - 5' X 8' space works alright for standard 3-piece bathroom. the idea was to have private bathrooms attached to each bedroom.
" Does each bedroom need a bathroom and can we eliminate the one in the media room?" - that media room is expected to be multifunctional and can accommodate a teenager or nanny suite. So it will likely have a 5'6 X 6'6 bathroom (with a corner shower).
Is the rental for long term - yearly rental or short vacation stays? - Long term
How big of a dining table do you need? - To accommodate 4 to 6 people.
How many will be in the family room / media ? - How many what?
Rv A
Original Author8 years agolast modified: 8 years agoHI! In the master enter the closet from the bathroom. Gives you a less cluttered space. I would make the laundry into closet and make that room bigger. So the "main" floor would need to be reconfigured for a closet and laundry. I would go with just one living space and dining space. The basement level might work better as a studio apartment setup so you can increase mechanical etc.
Hi again Mid America Mom
Working on rearranging the top floor ... these plans are still WIP .. top level is the least worked out thus far. Laundry on the top floor .. is closer to bedroom and makes a lot more sense.
Should be able to get closet space on the main floor by shift the door for the bedroom.
Rv A
Original Author8 years agoWanted to get an opinion on moving the main entrance door to one of the side walls instead (and not facing the street) so that it opens to the Living/Dining area ?
- 8 years ago
HI RA RA. In a former city I lived in - you had to enter from the front. You already have a lower entry for the apartment on the right so I assume you mean enter on left side... it sounds like you posted before. I want to take a look at that those plans. I will comment later
Rv A thanked Mid America Mom Rv A
Original Author8 years agoMid America Mom ... the apartment or rental suite entrance will be below the grade so there will be a sunken patio there. That's fairly common here so not worried about that.
The main door entrance will be above the grade ... will be around 11-12 steps from the grade. By moving the main door to the side wall, it will open to the living/dining area and a coat closet can be added right where the main door entrance is right now. Hope that makes sense!
Thanks again.
- 8 years ago
The lower level "media" bath - we have one of those small full baths with a corner shower and they are uncomfortable. Hardly can wash hair.
- 8 years ago
Is the rental for long term - yearly rental or short vacation stays? - Long term
The lower level doesn't work for someone to live there unless they only want to spend time in their bedroom. Try arranging furniture in the room so you can see what I mean.
- 8 years agoIt looks to me like you are trying to cram too much house into the space you have available. There are two living areas on the main floor and another hang out space in the basement which seems unnecessary in a small house. Upstairs the laundry room isn't practical and the corner in the master bath seems awkward.
- 8 years agoIf you only expect guests a few days per year, is it worth devoting an entire room for such rare use? I have overnight guests once or twice a year and a 3 bedroom house. My child with the more desirable bedroom location had the queen sized bed and when his grandparents came to visit, he got kicked out of his bedroom for a few days. He slept on the family room couch which he did not really mind because he could stay up late and his parents would not know. Would sole possession of the basement space be enough enticement for a child to give up his room for guests? Obviously that would mean you would need to have a suitable egress window in that space but that would be best anyway.
- 8 years ago
Cpartist is making valid points on furniture and I was going there too. Some plan their rooms around the furniture needs and see what grows from that.
The rental bedroom probably can only fit a full or twin and the area next to the kitchen can maybe fit a loveseat and small coffee table. Maybe you can get a better rent on a nicely done larger studio / efficiency versus this small one bedroom?
The laundry - if you are in a market/geographic area that has a clothes processor you might want to go with that.
The top floor is set back on the left so you are losing some much needed square footage. One of the closets upstairs is really poor on space with about 4 linear feet. The master bath could shed the tub or shower. The master closet - if was two reach in with the hall in the middle of it - that would be more space than what you have.
Also your tuck under bath. You really need to think through that space and know your codes very well. In our previous home you could not have a ceiling below 7'.
- 8 years agolast modified: 8 years ago
People, and their things, including their furniture, do not fit into that “structure”. It’s a big stretch to call it a house. More like a chicken coop housing homosapiens. And you are likely not zoned for multi family occupancy, to be able to build a rental . Nor does that chicken scratching work for a multi family dwelling even if you were zoned for it.
It’s completely unworkable and completely unbuildable. A pipe dream, without throwing this away and hiring someone with the education and experience to tell you NO.
- 8 years ago
Also the rental bedroom is too small for anything other than a twin bed! There is 125" of space in width and 126" in length.
To put a queen bed would mean that in the width, there would only be 32.5" on either side of the bed.
There would be 46" at the foot of the bed. However the problem is with very little storage, someone living there full-time would need a dresser at least. However there is no room for a dresser.
If the person put the bed under the windows, then they would have 33" of space on either side of the bed. That would be tight for getting into the closet. And that would then allow them 45" of space for a dresser. A standard dresser is 21" deep which means they'd then only have 2' (24") to walk around the bed.
- 8 years ago
And on top of all the other comments above - at 18' x 19', the garage is not big enough for 2 cars.
Even if it was: where will the renter park?
And no one mentioned that there is not a door to the bathroom in one of the bedrooms.
My overall impression is similar to Sophie's: you tried too hard to get X number of rooms into the house (checking off boxes?), without consideration for how those rooms will actually live. There is virtually no storage space anywhere - I don't know where you would keep an extra package of toilet paper, much less towels and cleaning supplies.
You seem to have very specific needs, and a small buildable area - which means you need some very creative thinking to make it all happen. This is exactly why architects exist.
 PRO8 years ago
OK...time to say it: start over. And with some professional help.
Good luck on your project.
- 8 years agolast modified: 8 years ago
I agree that a professional could help with this. For example - with your current design a renter could lock the door into the lower level LR for security/privacy in their unit, but it looks like they could easily go upstairs and access your part of the house at any time. I'd want to prevent that with some kind of vestibule that allows private access with locking doors to either the guest area or the family areas.
- ETA: Or eliminate the closet across from the bathroom and make that a door from the garage into the rental unit. Then eliminate the door from the lower hallway into the rental unit. You lose storage in the rental but gain privacy and security.
Unless the theater room will be used occasionally for overnight guests, I don't see why it needs a shower. I'd rather reconfigure it as a half bath with an entrance from the hall. (If I'm watching a movie I don't really want to hear when someone else uses the restroom.)
Plus all the other stuff others mentioned above.
I know it's common here to hear 'hire an architect', and many people are reluctant because of the cost and, hey, it's fun to try to create a layout. I've tried it too even though I'm not even building. But the fact is that many on this forum have found that hiring an architect saved them from costly mistakes and provided a design that was more functional and better fit their needs than what they could have done on their own. And with the desire to have a rental unit, you might make more money in the long run with a more desirable unit that's easier to rent out.
- 8 years ago
No one has mentioned that it is going to feel really cramped with only 42" around the island. Ok for a retrofit, but not for a new build. That bathroom in the middle really messes up everything. Lots of good advice on this thread. Consider counting the theater room as your guest room (if you rarely have guests just don't watch movies when you do). Then you can use your whole main floor for living.
- 8 years agolast modified: 8 years ago
Level 1 (basement level) - contains garage, rec room, and an independent 1-bedroom suite for rental purposes:
Have you done the math for building-then-renting a new brand space? Unless you're in a high-rent area, this will probably not be a money-maker.
i hear u but we were not planning on huge living room anyways since that area doesn't get used much anyways. Plus this is max building area we can get.
If the living room won't be used often, why build it? You'll be better off with ONE good-sized living space rather than a living room plus a family room. You could easily have three NICE rooms on this main level ... living, dining, kitchen ... with just those three rooms, every room would have natural light and would enjoy ample storage.
i can only imagine few guest days in a year. Moreover, this is not a huge house ..."walk across the front foyer" .... lol that walk is barely 3 steps. we have tried
few spots for that bathroom but this seems like the most probable spot.Same thought process: if you're only going to have guests a few days in a year, you don't need a room for them (which you must build and maintain the other 360-ish days a year). Instead, go with a pull-out sofa or blow-up mattress -- or put them in the kids' rooms for those few days.
Yes, the bathroom across the hall is a problem. It's not the three steps ... it's that the three steps are in the middle of your public areas.
"And speaking of the laundry room, where will the dryer vent to?" - Through the attic to the roof.
Possible, but difficult to clean ... which means it won't be cleaned ... which means fire hazard.
Last year a chipmunk died in my dryer vent, and we just about died from the stench ... thank goodness our dryer vent is about 1' long and goes directly outside; we were able to fix the problem by removing /replacing the vent ourselves.
My overall thoughts: A maze of small rooms connected with pinch point connector areas, this house has little to recommend it. The attempt to prioritize bathrooms is robbing both bedrooms and public areas of needed space and storage -- and, ironically, the bathrooms are all too small for reasonable use. Total start-over.
- 8 years ago
You appear to see the rental space as a way to make extra money, but a potential tenant is looking for a home. No one will feel at home in this space.
You may find renters for, but they are unlikely to be the kind of people you want sharing your property, and you'll likely have a revolving door of tenants.
That door from the apartment to your hall and stairway gives me the creeps — both for you and the tenant. Even if it locks from both sides, who has the key? Better to have only the door leading outdoors. And does your tenant have to listen to your movies, music, and/or videogames in your media room?
Finding and keeping tenants can be a nightmare, so if you're going through all the work, you want to minimize turnover. The only person who would rent this space would have to be desperate, and even then they will move on as soon as possible.  8 years ago
Who will be living in this house? How old? Is this a forever home or a someplace you'll be living for a few years and then sell?
Who is your target market for the rental? Do you live in an area with a housing crunch with a steady stream of, say, desperate non-discriminating students? Will you be depending on the rent, or will it be a nice extra?
Rv A
Original Author8 years agolast modified: 8 years agohello people!
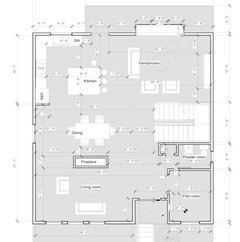
Here is the updated version for the main floor (to summarize, the bedroom has been converted to flex room (to be used as office or kids play area etc) and powder room tucked in there. That opened the living/dining/kitchen and so we are thinking to put a fireplace wall between living and dining area.
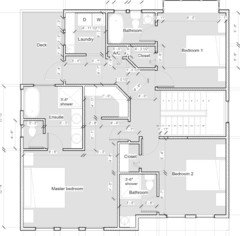
And updated top floor (still need to make some improvements with the little passage area leading to the laundry and bedroom 1 closet). One option we are considering is to have rejig the layout to have both bedrooms at the back with a jack and jill bathroom; and save some space there. Thoughts?
Look forward to some commentary :-) Hopefully not many trolls that have nothing useful to add.
Responding to some comments here beckysharp bluesanne
1. House is for a small family (parents + 2 kids); live for few years and then sell. Target rental is a student or a working single or perhaps a couple. Rental market is fairly tight so not worried about that too much .. it will be a nice extra.
2. The door to the rental unit from staircase will be locked and we will have the key; we can go crazy and lock it both sides with two separate locks :)) Btw, this common door scenario left locked is pretty common here so am not sure what's the big deal about that.
3. robinlmorris thanks! we were exactly talking the same things that you mentioned so great to see some comments other than "this won't work" "this is complete redo"
- 8 years agolast modified: 8 years ago
Someone sitting in the living room looks right into the powder room?
This is a small house but you are putting in a 5' x 6' kitchen island? My house is much larger and my kitchen is larger and my island is only 42" deep.
There is way too much wasted space. What I did here is show you the usable space that you "designed". It's in white. The red is the pathways and wasted space. Notice which is larger in area. It's not the usable space.
In a small house, the majority of space should be useful space. Not useless space like you have here. In a small house pathways should also be minimized. Not maximized like you have here.
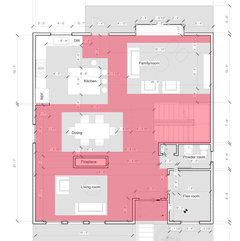
As for the upstairs. Angles are what people put in when they don't know how to design a space well.
The master closet is basically useless because of the size and the angles. It might be big enough for one person. Maybe.
The closet in bedroom 2 will not be useable except for the small area right in front of the door. No one is reaching to the sides to grab clothes.
The bathroom as drawn in bedroom 2 is too tight to get into and out of. Anytime someone needs to use the sink or the shower, they would have to first close the bathroom door.
The closet in bedroom 1 is totally not usable. Not even slightly. You have it as a walk in closet with a width of only 3'6". Considering clothing takes up 2', that leaves only 18" to walk into the closet, get clothes and turn around and walk out? Not doable.
AC closets need more than 1'8" of depth. Much more!
Where in bedrooms 1 and 2 are people supposed to store anything? Those sinks are too small and are more for a small powder room bathroom, not a 3 piece bathroom.
This is worse. And the problem is you can't see it. All this shows is you don't know what you don't know. Why are you so adverse to working with an architect who could help you?
- 8 years ago
The best thing you can do at this point is to read some of Sarah Susanka, especially
in preparation for meeting with a person of design talent. It doesn't have to be an architect, but it needs to be someone with skill and talent who knows what they're doing. I wouldn't want to live in a house built from either of the plans above even for one year. I'd be banging my head on a(n angled) wall within a month. At this point, you'd do better with a local tract house from a production builder, which you could resell more easily in a few years.
There haven't been any trolls at all in this thread. What there have been, though, are a number of members in the Building a Home forum who realize that you planning to build a house from a dysfunctional, unworkable plan and are trying to save you lots of money and lots of headaches. One thing I've noticed in about 10 years reading this particular forum is that the drumbeat gets louder the poorer the plan and the more unwilling the prospective homebuilder is to make any reasonable changes.
chicagoans is correct:
But the fact is that many on this forum have found that hiring an architect saved them from costly mistakes and provided a design that was more functional and better fit their needs than what they could have done on their own.
- 8 years agolast modified: 8 years ago
I have a passing interest in what a otolaryngologist does. I have partial hearing loss from childhood infections, and other major issues throughout my adult life as well. So I’ve done a lot of personal research.
I’m not ever going to have the experience to be able to interpret tests and recommend courses of actions. It would be stupidly arrogant to think that because I read a few things on WebMD that I could.
Similarly, it’s stupidly arrogant that just because someone lives in a house makes them think that they could actually design one.
 PRO8 years ago
I worked in a hospital for eight years, anybody want a heart transplant?
- 8 years ago
I've printed a wide range of contracts from the internet in case you need an attorney.
- 8 years agolast modified: 8 years ago
Cpartist beat me to it. As drawn, the person sitting in the chair in the living room will be staring right at the toilet of the powder room and everyone who enters and exits. Yes, I know that chair is only a place holder, but just putting it there you should have noticed that. Everybody in the living room will still see people entering and leaving the powder room.
It doesn't matter that you only plan to be there a few years. You have to sell that place one day and any problems you create will effect the price.
A 'flex room' in a house that size is a sign that you can't figure out what to do with that space and gave up.
Waaay too much wasted space that has to be kept clear for walking through and can't be used for anything else.
Top floor:
The door to the MBR is wrong. Why have an opening that large and then have the door swing block part of it?
And I'd love to see the movers try to get furniture into that left dogleg into the MBR.
The door in the MBR ensuite toilet cubbyhole is impossible. Question--Once someone walks in there, where will they stand when they try to close the door??
Do you really think that even kids can deal with vanities that tiny and closed in?
Bifold doors cannot operate the way you have drawn them on the closets. They must pull out; otherwise there's no way to close them.
Now: the deck. There's no access directly from the MBR to the deck. Why not? If anyone should have direct access, it's the grownups! And, oddly, the widest window in the house is awkwardly placed half over the tub looking out to that deck.
This list above is all covered in Design 101 in Architecture school. Been there; learned it. Just as I would never spell 'everybody' as 'everybuddy', an architect would never make the above mistakes. Just like a writer knows the words 'casual' and 'causal' and knows the danger of using either incorrectly, likewise, an architect looks for clearance around every door before drawing a line and hangs doors with the correct swing automatically. Those just come naturally, like muscle memory.
Hire an architect.
And when the architect tells you that you don't have enough room for a powder room on the main floor, listen to him when he suggests that one of the kids' bathrooms should also have public access for that use. And especially listen when he says that both kids should share one larger bathroom. It won't kill them.
Hire an architect.
- 8 years ago
In addition to the other points made, I am guessing you didnt change the basement in the latest rendering since you didnt post it. The space is much too small. Plus, I would be nervous using the “theatre” room for fear of disturbing a tenant who was just a few feet away. I think it’d be better to use that space for your home.
- 8 years agolast modified: 8 years ago
If your family is going to use a part of the downstairs as a media room (noise), renting out the rest will prove to be awkward … unless, perhaps, you're renting to family that will also be sharing the media room.
If you're going to be renting to someone other than family, a better idea could be to literally divide the floor with the garage in half with a solid wall -- NO connecting door -- so the stairs are accessible from the garage and then just use what is now labeled theater room for storage, perhaps with an exterior door where you have what appears to be a window.
In the half of the ground floor behind the garage, you could create an efficiency apartment that is essentially a full bath w/tub shower combo and a large closet on one end with the rest of the space as one large great room with a Murphy bed. You'd put the mini kitchen against the bathroom wall. A wheeled table could serve as a prep island and/or dining table.
A full bath beneath the "theater" side of the stairs may not be practical.
Any bathroom without a window is a nope.













cpartist