Software
Houzz Logo Print
salliekate2

Cabinet layout - what do you think?

8 years ago
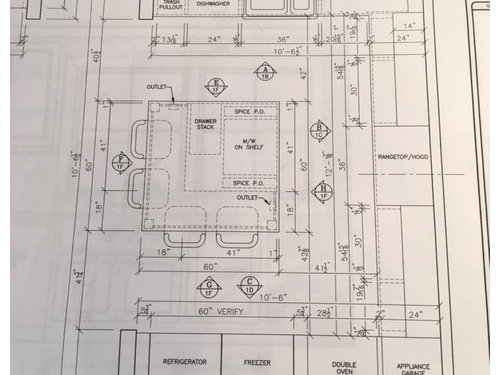
I'm doing a kitchen reno (really a half house renovation when you include the playroom, laundry, half bath, and bar we're also redoing), and we just got our cabinet layout back. I'd love your thoughts on everything.


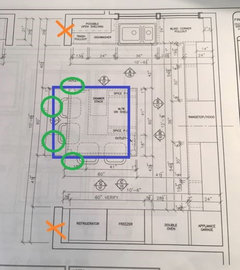
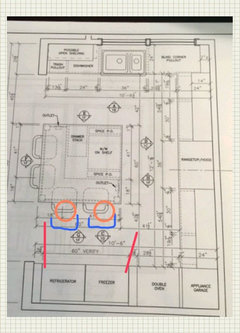
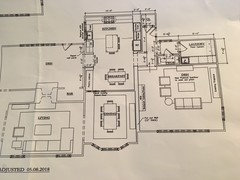
The first picture is the bird's eye view. When you come into the side door of the house, you walk into a small hallway and then into the kitchen from the doorway by the refrigerator. The doorway by the sink wall goes into the den. The pantry is to the left (that you can't see) and our kitchen table and chairs will also be in the part that isn't pictured.


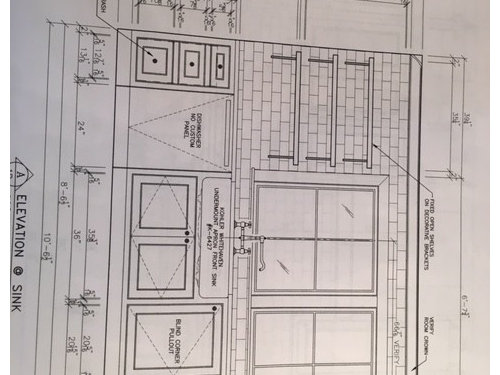
This is the sink wall. We will have two shelves instead of three.


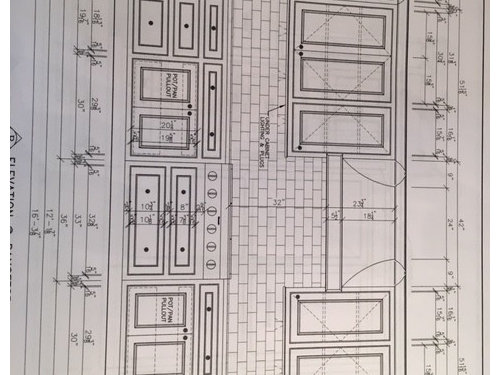
This is the range wall. We will be flipping the upper cabinets so that the cabinet pairs are next to range hood and then the singles will be next to the pairs on the outside.


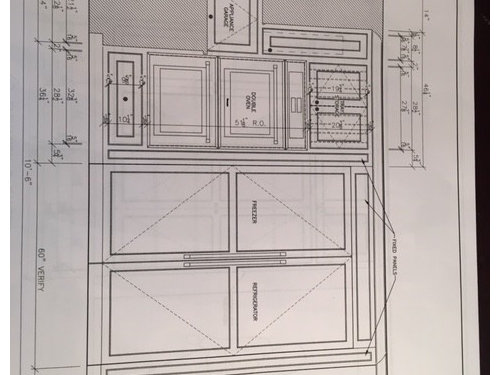
This is the fridge wall. The countertop will continue into the appliance garage so the appliances in there will be on the counter, just enclosed.


There is a second trash pullout in the island facing the sink. The microwave will also be in the island (just a countertop model on a shelf) along with two spice pullouts on the side facing the range wall.


Thanks so much for any thoughts you have.

Comments (16)

  • PRO
    8 years ago

    It's not a horrible layout... I wish there was not seating in front of the ref. If there are people sitting there and you have to get into one or the other someone is going to have to move - especially since they are full 30" doors swinging!

    I would suggest getting with an experienced kitchen designer and letting her play with some layouts to show you options...

    I would look into getting rid of the "return walls on the ref run and the sink run. This will make the "hall" feel like part of the kitchen. Then make the island a little bigger and pull it out from the kitchen . Rearrange the seating so that there is not as much issue being in the way...


    Looks like you are on the right path!

    Good luck!

  • PRO
    8 years ago
    last modified: 8 years ago

    in general,good layout.

    I think the island seating needs to be reconfigured. or at least be aware of...

    Those big freezer & fridges are great, just keep in mind the door swing is big,too.

    So, if anyone needs to get in fridge if people sitting there it will be congested.

  • 8 years ago

    Do y'all think deleting a spice pull out and shrinking the island a little to widen the aisle by the fridge/freezer will make it work better?

  • 8 years ago

    Obstacle Island, without adequate clearances. Poor traffic flow. And needs a prep sink, and the working side of the island switched. Obviously designed by someone selling you cabinets. Many poor choices of space organization and dollar allocation per utility.

  • PRO
    8 years ago

    It's a start.

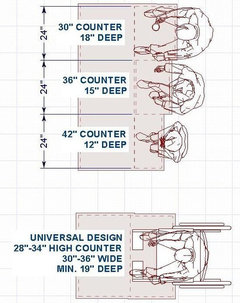
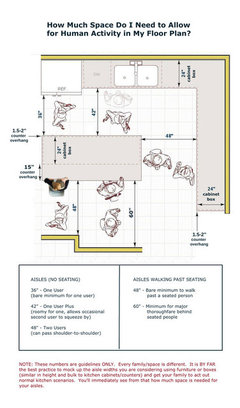
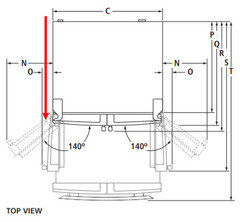
    I would 1st determine exactly how much thefridge/freezer needs to open fully + walkway spacing & or how much space from back of chair with person sitting is needed. Then I would design an island within that perimeter.

    I would make sure the designer & installer gets the installation instructions to verify the exact spacing needed for full door swing.

    It would look something like this.

  • 8 years ago

    I think your microwave placement could create issues. But it really depends on how it will be used. If for reheating leftovers, then maybe it needs to be closer to the refrigerator.

    I think you should not have seating between the refrigerator and the island, and move the microwave cabinet to face the refrigerator.

  • 8 years ago

    I'm not an expert, but in addition to what's been said above, I don't like your trash pullout next to your dishwasher because it's too far away from your main prep area, which I am assuming will be the island.

  • 8 years ago

    Rethink switching the upper cabinet configuration on either side of the range. Leave the singles by the stovetop unless you have a specific reason for doing so.

    If you decide to keep oils, spices, other cooking ingredients by the stovetop you will be opening the doors into your face and have to step around them to see in. By leaving the singles then you open the doors away from your face and you can see and reach straight into the cupboards.

    i agree with no seating by the fridge/freezer. It was the first thing I noticed.

    I'm concerned about where you plan to prep -

    - you want your trash pullout by your prep area and not way off in a corner. The one you have planned is fine for cleanup but not for prep.

    - if you plan on prepping between the range and sink you're quite far from the fridge.

    - why do you need 3 ovens - a double and a microwave. Make one of the double ovens a combo and put a prep sink and trash pullout in your island. Then prep is between stovetop/island prep sink and fridge. Cleanup is between stovetop and window sink,

    - Your pots/pans cupboards, make those drawers (not rollouts but actual drawers), you will thank me and others who will tell you to do that forever.

    - open shelving - unless you have some beautiful bowls to show off they will be a pain in the butt to keep clean,

    Others will come along and give you some really brilliant ideas. Listen to them

  • 8 years ago
    I would be bruising my hip on that island working in this kitchen. It’s in the way for how I work. Not a fan of open shelves. You’ve got great space to work with, unlike me. Good luck.
  • 8 years ago

    Everything just seems too spread out and not very logical.

    I wouldn't want my trash on the far side of the dishwasher from the sink (do you compost? recycle? Where will those be?), and I wouldn't want my one and only sink on the opposite side of the room, with a barrier island in between, from the frig and freezer.

    If you are going to have a "kitchen table and chairs" just steps away, what purpose is the island seating going to serve?

    I love the idea of a big spice cupboard, but it is too far away from the stove for the way that I cook! Likewise, spice pullouts are a great way to use space that would otherwise be wasted (I have one for that reason) but I would find it more convenient (again, because I often decide on seasoning as I am cooking) to have the spices next to the stove instead of having to turn away from the stove to get some. Just something to think about, as you think about the way you cook and want to move around the space.

    Do spend time imagining preparing and cooking your typical and your most involved meals -- what would you find most efficient? Then think about everything that you have to store, (not just dishes, cutlery and pots, but towels, napkins, storage containers, colanders, wraps, coffee supplies, baking sheets, snacks, dog food) and where it would be handiest to have them.

    Oh, don't think that your drawers/cupboards need to be symmetrical/matchy -- no one will notice if they are not; it is better to have a practical, efficient use of space. So it might be better to have 3 drawers on one side of the stove, and 4 smaller drawers on the other.

    And, triple yes to changing the cupboards with pullouts to drawers-- drawers are amazingly more convenient.

  • 8 years ago

    You said you prep between the sink and stove and that is ideal. HOWEVER, the fridge is too far from the sink and the island is in the way. It is dysfunctional. That is why you need a prep sink on the island to create a triangle between sink, fridge, and range. The sink under the windows would be a cleanup sink and the island seating would need to be flipped as so many have said.

    Or do an L shape + island to get the fridge on the working sink side of the kitchen.

    Are the windows able to be changed? Can we see more of the first floor?

  • 8 years ago

    A peninsula would work better than the island. The island is a problem. As are the oversized refrigeration.

  • 8 years ago

    Start with addressing proper work flow in the kitchen, which you do not have, then move on to seating and aisle clearances. The sink is clear across the kitchen from the fridge with the range between them. Work flow is fridge, sink range. adding a prep sink to the island would solve this issue. See this thread :

    https://www.houzz.com/discussions/looking-for-layout-help-memorize-this-first-dsvw-vd~2699918

  • 8 years ago

    Thanks again for all the comments. I have stood in the space and mapped everything out with tape. I totally agree that the island is too big. We're working on resizing it now.

    I feel like a prep sink would be overkill (maybe just because I've never had one), but I'll stand in the space again and imagine having one to see if it feels more efficient to how I will work in the kitchen.

    Oh, and the lower cabinets on the range wall are drawers. They just look like cabinet fronts. The pull out as a unit just like a drawer would, and there is a hidden second drawer inside.

    Here's a picture of the original layout we were working with. We have made changes (like the fridge/freezer size) based on what works for our family and how we move and work in the kitchen.

    The window over the sink is where it is. It can't really be moved due to stuff on the exterior and how the house is situated.

  • PRO
    8 years ago

    Seems like a tighter kitchen space considering the rest of the size of the house. That hall behind the ref wall - can that are be reworked into the kitchen space? I feel like that is causing the challenge in the kitchen. It's not a horrible plan... and it will look beautiful... you just want to be sure of the function.

    Pretend you are making a major holiday meal and there are people sitting around your island with people standing behind them chatting - can you get everywhere you need to get while cooking? If you don't entertain that much then thats a different story but you always have to plan around someone sitting in the seats...

    Good luck! Keep us posted