

Help! Modern Bathroom Design Challenge
8 years ago


Sort by:Oldest
Comment (1)

Related Stories
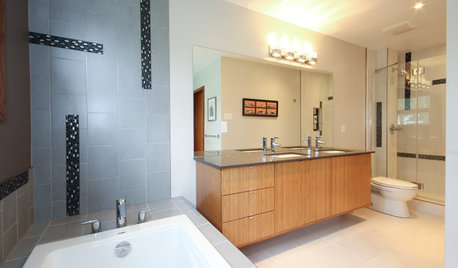
BATHROOM DESIGNDesign Lessons From a Modern New Bathroom
Learn about creating a spacious, high-style look from a minimalist bath designed from scratch
Full Story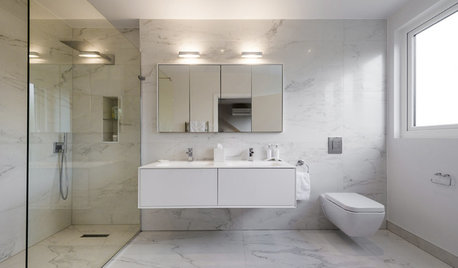
BATHROOM DESIGNHow to Design a Sleek, Modern Bathroom
Learn which vanities, lighting, materials and other elements to include
Full Story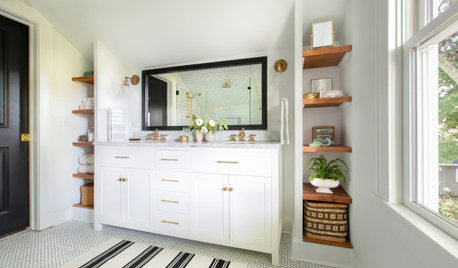
BATHROOM MAKEOVERSBathroom of the Week: Designer’s Attic Master Bath
A Georgia designer matches the classic style of her 1930s bungalow with a few subtly modern updates
Full Story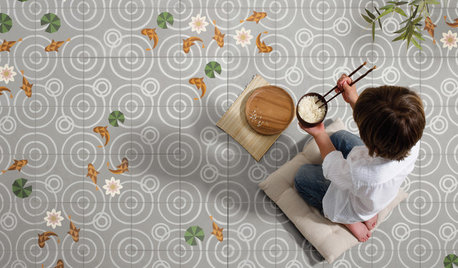
TILEWorld of Design: How Modern Geometric Designs Are Reinventing Cement
Intricate and eye-catching, the patterns of today’s cement tiles mark a break with their past while preserving an age-old technique
Full Story
HOUZZ TOURSTour a Designer’s Modern Glam Beach House in Rhode Island
Desiree Burns pulls together a green sofa, navy blue accents, rattan chairs and brass to create coastal style that pops
Full Story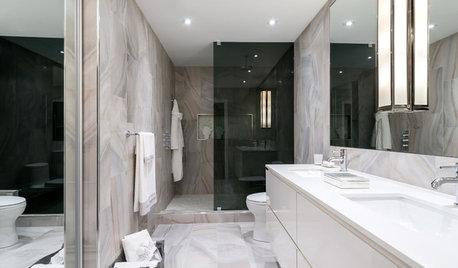
BATHROOM DESIGN12 Must-Haves for a Designer’s Dream Bathroom
If he had his way — and a rich person’s bank account — here’s how he’d put together his ideal bathroom space
Full Story
BATHROOM MAKEOVERSBathroom of the Week: Modern Farmhouse Style in 50 Square Feet
Two designers help Texas homeowners get a fresh, modern look in a small hall bathroom
Full Story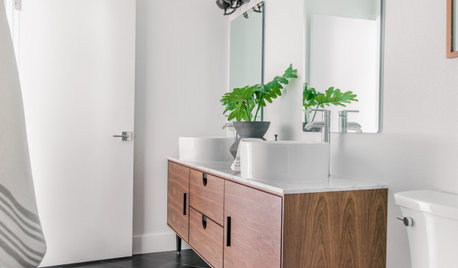
BATHROOM MAKEOVERSBathroom of the Week: Scandinavian Modern Style on a Budget
A designer creates a warm and airy 50-square-foot master bath in a midcentury Tampa, Florida, home
Full Story
BATHROOM DESIGNYour Guide to a Modern-Style Bathroom
See the colors, features and details that pros use to create this clean, streamlined look in the bath
Full Story
BATHROOM DESIGNBathroom of the Week: From Cave-Like to Bright and Modern
A Texas couple work with their designers to freshen up an aging master bathroom that felt dark and dreary
Full Story




Kitchen & Bath Galleria
Related Professionals
Dothan Interior Designers & Decorators · Sacramento Interior Designers & Decorators · San Angelo Interior Designers & Decorators · Logan Interior Designers & Decorators · Evansville Architects & Building Designers · Lima Architects & Building Designers · Bend Kitchen & Bathroom Designers · Magnolia Kitchen & Bathroom Designers · Chillicothe Kitchen & Bathroom Designers · Pittsburgh Kitchen & Bathroom Designers · West Palm Beach Bathroom Remodelers · Rock Hill Bathroom Remodelers · Coldwater Bathroom Remodelers · Harrisburg Bathroom Remodelers · Willmar Tile and Stone Contractors