Software
Houzz Logo Print
rjinga

Floor Plan Thoughts

8 years ago
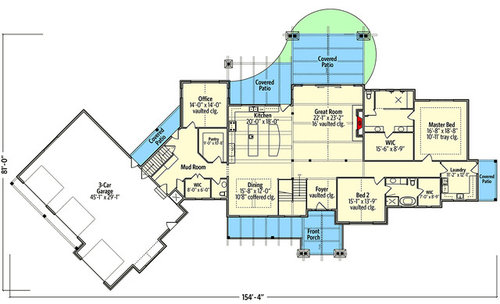
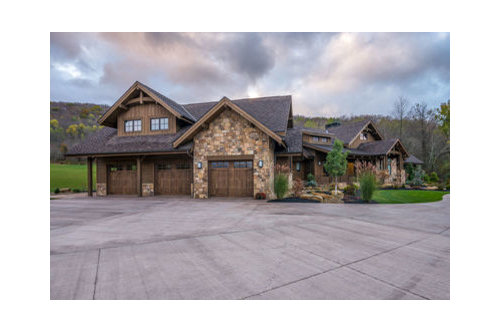
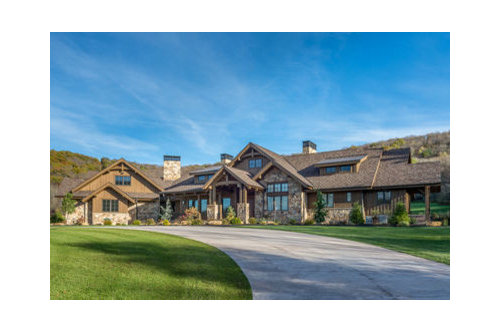
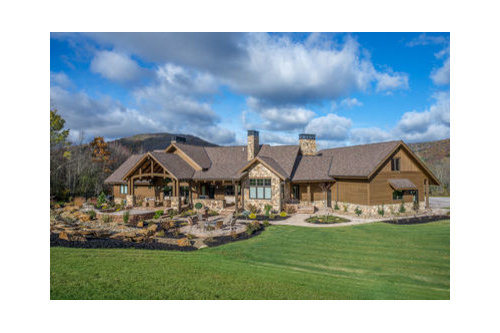
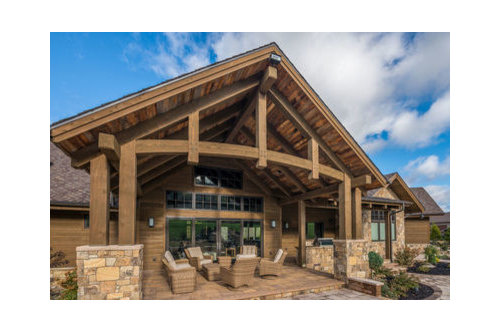
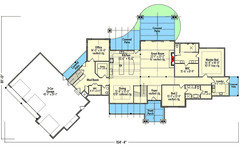
I'm back, lol, and of course part of me says, don't do it again...but I do really think this will be as close as we are going to get (and agree on) an exterior look, the general layout works (with a few minor adjustments) and something we can take to the builder as a starting point to show them what we are envisioning and then an architect or someone else....we are not willing to put up front multiple figures on something that is not usable or workable....but this is at least a visual of what we would like to try to have designed for our lake lot...and Yes, I know what most of you will say, but this is how we are approaching it for now..so what I'm asking is for layout observations and suggestions....


Comments (30)

  • 8 years ago

    this plan has an optional bonus above the garage or a basement which we probably won't do..

  • 8 years ago
    last modified: 8 years ago

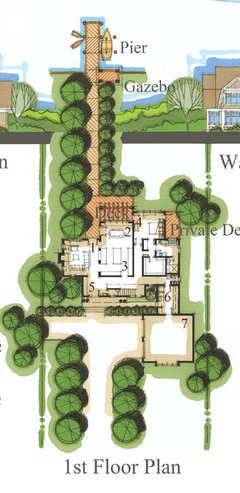
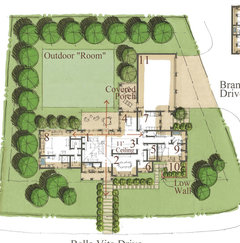
    Ok, if I've written this one I've written this a thousand times on this forum. Please give us the floor plan sitting on the lot. Never stop the designing at the exterior walls as you're appearing to be doing. Think of the lot and house as one and stop your designing at the property lines...and only there because you have to...LOL!

    Edit: And the above is especially true for a waterfront lot!

  • 8 years ago

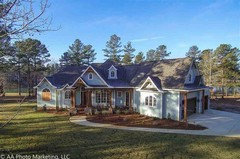
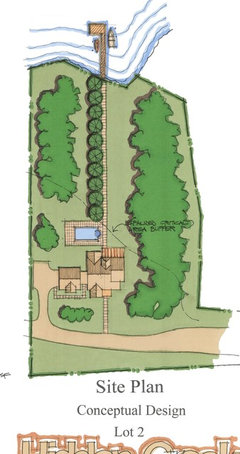
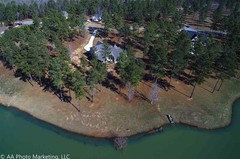
    architectrunnerguy, I'm really not sure I understand what you are asking. the lot is a 3 acre lake front (don't know the exact measurements) but it's probably more rectangular shaped (deep) but it is plenty wide enough for a house this wide. the lake would be on the west /back side of the house. the right side is north, left south, front west facing. the second pic is our neighbor to the left, can't see our lot well, but you can see the orientation of the lake..

  • 8 years ago
    last modified: 8 years ago

    Positive:

    - The style looks appropriate for a lake property.

    - I like the great room, but I'd think about going with an open porch (instead of covered porch) over the great room ... to allow in more light.

    - I like the dining room. It's appropriately close to the kitchen, and it'll hold a good-sized table.

    Negative:

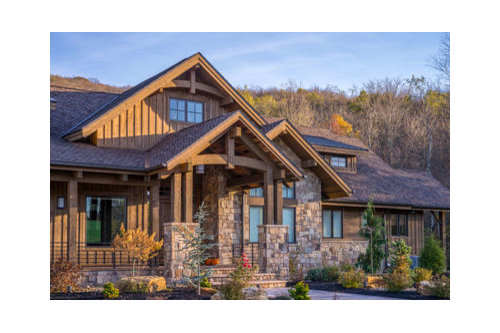
    - The exterior is excessively "fussy" -- this and that here and there -- it's a lot to take in. This general idea SIMPLIFIED would be nice.

    - I'd think twice about a house this size ... with only two bedrooms. Seems out of proportion.

    - I like that the laundry room is close to the bedrooms, though I would move the washer/dryer to the exterior wall so the dryer could directly vent to the outside. I wouldn't want the exterior door in the laundry, but I'm not a laundry hanger. This is a bedroom-sized laundry room; I'd trim it back to match the edge of the master bedroom.

    - The master math is oddly laid out (the secondary bedroom's bathroom is much nicer). You have a long, narrow room with two sinks and no natural light ... you can do better. I'd downsize the master bath into something more functional, and in the process allow the great room to have the small windows on both sides.

    - I'd want windows on both sides of the master bedroom.

    - The kitchen is huge, but not functional at all ... it's a Pac-man kitchen. You'll always be walking around those duplicate islands.

    - You have a lot of wasted floor space in the pantry. You need 1' on each side for shelves, and 3' in the middle would be comfortable ... if you narrow the pantry down to 5', you could bring the office "in" to the mudroom, flattening the back wall /making it less expensive without any loss of usefulness.

    - I think I'd flip-flop the mudroom's WIC and the half bath ... this would move the half bath a little further from the dining room.

    - Your best sunshine will be wasted on the garage ... but you may be able to flip-flop the house. You'll have strong morning sun right into the master bedroom ... are you okay with that? And you'll have hot afternoon sun in your dining room, when you're most likely to have people over for dinner.

  • 8 years ago

    So what you're saying is your house will wind up hot and unusable every afternoon with the main spaces facing west. And the best orientation which is south will wind up with the garage?

  • 8 years ago

    Mrs Pete, another thing that we would use the laundry room for (and why the exterior door is a bonus) is a pet room, with a doggie door leading to an enclosed outside area for pooches when we are gone.

    The duplicate islands would be changed to one large island.
    agree with the half bath placement..I'd use the walk in closet in the mud room for a cat feeding/liter box area. so the size is probably ok for us..The pantry would possibly house a large freezer (instead of having it in the garage, I always hate going out into the garage to get stuff from the freezer).

  • 8 years ago

    The truth is with your best light to the left and your best views to the west, you'd be better off with an L shaped house so your main living areas face south but still get the west views. This is why YOU need an architect.

    Put together an idea book of styles you like and what rooms need to be next to one another. That is better use of your time than what you are doing.

  • 8 years ago

    cpartist, preferrably we would reverse the whole thing, and have the garage on the right/north side. the best orientation is west, where the lake is..north is a large row of pine trees separating our property and the neighbors house, the south facing side is the neighbors house i posted.

  • 8 years ago

    Flipping this plan won't change the fact that you will find the main rooms unusable in the afternoon because of the sun. Ask me how I know?

  • 8 years ago

    we are gone til evening most days :) but i'll take the bait, how do you know..lol

  • 8 years ago

    and since the lot orientation is what it is and can't be changed, how would you propose to NOT have sun on the west side, when that is the side we will be emphasizing and orienting everything towards?

  • 8 years ago

    architectrunnerguy, I'm really not sure I understand what you are asking.

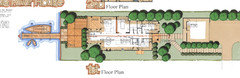
    Here...like these. Show us the footprint on the lot....


  • 8 years ago


    This is about as good as I can do..this is the neighbors house when it was for sale. our lot is to the left in the picture (north of this property)

    and at the back of our lot there is a panoramic view, but the best view is more to the north as you sweep the lake left to right. (hope that makes sense)


  • 8 years ago
    last modified: 8 years ago

    The office seems waaay removed from the rest of the house - is that what you desired?

    I agree about combining the two islands into one.

    I like the placement of the laundry room and its size. Plenty big enough for hanging, sorting, ironing (*gasp*), and even sewing!

    I have to say that’s the biggest master closet I’ve ever seen. And the wet room looks interesting.

    I see two staircases - I guess one goes up and one goes down? Cost must not be a concern . . .

  • 8 years ago

    The office seems waaay removed from the rest of the house - is that what you desired? YES..very possibly the office will double as a work out room/cat room/craft room, that enables us to close off that part of the house when we are not there, giving kitties a decent amount of space to hang out.

    personal notes: we dont have children, I work mostly from home when I'm not traveling. Hubs works normal full time hours, and travels a decent amount. Our current home is on the small side, so we don't entertain much, but with this home we may do it more. we do a lot outside, so the outside areas are very important. We have pets.. HOA requirements are 3000 sq ft for new builds. So that's not negotiable.

    staircases are optional bonus up and basement down..but we are probably not going to do the basement..we might do the bonus up.

  • PRO
    8 years ago

    What is your budget?

  • 8 years ago

    rjinga: First of all, you have a beautiful lot and views! But, check your paperwork when you bought the lot and see if you got a plat plan. It will show the dimensions of each side and maybe the elevations. This will help you orientate the house and make sure that it fits within all the required setbacks. If you don't know what the setbacks are, call your local building department and ask.

    It's a long story why, but I ended up building on a lot where the front faced east and the back faced west. This was definitely not our first choice. However, the lot does have some beautiful views. The best views are to the east and west and I took advantage of them. There has been a trade-off with the afternoon/evening sun shining in the back of my house. Porches have helped a bit, but the sun still glares in. However, for me, I can deal with closing the blinds for a few hours and enjoying the view the rest of the time. The only issue I have, and you might want to think about, is that my master bedroom which has a large exposed west facing wall, is always much warmer than the rest of the house. I'm in the process of researching the best type of tree to plant behind that wall that will block the sun in the summer, but drop it's leaves and let the sun in during the snowy winter.

  • PRO
    8 years ago

    " . . . and of course part of me says, don't do it again . . . "

    Listen to that part.

  • 8 years ago

    Yes to simplifying the exterior, which is an expensive mish-mash, and I would also want to straighten out the mudroom and pantry areas, and ideally the garage as well. You lose so much precious space that you still have to pay for with those wretched angles.

  • PRO
    8 years ago

    The first thing I see on the floor plan is the elongated bowling alley, stretching from the laundry to the mud room stairs. The second thing I see is a lot of very large rooms and square footage, for not much gained.

    When I look at the outside, I see a lot of very expensive and largely wasted finish materials and details, such as the curved roof beams.

    Stairs seem to indicate an upper and lower levels, so the square footage is quite large.

    I asked earlier what was your budget. Depending on your location, labor and materials costs, I'd guesstimate you're closing in on a $2MM construction cost, without land or site improvements/development.

    What's your budget?

  • 8 years ago

    There is a lot of room to add a shower to the mudroom bath so that the office could be a third bedroom.

    (I would personally switch the office and laundry room, and give hallaways access to bedroom 2’s bath, because I think the office location will feel isolated but not in a good way.)

  • 8 years ago

    . . and of course part of me says, don't do it again . . . "

    Listen to that part.

    LOL...that part would be to not bother posting anything here..and you are absolutely right

  • 8 years ago

    LOL...that part would be to not bother posting anything here..and you are absolutely right

    After at least six kicks at the can in two years, all variations on the same theme despite the same reasonable critiques from those trying to save you from western exposure, a fat plan, awkward layout, etc., it may be time for all of us to come to terms with the resistance and insistence.

    I have to ask though, have you really expected a different outcome/reception each time, with similar plans?

    Good luck with whatever you decide.

  • 8 years ago

    I don't mind the interior layout -- open, spacious rooms, big closets. Powder room seems small compared to the rest of the rooms, so I might make it bigger. I'd also do away with one of the islands. No one needs two islands, unless one is for a vacation home, lol.


    What I don't care for is the exterior. It's just got a LOT going on ... gables piled on gables and more gables and shed dormers and a dozen different roof pitches. Maybe somehow you can work with an architect to clean it up and make it more streamlined.


    You have a beautiful view and lot!

  • PRO
    8 years ago

    The other part of that part would be to find a local architect that can work with you to design a home that meets your needs and fits your site. The starting point is not drawings, the starting point is your needs and your site. Quit cheating yourself and depriving yourself of a quality home for you and your site.

  • 8 years ago

    Is this really a 2 bedroom home? It's really long- do you have the land to site this correctly?

  • PRO
    8 years ago

    Have you kept track of all the time you have spent looking at house plans on the internet and elsewhere? It is time to find a local architect to help you design a house that meets your needs and fits your site. Limit yourself to architects that specialize in single family residential in the northern hemisphere. (My schedule is too full)

  • 8 years ago

    This is a remarkably snark-free thread with lots of good advice from pros and amateurs, especially with most folks here on their sixth round with your plans. I would certainly listen to Laurie if you're not inclined to listen to anyone else.

    Good luck, and enjoy all that free time!

    rjinga thanked beckysharp Reinstate SW Unconditionally
  • 8 years ago

    To Laurie, I actually tried to research residential designers in my area, and didn't come up with anything. I'll keep poking around to see what I can find.