Software
Houzz Logo Print
thecollectorshub

Kitchen Layout Help

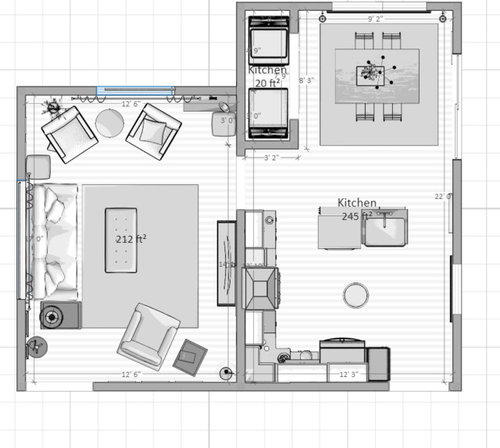
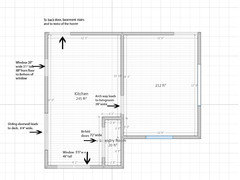
I have a small eat-in kitchen that I am remodeling and I could use some advise. The cabinets are 90's oak and the floor is yellow oak laminate. There is a sliding patio door and two interior entryways that break up the floor space. The current layout has a sink and dishwasher in a 63" x 27" island. The sink and dishwasher are currently in the island. Also there is a laundry closet in the dining area. Since all the cabinets and flooring has to go, now would be a good time to optimize the layout.


My objectives are:

  1. Maximize counter space
  2. Add an overhang to the island for two bar stools
  3. Widen the laundry closet so the washer and dryer can face outward instead of facing each other
  4. Divide the laundry closet to accommodate a pantry and broom closet.

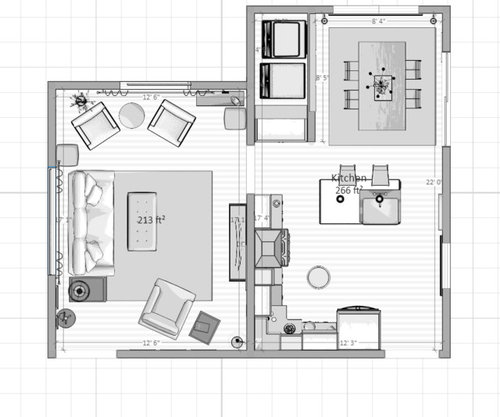
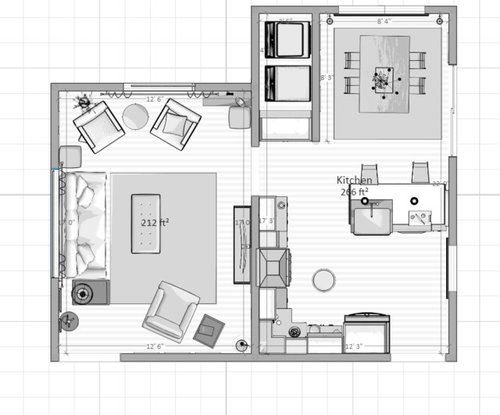
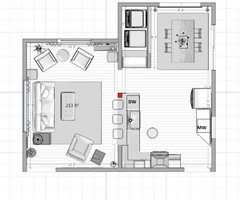
I've come up with two possible layouts. The first image below is my current layout. The next image moves the pantry, expands the laundry room and leaves the island basically where is it now. The third moves the pantry, expands the laundry room and slides the island to the outside wall making it a little longer but eliminates one walk way.


I'm not sure if any of these two alternate layouts are optimal. Any and all suggestions/opinions are appreciated!


Original Layout:


Option 1 - Move pantry, widen laundry closet and add overhang to island for bar stools


Option 2: Move pantry, widen laundry closet, move island to outside wall and add overhang for bar stools


Comments (11)

  • 8 years ago

    HI -- So the last layout shown is good . But think about having a stacked laundry pair , then you could have a bigger pantry or... the fridge could be there facing the kitchen and then putting a pantry cabinet in the main kitchen will open the kitchen up .

  • 8 years ago
    the islands I would tend to angle,
  • 8 years ago
    last modified: 8 years ago

    Are you open to a very different layout?

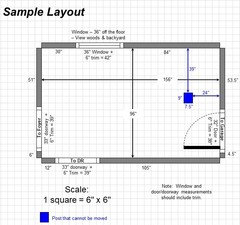
    What are the actual dimensions of the space? Could you please post a fully-measured layout? See below for a sample of what I mean:

    Where do all the doorways lead?

    How do I ask for Layout Help and what information should I include?

  • 8 years ago
    last modified: 8 years ago

    I'm open to a whole new floor plan. I just got a new washer/dryer. I had intended to get front load but because the old washer broke unexpectedly, I hadn't enlarged the laundry closet yet so I had to get a top load washer. They can't be stacked. I guess I could replace them if I had to.

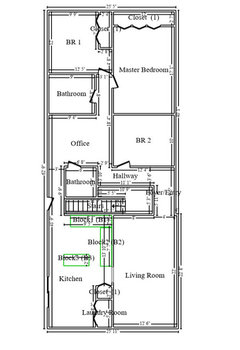
    The sliding door leads to the deck. the small doorway leads to a landing with an exterior door, the stairs going to the basement and a hallway that leads to the rest of the house.

    Here is the full floor plan. (The living room isn't accurate though. It doesn't take into account that the kitchen extends further than the living room.) Sorry, I did the kitchen/living room layout above in the opposite perspective as the whole house plan. I've flipped it so it's easier to compare.

    https://www.homestyler.com/int/floorplan/?lang=en_US&assetId=f727aaf6-0f37-4f0e-9a07-b68419bee538


  • 8 years ago
    Are you sure the washer/dryer won't stack, usually with an inexpensive part you can stack them... Also have you considered ditching the dining table entirely and installing a very long island that you could incorporate dining at? You could change height and material at some point on the island to breakup workspace vs dining space...
    Micheline Hellwege thanked Susan Sease
  • 8 years ago

    Have you considered opening the kitchen to the LR, and having seating on the LR side? You might have to include a support post, but the sink section would be more like a peninsula. This is a rough rearrangement:


    Micheline Hellwege thanked mama goose_gw zn6OH
  • 8 years ago
    last modified: 8 years ago

    I checked and the W/D are not stackable. I do like the floor plan with the sink and dishwasher along the wall instead of in the island. Since I'd be moving water lines and drains anyway, I think I could move the washer/dryer into the closet in the hallway at the end of the stairs. The interior dimensions are 30"D x 9' wide. That would give enough room to open the dryer without hitting the washer.


    If it's possible to move the laundry closet out of the kitchen, would you run the pantry all the way across that wall at 24" deep? Or, maybe put a 33" refrigerator where the pantry is and put the pantry where the laundry closet is?

  • 8 years ago

    mama goose, I think there was a reason the builder said it wasn't a good idea to open up that wall. I'll have to ask him. I'll keep that in mind.

  • 8 years ago
    last modified: 8 years ago

    "If it's possible to move the laundry closet out of the kitchen, would you run the pantry all the way across that wall at 24" deep? Or, maybe put a 33" refrigerator where the pantry is and put the pantry where the laundry closet is?"

    If you move the Laundry Closet, I would instead install a series of 12"D tall pantry cabinets along that wall for your pantry to give you usable aisles around the table and to allow you to have a table deeper than 36". 36-inch deep tables are really quite shallow and can't really hold much more than place settings -- there isn't room for serving dishes, etc. You could also have shallow utility cabinet included in that space. Maybe 30" for the utility cab and the other 5' or so for the pantry.

    (You might then consider moving the LR doorway even further down to give you even more space on the range wall. It would be nice to have another 6" or so b/w the refrigerator and range and another 12" b/w the corner and the range.)


    Regarding the hall closet...I'm not sure 30" deep will be enough when you consider the depth of the washer & dryer plus the space needed behind them for the plumbing and venting. (I think you can get a dryer with recessed venting, but I'm not sure. The washer, though, may still be an issue.) The other thing to consider is how long will the dryer's vent duct be to reach the outside? I think there's a maximum limit for the duct length.

    In addition to freeing up a significant amount of space in the Kitchen and increasing your pantry & utility storage, another advantage to moving the Laundry Closet to that hallway is that now the laundry area is closer to the bedrooms where the majority of laundry comes from/goes back to!

    I don't have your layout at work, so I cannot modify it right now to show you what I mean. I will see if I have time tonight to modify it.

  • 8 years ago
    last modified: 8 years ago

    Mama Goose's layout gives you more open floor space in the Kitchen. This was something I struggled with to try and give you what you wanted. I think I mentioned that I'm not really happy with the aisle widths in my layouts. With Mama Goose's layout, it's not an issue b/c you don't have an island - except maybe b/w the counter next to the refrigerator and the counter next to the range in front of the doorway that leads to the back door, basement stairs, and the rest of the house. If need be, you could probably reduce that counter to make more room in that small area. (Since the range is right there, I would want to be sure all traffic is directed as far away from the range area as possible.)

    If you open the wall, I would try to keep as much of the counter/seating within the confines of the Kitchen as possible. The LR isn't all that big and taking 2' or so of "seating/moving space" around the stools from the LR would reduce the available space. Mama Goose does show all the overhang in the wall area and into the Kitchen, but you will still need to accommodate at least 2' behind and around the stools for getting in/out.

    I would also consider making the counters/cabinets deeper on the Kitchen side to give you a bigger buffer b/w the sink's splashing and the seats. Most people I know splash a lot more when cleaning up than while prepping, so I would try for at least another 3" of depth.

    If your contractor's issue is that it's a load-bearing wall, check the red colored post in Mama Goose's layout. The post she suggests also works as a bit of a separator b/w the rooms -- I might consider it even if you don't need it!

    If you make the post cover the entire end of the peninsula, it will also act as a wall for installing the DW. (The DW needs to either be flanked by cabinets/walls or, if at the end of a run, you have install a panel to install the DW against.)

    However, three potential issues I see:

    (1) Having the Cleanup Zone on the peninsula open to the LR is going to put your dirty dishes "front and center" and on display for all to see from the LR and Front Entry. It also puts the dirty dishes "in your face" when sitting there. I know I would not like either, but perhaps neither situation would bother you. (Note that even if you raise the seating counter, you're only hiding dirty dishes from someone sitting down whose eyes are lower than the counter height. Anyone standing, walking by, or sitting at the counter will still see everything.)

    (2) Dish storage is going to be an issue. You no longer have cabinets that are outside the Prep and Cooking Zones for dishes. That means if someone is cleaning up, unloading the DW, or setting the table they will be getting in the way of someone trying to prepare a meal. If this is a one-person and always a one-person Kitchen (i.e., a single person's kitchen or at least no children and no adults who ever help out in the Kitchen), it might work b/c since you are doing all the work, it will only be you in the Kitchen prepping, cooking, cleaning up, unloading the DW, and setting the table.

    (3) Because of all the windows and doors, the LR doesn't have a lot of wall space for furniture, TV, etc. If you eliminate the wall b/w the LR and Kitchen, you've eliminated a significant amount of wall space, especially for the TV. You might be able to eliminate the chair and table in the lower right LR corner and put the TV there, but I'm not sure how ergonomic that would be for watching TV. (If you rarely use the TV, then ignore my comments about it!)

    .

    ETA: Both layouts have pros & cons. Decide which cons you can better live with.

    .

    You now have two good options to consider!