

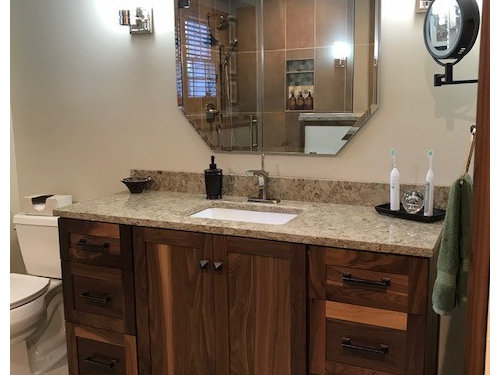
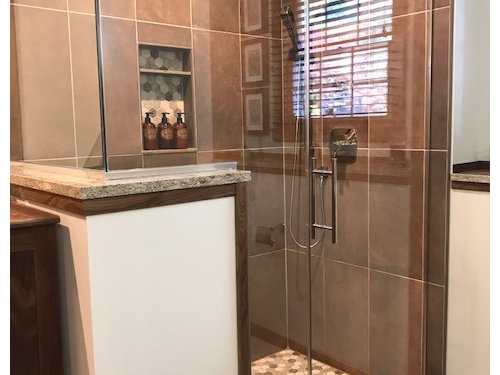
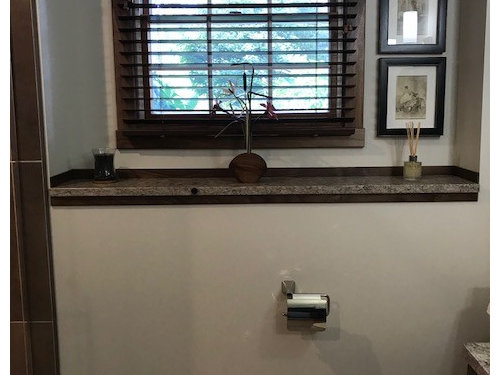
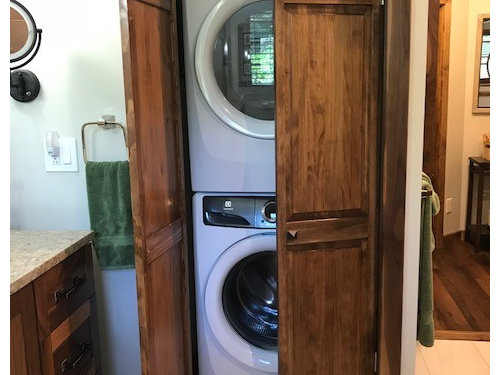
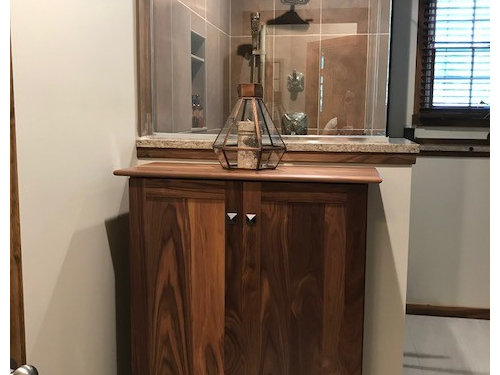
Finally done with modest bathroom reno!
8 years ago
Featured Answer
Sort by:Oldest
Comments (10)
Related Professionals
Alexandria Interior Designers & Decorators · Greenfield Interior Designers & Decorators · Potsdam Interior Designers & Decorators · Kingman Interior Designers & Decorators · Sedalia Kitchen & Bathroom Designers · Rock Hill Kitchen & Bathroom Designers · Rutland Kitchen & Bathroom Designers · Orangeburg Kitchen & Bathroom Designers · Grand Rapids Kitchen & Bathroom Designers · Allentown Kitchen & Bathroom Designers · Cody Kitchen & Bathroom Designers · Virginia Beach Bathroom Remodelers · Stamford Bathroom Remodelers · Jackson Tile and Stone Contractors · Petersburg Tile and Stone Contractors 8 years ago
- 7 years ago
- 7 years ago


Related Stories

REMODELING GUIDESBathroom Workbook: How Much Does a Bathroom Remodel Cost?
Learn what features to expect for $3,000 to $100,000-plus, to help you plan your bathroom remodel
Full Story
BATHROOM DESIGN10 Bathroom Trends From the Kitchen and Bathroom Industry Show
A designer and his team hit the industry’s biggest show to spot bathroom ideas with lasting appeal
Full Story
REMODELING GUIDESHow to Remodel a Bathroom
Create a vision, make a budget, hire the right pros, choose your style and materials, and get the bathroom you want
Full Story
BATHROOM MAKEOVERS5 Great Bathroom Remodels in 50 to 65 Square Feet
Dramatic before-and-after photos reveal how designers made the most of these modest-size spaces
Full Story
BATHROOM DESIGNSee the Clever Tricks That Opened Up This Master Bathroom
A recessed toilet paper holder and cabinets, diagonal large-format tiles, frameless glass and more helped maximize every inch of the space
Full Story
BATHROOM MAKEOVERSBathroom of the Week: Elegant Makeover in a Designer’s Home
See a before-and-after reveal of a master bath with lighting and flooring designed for an older couple
Full Story
BATHROOM MAKEOVERSBathroom of the Week: An Open Feeling in 55 Square Feet
A designer uses Houzz ideabooks to identify a couple’s love of midcentury modern and clean vintage style
Full Story
BATHROOM DESIGNRoom of the Day: Classic Black and White for a Victorian Bathroom
A claw-foot tub and a pedestal sink help keep this vintage Washington, D.C., bath open and airy
Full Story
BATHROOM MAKEOVERSRoom of the Day: Superstar Style for a Small Full Bathroom
Warm metals, a claw-foot tub, repurposed outdoor faucets and a special sink base contribute to this stellar renovation
Full Story
BATHROOM DESIGNSee 2 DIY Bathroom Remodels for $15,500
A little Internet savvy allowed this couple to remodel 2 bathrooms in their Oregon bungalow
Full Story





Karen