Software
Houzz Logo Print
searchingforahome

Need help designing small bathroom

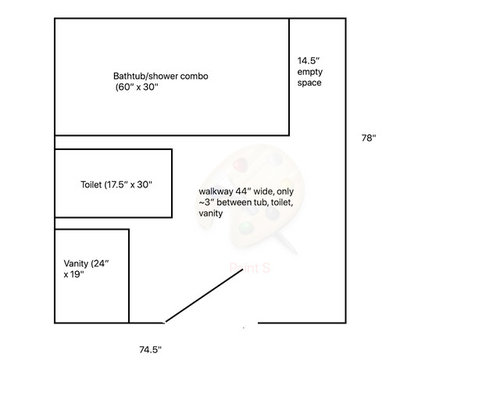
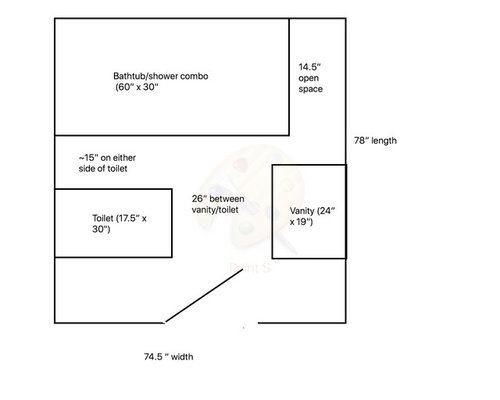
Hello, I have a small bathroom (74.5 wide x 78 deep) that I'm trying to remodel. I would like to put a tub in since there's not one in the house currently, and have come up with two possible layouts. The first one gives a larger walkway (44"), but the components are way too close together (my estimates are that there will only be 3 inches of space between the tub and toilet and the toilet and vanity). The second drawing with the toilet across from the vanity will give more space on either side of the toilet and vanity (maybe for a linen cabinet?) but limit the walk area to 26". I have drawn these plans to scale using the standard dimensions for a tub (60" x 30") and the known dimensions of the toilet I have already purchased (17.5" wide x 30" deep). The smallest vanity I can find is about 24" wide x 19" deep. I will have to rearrange my plumbing either way since I'm rotating the orientation of the shower, but I am prepared for this, and will likely reverse the side the door opens.


Which of these designs seems most practical? Is there any other possible design I can use to maximize the space and still get a tub in here? I realize I would save space by just putting a shower, but I would prefer to have at least one tub in the house, and the bathroom currently has a standalone shower that is tiny, so I was hoping to have a larger shower space.

Comments (11)

  • 8 years ago

    What about placing the toilet where the vanity is in second drawing? Rotate the toilet 90 degrees and then you might be able to enclose it in its own WC. Then I think you can have a wider vanity. I would most likely wall off space at end of tub, perhaps open it up in the hallway for a linen closet?

    searchingforahome thanked typeandrun
  • 8 years ago

    Is this what you're recommending? Building a wall to enclose the toilet on 3 sides? I think the space is too tight for it--there would only be 13" of space in front of the toilet and in order to not feel cramped, I'd have to leave several inches on either side of the toilet and the new wall, thereby decreasing the available walk space to the vanity and bathtub.

  • 8 years ago
    last modified: 8 years ago

    WC design requirements:

    " A minimum distance of 15 inches is required from the centerline of a toilet and/or bidet to any bath fixture, wall, or other obstacle. Recommended: The size for a separate toilet compartment should be at least 36x66 inches with a swing-out or pocket door. "

    ^^^ do you have that much room?


    If you can't enclose the toilet then I still like that layout better. But I would flip door so when you open door it swings towards the toilet

  • 8 years ago

    would you consider a smaller tub? They make 48" tubs. You could do your vanity next to the bath then. It seem like this space might be a touch small. A very compact vanity could possible work as well with a full sized tub.

  • 8 years ago

    kudzu9, I do like that design, thank you for your ideas. I hadn't thought of putting a pocket door in, so that's definitely a better use of space. I plan to put a glass door on the bathtub, so would it be functionally/aesthetically acceptable to have the vanity run right up to the glass door? I just remeasured and I have 80" length, so if the tub is 30" and the vanity is 48", that would give me 2" separation between the two (depending on whether the granite top is flush with the vanity edge or not). Assuming the vanity is minimum 19" deep, is a 26" walkway between the toilet and vanity enough? It's obviously not ADA compliant, but I'm not concerned about that right now.

  • 8 years ago
    last modified: 8 years ago

    You can save about 9" in length if you used a wall hung toilet for more walkway space. I would flip the toilet and the vanity positions in the kudzu9 plan. If the vanity is placed next to the space beside the tub, the front half of the depth of that space could be used for shelving next to the vanity, and the depth of the rear of the space could be a niche accessed from the tub/shower combo. Since that space is about 14" wide and a decreased width vanity is 18", you only obstruct the tub by a few inches versus obstructing by 18" or 22" with the reverse plan. You could also use a standard width tub of 32". I agree with the pocket door or some people have begun using barn doors too.

  • PRO
    8 years ago

    Skip the tub; build out the shower on that entire wall to include a tiled bench. Do a pocket door as @kudzu9 suggests, only have the door slide to the left. Then put the toilet to the right of the door with the tank against the entry wall. If you need more clearance for the toilet (15" from the centerline on either side) you can move the pocket door to the left slightly since you'll have to reframe the door anyhow.

  • 8 years ago
    Use a pocket door. Place wall hung toilet on door wall facing tub, 15-16” centered from side wall. (Put it on the side with the extra space at the end of the tub so you have access to the shelves you’ll put at the end of the tub.) Put vanity on side wall adjacent to tub. I’d recommend using a vanity that is 18x36 (top is 19x37). You could get away with a 42” in length, but this would leave you space for a wastebasket.
  • 8 years ago

    searching-

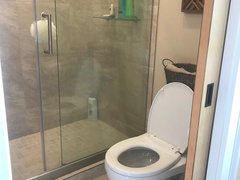
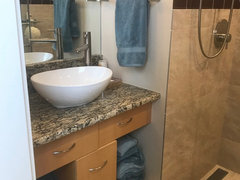
    I can assure you this layout works: it's essentially what I have in a bathroom that has about the same width as yours (it's 75.5"), but is only 66" deep. I have a 32" X 54" shower with a sliding door; a 20" deep X 32" vanity top, and a round (rather than elongated) toilet that projects 28.5" from the wall. The space I have between the front of the toilet and the vanity front of about 27" might look tight in plan view, but it's plenty wide as long as you're not planning on two people using it at the same time ;-). Your clearance would only be 1" narrower, and there are round front toilets that are as short as 24" if you're concerned.


    My vanity is between two walls, but I see no aesthetic problem with having yours very close to the glass enclosure of your tub.


    It's a little hard to take pictures of my small bathroom but hopefully these will give you an idea:


    searchingforahome thanked kudzu9
  • 8 years ago

    Thanks kudzu9--that's reassuring to see how it works in real life. Looks like a nice setup, and one I'll put at the top of my list.

Sponsored
Franklin County's Heavy Timber Specialists | Best of Houzz 2020!