OK, it's time to get serious about this. I've dreamt about a new kitchen for most of the 5 years we've been here, but we weren't sure how long we'd stay in the house. After several recent conversations with my husband, we've decided we’ll be here at least 10 more years (well, as much as you can ever know the future). I know this is super long, but I read the old "what to include in a first post" and hopefully I've covered everything. If not, please let me know.
Overall Description:
- 1979 2-story home in suburban Dallas-Fort Worth. Cabinets are original. Previous owners upgraded counters, moved cooktop from the island to the perimeter, and added a gas line. We did a mostly cosmetic update in 2015: Painted cabinets and walls, replaced cooktop, updated hardware and outlets/switches, removed OTR micro and replaced with vented hood, replaced faucet
- Slab foundation so ideally keep plumbing in same spots
- Pain points:
- Soffits for HVAC ductwork - see diagrams/photos. Not sure if this can be fixed for ductwork into the powder room and dining room, but should at least be able to be moved to the outside wall for the “nook” area, and possibly reduce size in kitchen.
- 24" ovens
- Narrow walkways around island
- Semi-divided “Breakfast nook” room with built in hutch (shed-roofed bump out on exterior wall) and small enclosed porch (a bedroom is above the nook and porch). Since we don’t need a second eating area, this is an overflow/random storage room.
- Lack of storage. The only closet on the 1st floor is the “pantry under the stairs” which is food storage, broom/vacuum closet and oversize tupperware/mixing bowls/small appliances storage. But it doesn’t excel at any of these duties. Plus it is our storm shelter - we have year round possibility of tornadoes.
- Flooring will be changed. The rest of the 1st floor has a dark engineered hardwood floor that is not in awsome shape, but budget does not allow for changing everything right now. Matching that floor is probably out of the question. I would love something with a little cushion for my aging knees and back, but could just continue using gel mats, too.
- I know there are lots of Ikea critics on here, but if we can make their dimensions work, we love their value - particularly for the drawers/organization/lighting options. That being said, I've played with the Ikea kitchen planner over and over but can't come up with anything that feels like enough of an improvement to live through a significant renovation. Hopefully one of y'all will come up with a great idea for me to jump off from.
- And before you say "find an independent cabinet retailer in your area." I would love to! I live in a major metro area and can only find a few, and those only carry one expensive line of cabinetry! There is big box or high end - nothing in the middle.
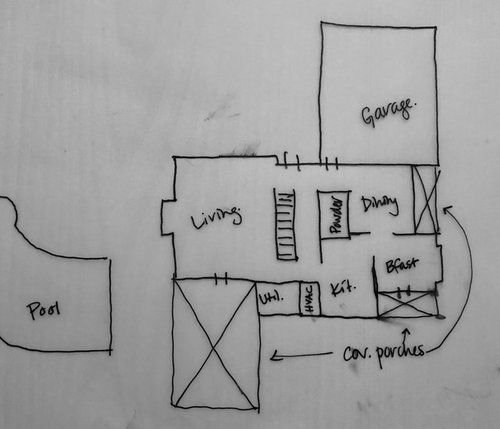
First floor layout (outline traced from survey, interior walls are approximate)
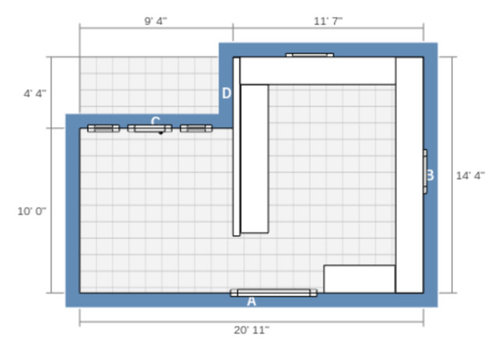
Kitchen dimensions (rotated 180 degrees from whole house layout)
Notes:
- Cutout on upper left is a very small enclosed porch. We actually don’t use it for anything and would love to incorporate it into the kitchen (if budget allows) or at least remove the cheap storm windows and door to let more light in.
- The white boxes around the perimeter of the right side (current kitchen) are soffits. 20” deep, 12” down from the ceiling. There is a vent above the kitchen window and one into the breakfast room near the end of the run. There is a vent into the dining room near the A doorway and into the powder room near the lower right corner of the kitchen. The current cooktop/vent hood is approximately in the center of the peninsula, and there was sufficient space in the soffit to run exterior ducting.
- The sink is centered under the single window.
- There is currently an island (with electricity coming up from the slab) in the middle of the kitchen side.
- The refrigerator (with water line) is just to the right of the doorway in the A wall.
- The gas line enters from the outside of the house near the “D” porch wall (runs inside the cabinets that back up to the thin wall.
- The thin wall is a 5” wide wall separating the kitchen from the breakfast area. There is a 32” wide “window” in the wall near the end of the peninsula counter. We do not believe this wall is load bearing but have not verified that yet.
- I couldn’t figure out how to add it in the Ikea planner, but there is a 64” wide, 14” deep bump out centered on the left wall (28” from each corner) with a built in “china hutch.”
- I have some photos illustrating the above points that I'll try to post in a comment - I attempted to post this last night but it wouldn't ever go through and I'm guessing the number of photos was the issue.
Questions:
- What is your family composition? Two adults (40ish), 1 toddler (not planning on more kids)
- How many kitchen workers are there? 1 cook/baker, 1 helper/child wrangler (husband helps mostly with cleanup). Our son helps in the kitchen as much as possible (he’s in a Montessori school that emphasizes “practical life” skills).
- How do you see your kitchen used? As a family hub. We don’t have an open floor plan (there is a center hall/stairs), but we all end up in the kitchen/dining room a lot. After work/school family catchup time. In the future, our son helping with cooking/cleanup/doing homework, etc.
- Do you entertain a lot? Some, but almost entirely casual with other families with toddlers. Definitely informal, and the kitchen (or backyard/pool in summer) is usually the “hang out” place when we do entertain.
- Do you have a separate DR? Yes, and we use it multiple times a day (it’s our only table) Semi-open to the kitchen.
- Would you like to open up the kitchen to adjacent areas? Merge with unused breakfast room and possibly incorporate the odd porch.
- Can windows or doorways change size/be moved/eliminated/raised/lowered? Window over sink probably needs to stay where it is (brick exterior). Windows/door in nook/porch are completely flexible (wood exterior on that corner). Would consider adding window(s) to the bump out area that is currently the "china hutch." Doorways - Would like but don’t need door to backyard from kitchen. A wildcard my husband threw out was to move the door to the opposite wall which would open onto the "porch" outside the dining room windows. Possibly the kitchen/hall doorway could be moved/widened but don’t want to lose symmetry and connection to living room via hallway.
- Can any walls come down? Hopefully the kitchen/nook wall and possibly the porch walls.
- Does the sink have to be centered under a window? Not necessarily but with a slab foundation and brick exterior neither are easy to move.
- Do you bake a lot and do you want a Baking Center? That would be “nice to have” but doesn't necessarily need to be a separate area. I enjoy baking but it is not an every day thing - mostly around the holidays.
- Do you want a coffee/tea/beverage center? A designated area for our travel mugs/(reusable) water bottles and my tea bags/electric kettle.
- Do you want a snack center? We are trying to raise our son not to snack much, so I would say no. But we know we’re fighting society (and our own bad habits) so maybe? Definitely a "lunch packing" area (both for us and for our son). Seeking input from other parents on this one.
Appliances:
- Range or Cooktop or Rangetop? Planning to reuse our 2015 DCS 30” gas cooktop
- Single or Double or no Wall Oven? Definitely 27", single would be fine (under cooktop if necessary). We rarely use our current 2nd oven.
- Warming Drawer? No
- MW? Not built in. We currently have a small one inside our pantry cabinet and that works fine for our needs.
- DW? Standard or drawers? If drawers, 1 or 2? Standard - Will reuse our 2017 Bosch 800
- Refrigerator (Top/bottom freezer, SxS, or all-fridge/freezer? Counter-depth (CD), standard-depth, or built-in?) French door/bottom freezer, prefer the capacity and price of standard - somehow our toddler eats enough to fill our current smallish 10+ year old SxS, I can't imagine how much food we'll need to keep on hand when he's a older! (There is a basic fridge and a chest freezer in the garage for overflow and drinks).
- Ventilation Hood? Definitely! Currently have a 30” Zephyr Gust series (under cabinet, 400 CFM) that could be reused.
- Other? Must have a space (probably counter) for toaster oven. That is pretty much how my husband “cooks.”
- Pantry? We tend to buy in bulk and like to keep backups on hand, so more (and better organized) food storage is a must. We'd love to have the “walk in” under stairs only for rarely used items and overflow.
Is there anything you cannot live without?
- Deeper single bowl sink
- Gas cooktop with decent power and external ventilation (plan to re-use current cooktop and hood)
- Better workflow (shouldn’t be hard!)
- Lots of lower drawers
- Lunch packing area (gladware, sandwich bags, water bottles, etc in a designated area outside the main prep area)
- Some display cabinets
- Island or peninusla with seating on 2 sides (3-4 total seats)
Is there anything you definitely do not want?
- Busy pattern in counters - easy to miss crumbs/drips on our current ones.
- Wasted space
Is there anything you would like if you can find a way?
- Large island
- More natural light - add windows in bumpout in lieu of display cabinets open up "porch" for more light if it is not incorporated into the kitchen.
Sweeby Test:
- Warm, tranquil and soothing, calm, happy
- Subtle tone on tone/textured, painted (white/grey)
- Traditional/transitional
- More pristine than weathered, more homey than professional
- Sophisticated, accessible, slightly more feminine than masculine but pretty "gender neutral"
- Minimal "zing"

















rantontoo
akdfwOriginal Author
Related Professionals
Beaumont Kitchen & Bathroom Designers · Sugar Land Kitchen & Bathroom Designers · Colorado Springs Kitchen & Bathroom Designers · Wichita Kitchen Remodelers · Hattiesburg Kitchen Remodelers · Merced Kitchen Remodelers · Sarasota Custom Countertops · Dalton Custom Countertops · Raleigh Custom Countertops · Saint Cloud Custom Countertops · Newark Custom Countertops · Milwaukee Custom Countertops · Chula Vista Custom Countertops · Santa Barbara Custom Countertops · El Paso Custom CountertopsakdfwOriginal Author
User
akdfwOriginal Author