Software
Houzz Logo Print
darien

Inspiration needed for typical split-level

8 years ago
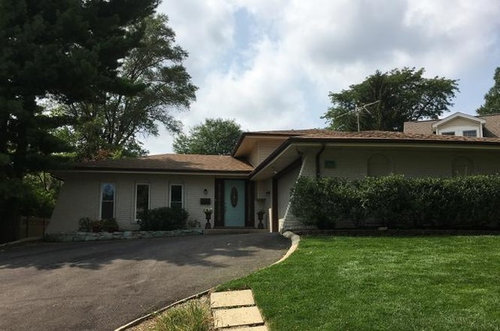
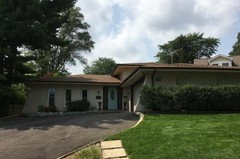
Looking for some good ideas on how to give this all too blandsplit level a facelift and addition of master suite. Hope all three questions / concerned are tied together with one single answer.

  1. BRs are on the second floor so should the potential addition be over the garage or over the living / dinining / kitchen area? Or extend from back somehow? What's easier / more economical, and look more natural at the end (see some lopsided additions)?
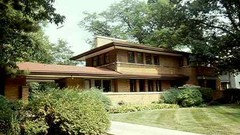
  2. I like Prairie (not as much craftsman) and mid-century modern, even some contemporary style. Simple, clean, and very much UNIQUE is preferred -- any ideas how current front façade can work with these styles? Love lots of windows / natural light but ironically the house has narrow windows.
  3. Budget is of course a concern. 2nd story addition is more expensive than add on the back? Is over garage cheaper then over the main living area? main bath is located at the corner (vinyl siding) where garage and house meet. Any big difference in cost if expand over half of the garage / main living area footprint instead of the whole? Will that throw off the look more?

Please give some examples -- picture or otherwise and general input is appreciated. Seen some great ideas before from houzzer so hoping for the same. Thanks in advance.


Comments (14)

  • 8 years ago
    last modified: 8 years ago

    Tri-level. Ack. Our last house was tri-level and they're so tricky! Honestly, we ended up moving.

    have you thought about turning the lower level into a master suite and adding a family room off the back of the kitchen?

  • 8 years ago

    Aesthetically, over the garage is the least desirable. Neighbors who have added a master suite, have done it over the living area, but they did not have the large overhangs your house has. Have you considered getting a four bedroom house instead of trying to add another bedroom? Could you use the lower level? Lot coverage and setbacks are also to be considered.

  • 8 years ago

    We also have a split level home, and we just finished a similar project. We toyed with all the ideas you are, and in the end we did as suggested above - made the lower level our master retreat, with two walk in closets, a huge bathroom with laundry closet, and a new bedroom large enough for a king bed and a sitting area. We kept the fireplace that was down there. Not sure what your situation is, but we're empty nesters, and we found ourselves never using the family room that was downstairs before. We LOVE our "retreat"...and we still have three bedrooms upstairs for guests/office. And it was WAY less expensive than any other option.

  • PRO
    8 years ago
    last modified: 8 years ago

    I see you have some back porch with roof extension. We did big family room with opening to main house and sliding doors to the pool.

  • PRO
    8 years ago

    May be easier way to convert garage to the room and build new garage?

  • 8 years ago

    Have you explored buying another house as Sophie suggests? How about writing to "Love it or List it"? Sounds like you would be an ideal candidate for the makeover.

  • 8 years ago

    It might make better sense to look at different home that already has a master suite. The price to move might be cheaper than adding on a master suite. I have a quad level that I love. If I had to use the game room to obtain a master suite I would feel like I was sleeping in the basement even though it is a walkout basement. I wouldn't recommend the bedroom over the garage. Ours is over the garage and even though it is insulated the bath room floor is like ice in the winter.

  • PRO
    8 years ago
    last modified: 8 years ago

    Of course you need an architect or draftsman before continuing, but why not build out front?

    You have not mentioned what the space is like once you step into the front door, so I am guessing living room. What if you made the living room the master and bumped out to the front for the new living room?

    I am no architect, but give your ideas to one who will make it work. Something like this:


  • 8 years ago

    Nice home.


    Shadows make it difficult to tell: Is that a porch behind the front hedge?


    Is that the neighbor's house peeking over your roof?


    What is your specific objective with this remodel?


    Is your objective to add a master bedroom suite in what you expect to be your "forever home"; if so, it makes sense for that suite to be on the ground floor -- unless you actually want to climb stairs in your (likely w/arthritic joints) old age.


    If the garage has a concrete floor, building in or over it means dealing with that for plumbing supply and drains unless you build the plumbing to go outside the garage in a new space, however large or small, built beside the garage and/or can access existing supply and drain lines through the adjacent home. And you'll need to add stairs to get there -- and you'll be climbing stairs to get to whatever you put there.


    One plus to building over the garage, in addition to keeping the garage, would be that, unlike the home in which you're living, you could empty the garage to remove the existing roof to create the addition.


    Without seeing the existing floor plan, suggesting changes isn't practical.


  • 8 years ago

    Tri-levels are all very similar and they're very challenging to add on to without looking added on to.

  • 8 years ago

    "Love it or list it" is being sued by a couple because of the crappy work they done on their house.