

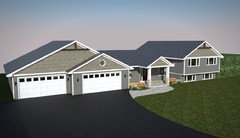
Roof pitch help
8 years ago
Featured Answer
Sort by:Oldest
Comments (18)
 8 years ago
- 8 years ago
Related Professionals
Port Saint Lucie Home Builders · Zanesville Home Builders · Lynchburg Home Builders · Cedar Rapids Home Builders · Anchorage Home Builders · Fayetteville Design-Build Firms · Rome Design-Build Firms · Hot Springs Interior Designers & Decorators · Butte Interior Designers & Decorators · Hannibal Architects & Building Designers · Houston Architects & Building Designers · Enfield Architects & Building Designers · St. Louis Kitchen & Bathroom Designers · Springfield Kitchen & Bathroom Designers · Augusta Kitchen & Bathroom Designers- 8 years ago
- 8 years ago
- 8 years ago
- 8 years ago
- 8 years agolast modified: 8 years ago
- 8 years ago
 8 years ago
- 8 years ago
- 8 years ago
- 8 years ago
- 8 years ago
- 8 years agolast modified: 8 years ago
- 8 years ago
- 8 years ago
 5 years ago

Related Stories
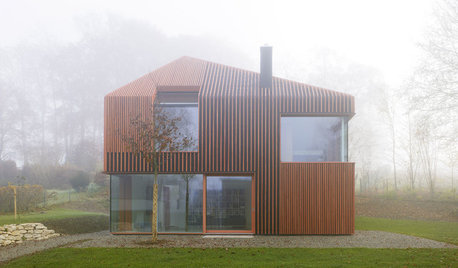
ARCHITECTUREPitched Roofs Make a Point in Modern and Contemporary Homes
Flat roofs may be the modernist standard, but angled ones say 'home' loud and clear. See how architects are giving pitches a place today
Full Story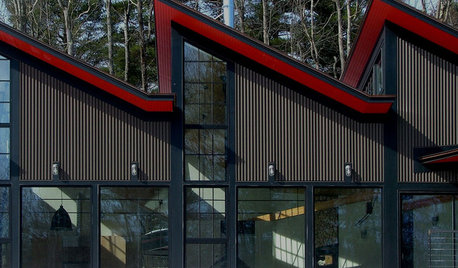
EXTERIORSSawtooth Roofs Help Homes Look Sharp
Creating a distinct exterior is just one benefit of the sawtooth roof — it can help bring daylight into interiors as well
Full Story
EXTERIORS5 Types of Sloping Roofs That Hit the Right Pitch
These modern houses approach the everyday roof from a different angle
Full Story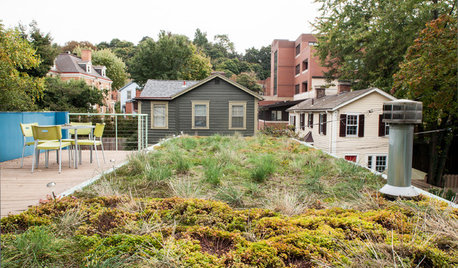
GREEN BUILDING4 Ways Green Roofs Help Manage Stormwater
See how a living roof of any size can have a big impact
Full Story
EXTERIORSRoofing Materials: Slate Makes for Fireproof Roofs That Last
It stands up to weather and fire without losing its high-end look. But can your budget handle it?
Full Story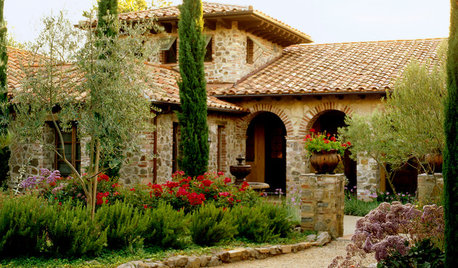
ROOFSRoof Materials: Get an Old-World Look With Clay Roof Tiles
The ancient roof material of choice remains the modern-day ideal for authentic Italian, Mediterranean and Spanish home styles
Full Story
ROOFSWhat to Know Before Selecting Your Home’s Roofing Material
Understanding the various roofing options can help you make an informed choice
Full Story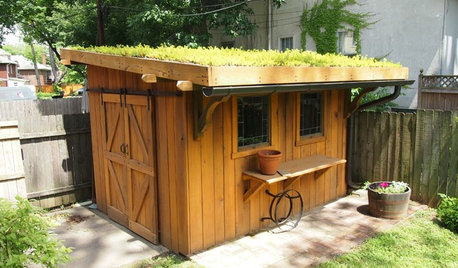
OUTBUILDINGSA Kentucky Garden Shed With a Planted Roof
Sedums help prevent runoff and add a green touch to this charming backyard building
Full Story

URBAN GARDENSPatio of the Week: Beautiful Roof Terrace for Gathering
A landscape designer helps a retired couple transform their large rooftop into a gorgeous multifunctional retreat
Full Story




samondragon