Software
Houzz Logo Print
marydaly4

barn door math and design

8 years ago
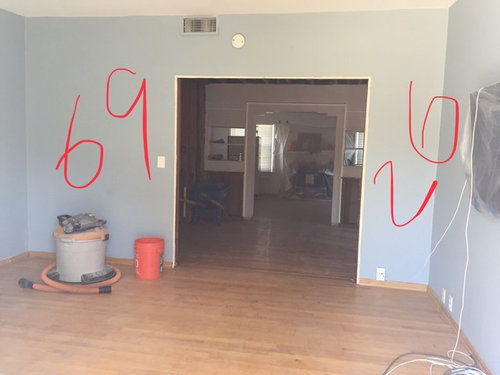
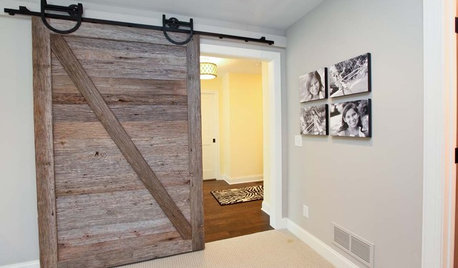
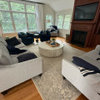
The opening is 77 inches and we want a barn door to close off family room for when guests come to visit.

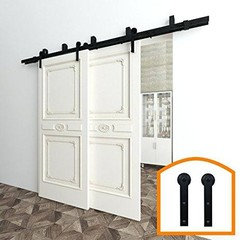
I saw some barndoor bypass kits so that if we get two 42 inch doors to cover 77 inch opening, they will slide to left over one another when not being used.

WhTs the difference between single track bypass and double track bypass?

Are two 42inch doors wide enough or is more overlap required?

Does it look like we have enough clearance above header for this?

Comments (11)

  • 8 years ago

    It looks like the doors will cover a lightswitch when open if you hang them on this side.

  • 8 years ago
    last modified: 8 years ago


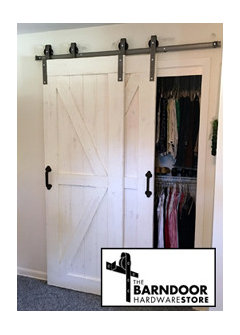
    single track means two doors on the same track and they meet in the middle. you can't do that because the opening is too large, and the sides asymmetrical. and you can't do one door because the left side is smaller than the opening. Stacking two 42" off to the left would resemble this


    can you close off a portion of the opening on the right so that you get close to even on both sides?


    is this the look you want? do you have other farmhouse type decor?


    (and btw, don't waste all that money on a barn door kit. I've done my own for less than 100 bucks using slab doors and tracks from eBay. paying 800 bucks for those pine doors you have you build is horrible! you can buy the same wood yourself for $50!)

    rather than doing cheap, pine-kit doors, look for salvaged doors so it looks a bit better. you could still do the double stack, although it would be better if you could close and frame up that opening to 60--65" or so. that way you could look for 2- 32" or 36" doors. much easier to find than 42"


  • 8 years ago

    Barn doors will not provide very much privacy for your guests. You may want to close in the wall further and use a set of solid French doors.

  • PRO
    8 years ago

    Let's think about this before you start.


    Why do you want to close off the family room when guests come?

    You are closing off the family room from what room?


    I would caution against barn doors for several reasons and think about this more because:

    1. barn doors will not work with the current arrangement
    2. barn doors are trendy and will trend out
    3. barn doors do not offer total privacy as far as sound (if that is what you are after)
    4. open-concept houses have been trending for quite awhile and I believe that trend will not go away.
  • PRO
    8 years ago

    Are your guests sleeping in the family room? That would be the only reason I could see for closing it off. Barn doors are poor for privacy and in your space you will have to move a wall switch too.

  • 8 years ago

    also consider... one side gets barn doors, the other side gets the other side of the barn doors, seen through the opening. that may be ok for a laundry room or pantry, but which side do you want to look less good here?

  • 8 years ago
    The other side of this room has some work being done so the wall is opened up. I was going to ask contractor if he could move light switch to other side. Or just kill the light switch. Theres another switch in room.

    We have people staying with us a lot - family back east and us in California with two kids. If we had a 3rd bedroom we wouldn’t do it but we need this playroom/family room to double as guest room with pull out couch. I recognize sound will be an issue with these doors but soundproofing is not as much of concern as privacy.

    We thought about closing off entryway enough to get space on both sides for one door to go to one side and other door to go to other side but it seems silly to make it less open given how small house is.

    French doors aren’t an option because we wouldn’t have enough clearance on either side of opening to swing them open and closed without moving furniture every time.

    Thus Given there is only room on one side of the wall we have two options 1. Double bypass barndoor or 2. Two panel pocket door.

    I thought second option would be more expensive so we started considering this first option.
  • 8 years ago

    closing in the doorway another 1-2 feet (so you can have enough room on both sides for doors) will not close off the room. having double stacked doors on one side would look worse in my book. Make the doorway a tad smaller and do your doors. even if you did french doors (no glass) you would still have enough room to open them. It's the obvious solution to your problem.

  • 8 years ago
    last modified: 8 years ago

    The barn door trend has come and gone, and was a clunky and unlovely look even when it was "in". It's definitely out now. I would opt for French doors on which you can attach fixed curtain panels, which can be taken off when you no longer need the room for guests or when you decide to sell the house. These doors can even have a lock on them if there are guests who require more privacy than just closed doors. French doors are a classic which will add value to your house rather than decrease it, as a barn door most probably would. There would certainly be less noise when the doors are opened and closed, and less of an enclosed feel since even with curtain panels you still are aware there is glass underneath.

  • 8 years ago

    Perfect spot for a barn door. Can all be on left when open. You do a bypass or regular and just extend the rail to fit both doors. This way you have a place for guests and some privacy. just because it’s called a barn door you don’t need rustic doors or hardware you can something sleek and use panel doors that will match the rest of your house.


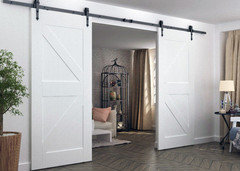
    This is a nice option, sleek and modern Amazon barn door, you can pair with any sort of door


  • PRO
    7 years ago
    last modified: 7 years ago

    We hope our insight is still helpful for this project. We would encourage a SINGLE BYPASS SYSTEM versus a DOUBLE BYPASS SYSTEM. The single bypass system allows the doors to full collapse and on ONE RAIL. We recommend it to our clients all the time and way slimmer of a design. (We don't sell them...we recommend them often :) ) - It would allow full use of the opening + full coverage when needed.

    For this single bypass system to work, we typically recommend the following formula:

    Width of the opening + 4" (account for overhang on left and right) + 6" to accommodate the overlap on the rail. Divide that total by 2 and you have your barn door width!

    w 44" x h xx"


    Kristen

    CUSTOMER SERVICE - (720) 500-3985

    www.customslidingbarndoors.com