Software
Houzz Logo Print
samanthas25

Bathroom tile spacing - even or slivers?

8 years ago
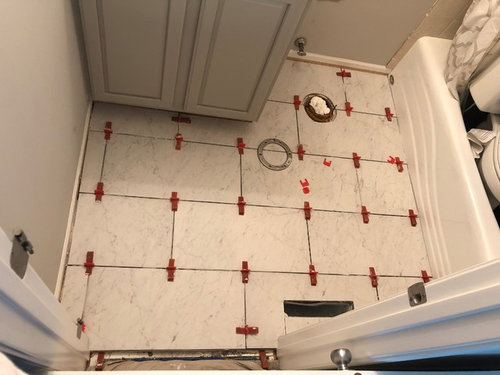

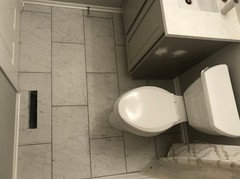
We just had the tile laid down for our guest bath today. Tomorrow they are going to grout it (with a light gray). The tiles are 12in x 24in and the grout lines at 1/8in.


I am now having a bit of remorse that I didn’t lay out the tiles...I’m not sure if they should have been centered in the middle of room or with the doorway or between wall and bathtub.


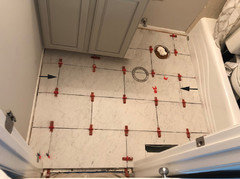
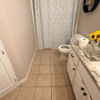
Were the slivers on the left side (see photo) not necessary? I feel that the tile could have been shifted to the left to completely avoid slivers and have more full piece tiles...or it could have been centered in the middle so the tiles along the left wall and along the bathtub would at least be the same width? My tiler says that he measured and did it this way because the door is on the left and when open, it will completely cover that area so it is aesthetically better....


please help! Would appreciate any and all opinions :)

Comments (21)

  • PRO
    8 years ago

    I agree there was no need for slivers in this install

    Samantha S thanked Patricia Colwell Consulting
  • 8 years ago

    There is never a need for slivers in a room with a regular shape. I suspect your tile guy did it this way because it was less cutting for him.

    Samantha S thanked groveraxle
  • PRO
    8 years ago

    Yes it should have been balanced left to right. That would have placed a approx. 6" cut at tub & wall. What is unacceptable is the tile around heat duct being in 2 pcs. That should be 1pc no excuse. Be sure gap at existing baseboard remains open. (No thinset mortar or grout) 1/4 round will cover the space.

    Samantha S thanked Creative Tile Eastern CT
  • 8 years ago

    if the pattern shifted to the left, slivers would have appeared on the right in the other rows. shifting to the right would have given fatter slivers, but on both ends. you might have chosen fat slivers everywhere but i dont know that i'd actually want that on the tub edge.


    rock, hard place.

    Samantha S thanked Judy Mishkin
  • 8 years ago
    agree with ninigret. If starting a full tile to the left means a small sliver next to the tub on the rows above and below the current one with the slivers, i wouldn't want that. hard to tell how the measuring would work out.
    Samantha S thanked sofaspud
  • PRO
    8 years ago

    Realistically, the way it's laid out works; you would have small pieces at the tub end on row 2 and 4 otherwise. The bigger concern is that the tiles are set 50% and that's considered an industry no no on large format tiles.. Hopefully the system he used will take care of any lippage issues.

    Samantha S thanked Skippack Tile & Stone
  • 8 years ago

    those small tiles are behind the door - it wouldn't bother me

    Samantha S thanked Lori
  • 8 years ago

    It's difficult to decide how to "center" large tiles sometimes.

    Since these smaller pieces are under, behind the door, and with a coordinated grout, I think this will be okay. I would not want the tile around the vent pieced like that, though.

    Samantha S thanked palimpsest
  • 8 years ago

    I think they could have been centered better. These aren't very good photographs, but I had my tile laid out starting with the wall you faced from toilet. A full tile centered against the wall, then other cuts made accordingly.


    Samantha S thanked torreykm
  • 8 years ago

    The tile should have been laid so the distances marked with black arrows below are the same. I agree with Skippack that the bigger concern is lippage with that 50% offset, though I don't see any lippage from here.


    Samantha S thanked groveraxle
  • 8 years ago
    last modified: 8 years ago

    Thank you so much to everyone for your input! And that is some impressive cut @Creative Tile Eastern CT!


    I greatly appreciate the photoshopped image @groveraxle. THAT is how I would've preferred the tile to be laid -- much more centered.


    I have asked my tiler about all of the issues mentioned here:

    - Lippage: they have checked each tile to make sure there is a smooth transition. They mentioned that it is common for 12 x 24 tiles to occasionally be bowed but they sorted through the tile and picked out flatter pieces.


    - 2 piece tile around vent: they were also very frustrated that this had to be done because they had gone through 6 or 7 tiles trying to make that cut but the tile kept cracking. It was very surprising because it should have been a very easy cut and that is always what they do, but they believe this tile was fired at a very high temperature so this was the next best option.


    - Centering: they measured everything before cutting and laying down the tiles and felt this was the best option because otherwise there would have been a sliver at the top right corner of the vanity and back wall, to the left of the toilet. I'm not sure where is better to have the slivers or if by the vanity would even have been noticeable.


    Overall, I'm a bit frustrated with the tile not being "centered", but I do trust my tiler and am hopeful that the slivers on the left are not as noticeable once the door is back on. The grout is going in today (I'll double check on the gap around the baseboard) and I will post an updated picture!


    I am also doing the same tile in my master bath and will be much more attentive this time around! I plan to measure out and sketch a few scenarios to avoid slivers, especially since I will be walking on that floor daily!

  • 8 years ago
    Can you cover the area on the left with baseboard or cove molding? If the baseboard is not thick enough maybe you can add a piece of quarter round on the bottom of it. That's what they do with new flooring when they don't want to remove the baseboard molding and they need to cover the area left for expansion. You can't put such molding on the side of the tub so better the tile is flush to it there.
    Samantha S thanked blondelle
  • 8 years ago

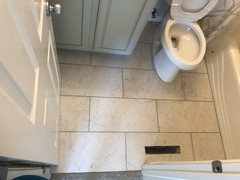
    Here is the (almost) finished floor. It still needs to be caulked along the tub, toilet, and quarter rounds. I also need to pick up a new white wall vent.


    Thoughts?


  • 8 years ago

    looks good


    Samantha S thanked Lori
  • 8 years ago
    last modified: 8 years ago

    It does look good and the slivers don't show with the door open. Even the pieced tile around the floor vent doesn't look too bad. Once you get a register on it, it will be barely noticeable.

    Samantha S thanked groveraxle
  • 8 years ago

    I think this looks fine and there is a sense of alignment with the vanity.

    Samantha S thanked palimpsest
  • 8 years ago

    I think I am overall happy. Onto the master bath in a few weeks!


    Out of curiosity - can anyone weigh in on cost?


    This bathroom project was about 25 sq ft and with demo, haul away, install tile, grout, and new toilet -- all came to $1112.50. I purchased the tile and grout myself.

  • 8 years ago


    You could do it yourself for the price of materials...was it worth it to you to pay the price of labor? I did my entireeentire bathroom same size as yours for $1600 but I did all of the labor.

    Samantha S thanked Elizabeth B
  • PRO
    8 years ago

    I'm sorry, but I see why he did what he did, and I agree with it whole heartedly. Once the door is rehung, you'll see full and half tiles at the door and at the tub. Kudos to your tile guy!!

    Samantha S thanked Creative Ceramic & Marble/ Bill Vincent
  • 8 years ago

    I agree with Bill. In the center layout that Grover showed, only 3 full tiles are present. To me that makes the room look small and choppy and perhaps like the tool was too big to be used in that small of a room.

    The final project looks nice, I am picky and I would be happy with that.

    Samantha S thanked RNmomof2 zone 5