Software
Houzz Logo Print
bemonkey_gw

Living Room Design Dilemma

Hi,

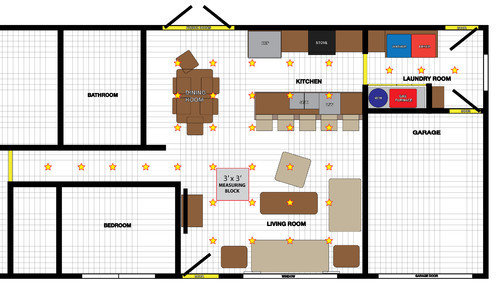
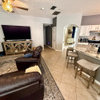
We need to design living room plan for our newly created open plan house (kitchen, dinning room, living room). Please see open floor plan below for the layout plan. The living room is 207'' x 138''. Please disregard existing living room furniture on the plan below. There are 5 of us in the household, three children. This whole open space only gets light from one set of windows (around 90'' long, do not remember the height) on the south side. The walls/ceiling is pure white and floor is red oak, no stain but oil based polyurethane covered so it accentuates the notes of red oak. We are debating what the best way to position furniture is and what furniture to bay.

Some of the objectives are:

To make room look more specious

To have an unobstructed flow, especially considering that bar stools at the peninsula will be used a lot for eating, homework activities, and other administrative home work

To fit my husbands big TV (55'') and we only have two walls available for it

To have enough room for TV nights for all 5 of us

To have room for entertainment


The style we are looking for is a mix of contemporary and transitional. The objective is to not have too much glass on the furniture for easy of care (with three children), to have sofa or couch that is not bulky but still comfortable. We would like to tie kitchen look to living room. Right now we have black brown(almost black looking, at night) slab kitchen cabinets and white with some gray spackles quartz countertop.


Looking to hear what other people would do in this space.


Thank you,


Comments (105)

  • 8 years ago
    The Durham comes in many colors
    bemonkey Zone 7 South New Jersey thanked User
  • 8 years ago
    The Durham is much larger than Flo suggested.
  • 8 years ago
    It’s almost eight feet wide just by 8”
    bemonkey Zone 7 South New Jersey thanked User
  • PRO
    8 years ago
    The numbers don’t lie. A sofa longer than 84” will encroach on counter stool area and/or take up all the space to the window wall. So keep the actual measurements in mind. Take the measurements to shop and ask to see sofas 84” long. That might allow the use of the black chairs you have. Take the size of your space seriously. Good luck.
    bemonkey Zone 7 South New Jersey thanked Flo Mangan
  • 8 years ago

    Molly, I do like that sofa. Thank you for sharing.

  • 8 years ago

    Claire, I do not like brown, possibly sand but the preference is black or gray.

  • 8 years ago

    Flo Mangan, I really appreciate yours and Claire ‘s effort to help me out in figuring the best option here. Thank you so much.

  • 8 years ago
    How about a beautiful grey chesterfield

    Croyd Chesterfield Sofa
    https://www.wayfair.com/furniture/pdp/everly-quinn-croyd-chesterfield-sofa-evyn1413.html
    bemonkey Zone 7 South New Jersey thanked User
  • 8 years ago

    Sorry, no. Not our style. Do not care for lags and the riveted details (or whatever that is called). Challenge I have is to convince my husband that not all contemporary sofas are uncomfortable to sit on despite the minimal/non volumes look. But I have to admit that a lot of the once I like the look were very hard to sit on.

  • PRO
    8 years ago

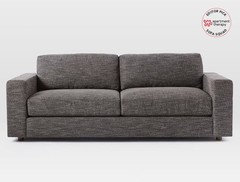
    love, love, love your recommendation Claire of the urban chaise sectional from west elm

  • PRO
    8 years ago
    A couple tips when assessing sofas. Make sure the actual seat depth fits your bodies. If you recline on sofas you need more seat depth. The “seat depth” is the measurement from front edge of cushion to where back comes in. The West Elm for example says 24” seat and that is minimal. The back is also quite low. That can be an issue if you tend to lean back on sofa. Make sure seat height is about 18” high. That is most comfortable height for most people. Some people don’t like loose back cushions because they require some fluffing and repositioning from time to time. Hope those additional details help you make good choices.
    bemonkey Zone 7 South New Jersey thanked Flo Mangan
  • 8 years ago

    Flo Mangan, absolutely does help. I have tried some sofas that have deeper seats and I hardly can reach floor. I do not like how my back sits against it. I also do not like loose back cushions for the reasons you have mentioned. If we go withsofa I would like to find sofa that each cushion seats one so I do not have person sitting in between cushions and so to reduce need for re fluffing or indentation in one spot.

  • 8 years ago

    Take a look at Apartment Therapy's Sofa Squad. They sat, they lounged, they nestled. Then they gave every sofa a score: https://www.apartmenttherapy.com/where-to-buy-the-most-comfortable-sofas-239959

    bemonkey Zone 7 South New Jersey thanked groveraxle
  • 8 years ago

    Thank you so much for sharing this Groveraxle. Very useful.

  • 8 years ago
    The urban sofa seems to have a pretty good rating but my thing is if you’re planning on watching tv why worry about your feet being on the floor? It’s for comfort unless you are looking for something in both comfort and for when company comes over. Is there another living room in your home bemonkey?
    bemonkey Zone 7 South New Jersey thanked User
  • 8 years ago
    last modified: 8 years ago

    Claire, that is exactly a challenge we have. This is living and family room in one. And yes looking for a sofa that will do both, sitting and tv watching. That sofa is nice. My husband would probably say no but I like it. So trying to bridge between our styles is another challenge. :)

  • PRO
    8 years ago

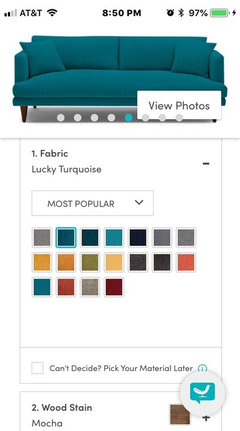
    Bemonkey. In tight spaces, open legs give feel of bigger space. Check out this one from Joybird. It comes in many colors. Great size. 83” long with 28” deep seat equals very comfy.
    bemonkey Zone 7 South New Jersey thanked Flo Mangan
  • 8 years ago

    Flo Mangan, I like that one. And w are looking for sofas that sit on lags but there are some I like that are not on lags. What do you think about one long/undivided seat showing indents from seating more than divided seats.

  • PRO
    7 years ago
    All depends on quality of insides of cushion. I have had single cushion seating and it is very comfortable and easy to lounge on. No cushion seams biting into your back. Kind of personal choice.
    bemonkey Zone 7 South New Jersey thanked Flo Mangan
  • 7 years ago

    Ok, have another question regarding the wall I mentioned TV used to be. I still want to have it there. The challenge is how to offset the perception of TV not being centered. Remember, the wall and TV size and the position of the entrance door results in TV being placed almost to the end of wall, only 2.5 '' off the edge of wall. Now I am trying to figure it out if we can play with colors or (black-white) or something else to offset that look and give a perception in a cool way that that is how it was designed and meant to be. Almost like creating two segments of wall so your eye does not think that it is off.

  • 7 years ago

    Maybe I’m reading Flo‘s drawing wrong, but the tv should be above the console which should leave about 18” from the end of the wall.

  • 7 years ago

    Bemonkey, I know you're concerned with balance on the TV wall since the console and TV are not centered because of the door. How about giving us a photo of that wall so we can see exactly what you're talking about? There are certainly ways to balance an asymmetrical arrangement...if we can see it.

  • 7 years ago

  • 7 years ago
    last modified: 7 years ago


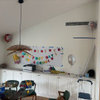
    In essence the TV would be positioned all the way to that hallway edge. The pictur above is inspirational picture. I was thinking to paint side of the wall where tv goes on black and mount the TV on. Than something else on the white side of wall that will not be a problem to block, will not be in a way when the door is open and covers that size of door.

  • 7 years ago

    Under TV I was thinking low contemporary TV media but to be used more for decoration and extra sitting.

  • 7 years ago
    last modified: 7 years ago

    Bemonkey, what I need to see is the whole wall and its relationship to the door and the hallway opening. Also give me the length of the wall and the actual width of the TV.

    bemonkey Zone 7 South New Jersey thanked groveraxle
  • 7 years ago

    You have probably seen this one, but thought I’d share because it’s the right size and gets great reviews.

    Couch · More Info


    bemonkey Zone 7 South New Jersey thanked Molly
  • 7 years ago
    last modified: 7 years ago

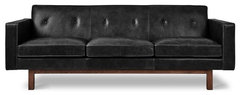
    That is pretty Molly. Thank you. We have made our choice and it is black leather L sectional. Once we have it together I will share picture. Was a bit nervous about leather but it was the first sofa my husband and I liked and agreed on and I am hoping it will be easier to maintain with three small children. :)

  • 7 years ago

    Groveraaxle,


    The wall is 98” long and 96” high. The TV is 57”x33”. Big for the size of room in my opinion but my husband wants it so we need to think of a way to incorporate it. Below is the picture you asked for.

  • 7 years ago
    That wall is pretty small I wouldn’t recommend placing the tv there
    bemonkey Zone 7 South New Jersey thanked User
  • 7 years ago

    Claire, I know. But I still want to see if we can make it work. Knowing dynamics of our household I think this might be better. So open to hear ideas on how it could work with esthetics in minde. :)

  • 7 years ago
    How wide is your tv again??
  • 7 years ago
    Isn’t the door going to hit the tv?
  • PRO
    7 years ago

    That TV wall unit is completely too large, it even sticks out beyond wall into hallway space. The only way to use that is on the opposite wall. Heavens, this room isn't supporting the pieces you have selected. I can't even imagine squeezing a sectional in here too. Crazy. Sorry, I'm not trying to be mean, but this is frustrating.

  • 7 years ago
    That doesn’t look like the wall unit...that looks like a headboard
  • 7 years ago

    Claire, the TV is 57” L x33” H x 2” W.

    Flo, sorry for confusion but I did say in my previous posts to disregard the headboard in the picture. It is just temporary there. It is not a wall unit.

  • 7 years ago
    That tv is going to take most of the wall with the media console. I don’t think that’s a good place for it. The tv is 3” shy of being 6’. I hope you mean it’s 2 inches in depth.
    bemonkey Zone 7 South New Jersey thanked User
  • 7 years ago

    Yes. 2” depth.

  • 7 years ago

    Molly. The door is not going to hit tv if we place it to the end of wall.

  • 7 years ago

    following


  • 7 years ago
    See if you place the tv there the media console, which is wider may get in contact with the door. I know this what you so you may place a small gallery wall to balance it out
  • 7 years ago
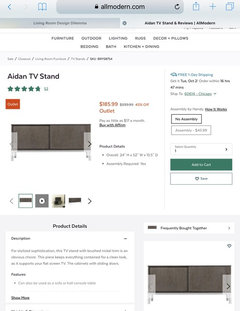
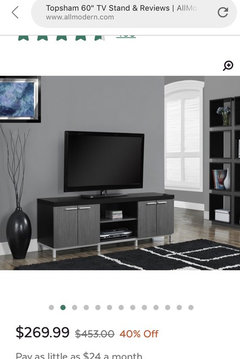
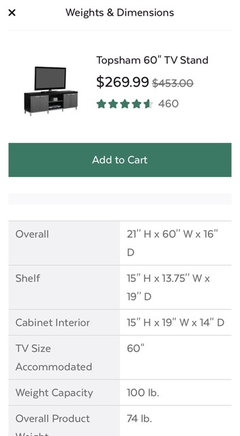
    Came across this today and thought of you. The dimensions fit the suggested size.
    bemonkey Zone 7 South New Jersey thanked Molly
  • PRO
    7 years ago
    Ok that helps me. Sorry I didn’t see that. I haven’t been getting posts in a timely manner so Houzz has been challenging.
  • 7 years ago
    That media console is not wide enough
  • 7 years ago
    Oops, I thought the tv was a different size.
  • 7 years ago


    Here is the relative size of your TV on that wall. I had to estimate the width of the door (and I suspect I may have made it narrower than it really is; you'll need to measure it open), but the TV is to scale as you can see by the yardsticks I taped up.


  • 7 years ago
    Here is another suggestion. This also comes in white (with gray doors). Gives you some storage as well.
    bemonkey Zone 7 South New Jersey thanked Molly
  • 7 years ago

    Groveraxle, you are pretty much on point there. The door is 36”.

  • 7 years ago

    Nice Molly. We are not there yet but soon enough I hope we will be shopping for tv media. Thank you.

  • 7 years ago

    Bemonkey, I was quite a bit off if the door is 36". You have even less room now. I don't think this is a good wall for the toob.


    bemonkey Zone 7 South New Jersey thanked groveraxle