Software
Houzz Logo Print
webuser_613691092

Input on this floor plan

8 years ago
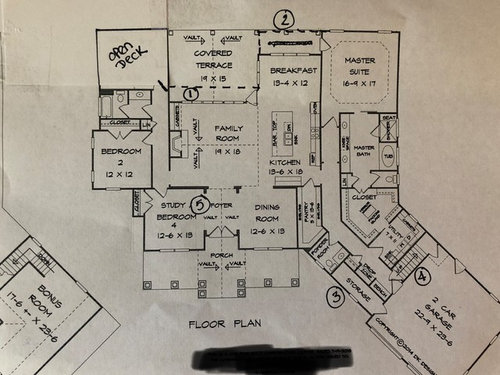
I posted yesterday regarding the house my fiance and I are building and found this community very helpful, so I figure I would ask your opinions on the house plan we have decided on. We are working with a local architect in NY to modify it and make it up to NY code. I've numbered a few areas that we are already changing, but if there is additional feedback I would love to hear it.

1: The family room will bump out a bit into the covered terrace.

2: The breakfast area will bump out to eliminate the small covered porch and make the roof line all equal.

3: We will eliminate the storage area off the garage and make the powder room into a full bath and use the remaing space as a mudroom/drop zone with built-ins and a bench.

4: Garage will be oversize 2 car garage and another 36 inches will be added to allow for basement stairs down next to the stairs up for the bonus room. Both sets of stairs will be off the mudroom area.

5: There will be no closet bump out on left side of bedroom 4. Instead wall will be straight. Entrance from foyer will be closed off and closets for bedroom and coat closet will be placed on that wall.

Opening to bedroom will be off the family room and smaller door from the bedroom hallway will be closed off.


Bedroom 3 has been eliminated to allow for open deck off of the covered terrace. We have made some other changes, but they don't really involve floor plan layouts. There will be a door off the hallway where the guest bathroom is to the outside deck. We are doing this so when we we put a pool in, guests will not have to walk thru the entire house to use the bathroom.


Thanks!

Comments (23)

  • 8 years ago

    I like the layout, although it seems like you have lots of wasted space in dark hallways. Maybe re-work the pantry. 5' width doesn't give you much space for shelving on each side as shown and movement - maybe opt for cabinetry rather than a closed room. It also seems like a long distance to carry items from the garage to the pantry/kitchen.

  • 8 years ago

    Thanks Cpartist! Let me clarify a couple points that you made that I probably didn't word correctly in my original post.


    4: Garage will be oversize 2 car garage and another 36 inches will be added to allow for basement stairs down next to the stairs up for the bonus room. Both sets of stairs will be off the mudroom area. Or if it were better designed the stairs could be one under the other.

    Yes, the stairs will be one under the other.


    5: There will be no closet bump out on left side of bedroom 4. Instead wall will be straight. Entrance from foyer will be closed off and closets for bedroom and coat closet will be placed on that wall. Ok, that works except closet for bedroom 4 should not be on an exterior wall. Exterior walls should be saved for windows.

    We would elimate the closet on the exterior wall and replace with windows. Closet would move to closed off wall next to foyer.

    We anticipate only having one child. If we actually needed the third bedroom, we could close off the larger entrance and make a smaller bedroom entrance from that hallway area. I'm sure that would also help resale down the road...but we anticipate being here many years.


    3: We will eliminate the storage area off the garage and make the powder room into a full bath and use the remaing space as a mudroom/drop zone with built-ins and a bench. Why would you need a full bath by the garage? There are no bedrooms there and unless you're on land that is farmed, I see no reason for a full bath there. If you are on land that is farmed, then my question is where is the door to enter the house from the exterior on that side?

    We don't live on a farm, but we will have about 5 acres most of which will be woods. We will have about 1.5 acres clear. The full bath is just an idea at this point.


    Most likely the main part of the house will face North/East, with the back facing South/West.

    We realize the family room will become dark, so we discussed putting skylights in the covered porch area. We were also hoping by making a large doorway from bedroom 4 with possible french doors opening into the family room, it will allow some light to come in from the front windows in that room.


    As for the angled garage, I didn't realize that it would add that much to overall cost. Fiance is the primary GC with only a few things being subcontracted out.

  • PRO
    8 years ago

    TBH there isn't much about this plan that I like. You're going to spend more money trying to modify a bad plan than you would if you just hired a real architect to design a good plan. You have 5 acres yet you're created a boxy dark home that doesn't have good flow. That garage too is going to visually dominate your entire home, plus it's about a mile trek from it to the kitchen. Imagine unloading groceries!

  • 8 years ago

    I think the whole angled side MB to garage makes no sense. Agree with Sina

  • 8 years ago

    I have to agree with Sina. Maybe you should talk to architectrunnerguy who does remote work here. On that much land, you can do so much better. So much.

  • 8 years ago

    cp - as soon as I saw this post I was hoping you'd chime in with your daylight enhancement :-)


    I do not understand this trend of house-cubes on large lots. Gimme light! Marisa - if you have a clear 1.5 acres why compromise with a house that requires skylights?


    I second the suggestion to contact architectrunnerguy. You can message him here: https://www.houzz.com/user/architectrunnerguy I think his name is Doug Burke.


    I have learned the best place to start with a custom home is NOT with a plan you find online. It's with a bubble diagram! Read this: https://www.houzz.com/discussions/beginning-bubble-diagram-for-a-custom-home-dsvw-vd~4351651


    If you start over, I promise you're going to end up with a home that serves you much, much better than what you'll end up with if you continue down the current path.

  • 8 years ago
    Future hubs wants a covered screened in living area off the house someplace. It’s a non-negotiable. If we were to use this plan does anyone have any suggestions where to place a covered terrace instead of off the family room? My concern is that it will make the family room quite dark as well.
  • PRO
    8 years ago

    Place it off the DR. DR’s typically are used at night so a little darkness is not a problem. Do put in skylights anyway. I’ve lived with this in two houses - skylights made a big difference.

  • PRO
    8 years ago

    Save yourself before it's too late...start over with an architect or person of design talent and experience.


    Make a list of needs, wants, and nice to haves.


    This plan isn't it.

  • 8 years ago
    last modified: 8 years ago

    The long hall from the garage will be a long haul (get it?) with groceries, baby, baby paraphernalia. There's a lot of back-and-forth with babies: bring in baby (one trip) bring in groceries (2 trips at least) or luggage (lots of trips) it's a lot of trekking.

    I haven't quite given up on my campaign against master bedrooms where the maid's room should be, but almost. There are ways to do it nicely, but this isn't one of them. I see nothing attractive about this suite's layout. And don't get me started on size: the master suite is as big as the kitchen, breakfast room, and dining room combined, and most of the time you're in it you're occupying a 6'-square space. If all your clothing and accessories are in the closet, what's in the bedroom?

    The family room has no walls. Are you going to have any artwork you'd like to hang?

    Do you need a dedicated study? Or will it combine with a guest bedroom?

    What Anglophilia said about skylights, or use solatubes. Especially in the two long dark hallways, kitchen, breakfast room.

  • 8 years ago

    Future hubs wants a covered screened in living area off the house someplace. It’s a non-negotiable. If we were to use this plan does anyone have any suggestions where to place a covered terrace instead of off the family room? My concern is that it will make the family room quite dark as well.

    No one is saying you have to give up the covered screened in area but if you had a house that was a good design, it would work with the rest of the house. This isn't it. It's really a poor design.

  • PRO
    8 years ago

    I visited this house last week and I have found it difficult to comment on discussions asking for opinions on house designs.

  • 8 years ago
    Not ideal but...remove bedroom 2 and make it a courtyard with windows on two sides in bedrooms and light into dark centre of house. Put bedroom 2 in area of rear corner covered deck near the bathroom. Perforate the fireplace wall somehow.

    Nope this doesn’t resolve the screen porch issue, though I think the new courtyard could be screened and still give better interior daylight.

    But I think a real designer is the answer. Very best wishes with developing your project.
  • 8 years ago
    last modified: 8 years ago

    Start over with someone of talent. This wholesale hatchet job on a pretty bad plan to start with does not make it into a good plan.

    First rule of internet plan shopping is if it has angles, the person who created it has no real design talent and is overcompensating for it by trying to “add interest”.

    Second Rule is if the width and length are similar measurements, the inside will be dark, and the roof will be a big fat ugly top hat.

    Third rule is that plans are not omnidirectional and will not fit all lots equally well. That means that wanting “morning sun” in your bedroom means you should design a house that you start with which way is east. Not try to cut and paste a bedroom behind an east facing garage.

    Houses should be designed to fit the property on which they will be placed. Not some generic ill fitting cardboard box plopped, and then try to cut and fold it into fitting a square peg in a round hole.


    Hire an architect.

  • 8 years ago
    last modified: 8 years ago

    I would want my bedroom within easy hearing and walking distance from kids rooms!! This is a home design standard borne of generation upon generation knowing that you have many years ahead of little ones toddling toward your room at night. There should not be an entire house and its furnishings between you.

    Screened porches are awesome but not where they take the only light from your home

    your powder room will never ever get used as a full bath and i find it kind of weird to have a shower where my guests are, missed opportunity for a snazzy little powder room when there is a shower hulking in the corner.

    you could copy literally any 50 year old house plan of the same size and you would get a home 100x better in every way than this.

  • 8 years ago
    last modified: 8 years ago

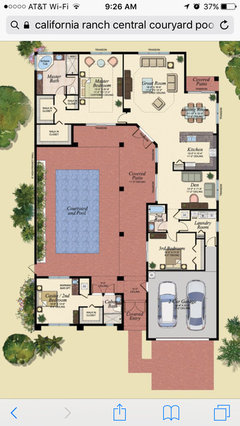
    If I were doing mostly one story and I knew I would be putting in a pool, it would look more like this. Still need to be closer to the kids though. Not this exactly, just the "U" around a courtyard . No desire to walk through laundry and den every day to get to the part of the house that I live in!


  • 8 years ago

    Also have to agree that your bedroom is a behemoth. I chose a much more old school master size and I love it. Perfect size-how many seating areas does a person need these days? The island, the table, the LR, FR...all that and curled up on a chair in front of my perfectly good bed?? Never gonna happen. 98% of my day is spent on my feet.

  • 8 years ago

    We often see a problem when a couple without children try to design a family home. We see a similar problem when people whose nest is emptying try to design a home for themselves as Seniors.

    There is a lot to be said for living in the 'now'. Life IS full of surprises.

  • 8 years ago

    It sounds like you have a beautiful property. Working with an architect will let you take best advantage of it and have a home the suits your needs perfectly. I'd agree with others here that it's an investment which is well worth its cost.

    That said, if you continue to look at internet plans (which I suspect you will), look for plans more like this - often called the letter shape plans (I, T, L, U, X, H), which are only one to two rooms deep, with the covered area carefully located so that it doesn't block light to your main rooms.

    https://houseplans.co/house-plans/1240/

    https://houseplans.co/house-plans/1343/

    I think these are better, but they're definitely not as good as a custom to you design.

  • 8 years ago

    Thank you everyone for your input! Your comments definitely caused us to think about things a little more. There are certainly some areas that we plan to re-work.

  • 8 years ago

    Kristin's first plan is much better in terms of layout but as she said, it can still be better.

  • 8 years ago
    last modified: 8 years ago

    I was deeply ambivalent about including the second plan, but it did have double dining spaces in case the OP really wanted those. If OP is attached to non-right angles it has those, too, though I think it would be made better by straightening the angles into an H shape.