Software
Houzz Logo Print
athomeeileen

Help with Layout! Hubby wants awkward design!

8 years ago
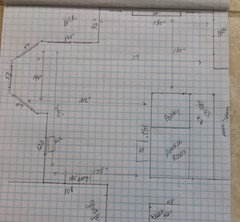
Please help with this layout!
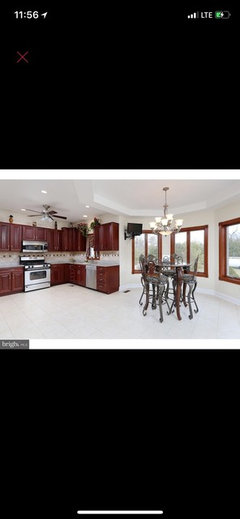
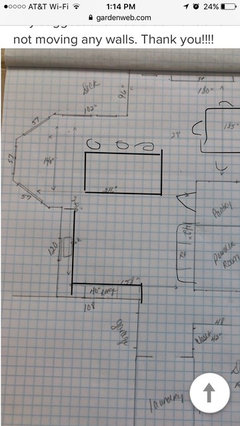
Met with KD yesterday, hubby and contractor are requesting renderings with a peninsula going out into the octagon area, then turning back towards the pantry. So an L. I think that area is a breakfast nook only!
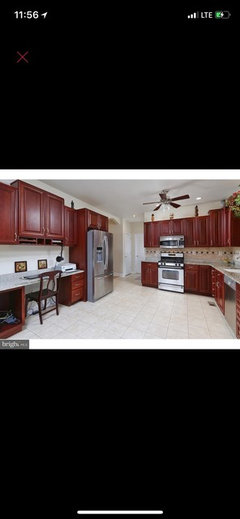
The wall space for cabinets is small for the size of the house. I agree fitting more cabinetry in would be good. But at the expense of the nook???
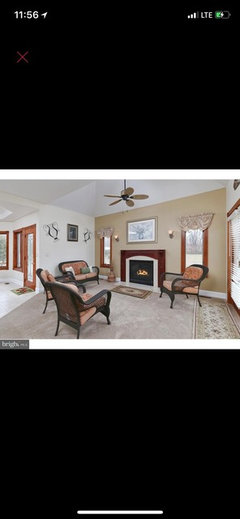
We could put our kitchen table in front of the fireplace or in the octagon.
Hoping for a 40” range and 48” fridge.
Any suggestions would be wonderful. We are not moving any walls. Thank you!!!!

Comments (42)

  • 8 years ago
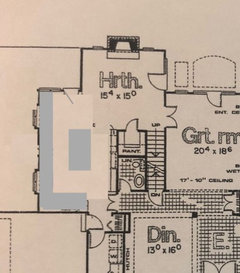
    Forgive the amateur sketch
  • 8 years ago

    I don't see what you are saying, but I am sure I would not want anything in the nook either but a table and chairs. Is this was the Kitchen Designer did? I don't see that peninsula on the drawing. If you don't agree with what you see, time to say no now.

  • 8 years ago

    I would help to have a rendering of the installation.

  • 8 years ago

    Yikes! I don't think so. How high are the bottom of the nook windows?

  • 8 years ago
    I apologize, I was unclear, nothing has been done yet. I just did a layout sketch to show dimensions. We won’t get renderings back for a few week.
    Hubby wants to continue the cabinetry on the sink wall 6 feet into the nook, then turn 6 feet towards the fridge wall.
    I’ll have final say I’m just so worried about what we can do with the space to make it better.
  • 8 years ago
    The nook windows are very low. Maybe 18 inches from the floor
  • 8 years ago

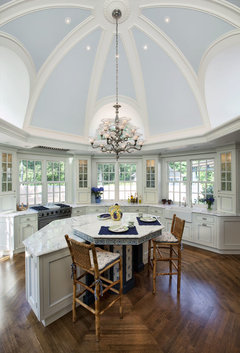
    Like this?


    David Adler House · More Info


  • 8 years ago

    What about eliminating the desk area and having the peninsula come out to the left at the end of the run?

  • 8 years ago
    Golu that’s beautiful. I don’t have enough room to run the cabinets under the windows.

    The desk area will be either all pantries or upper cabinets sitting on top of the lowers for a hutch look. Adding a peninsula on that side is intriguing.
  • 8 years ago

    Desks are mostly being taken out. Definitely continue the cabinetry in the desk area and have the peninsula there. Also, in a kitchen this size why are you going to do such massive appliances? If your goal is more storage then sacrificing 2 feet of storage for maximum size appliances doesn’t make sense to me.

  • 8 years ago
    Everything thing will be replaced, flooring , cabinetry, fireplace surround and mantel, lighting. It will be a complete remodel.
    Windows will be painted white.
    Wood floors for the entire first floor.
    Flagstone fireplace e surround with wood mantel.
  • 8 years ago
    There is a walk in pantry, I’m not looking for more storage, I’m trying to make the amount of cabinetry seem less skimpy. Does that make sense? The kitchen feels out of scale to the rest of the house. It’s a big space but not that much cabinetry.
  • 8 years ago
    The gathering room should be part of the kitchen, the different flooring is off, new flooring will run all the way through. I kind of like putting the kitchen table in front of the fireplace.
  • 8 years ago
    We currently have 48” fridge and range. We haven’t moved into this house yet. Hubby is not amenable to downsizing appliances, he considers it down grading....
    This new house should have a much nicer kitchen. Previous owners really skimped on kitchen finishes.
  • 8 years ago

    Another idea would be to put the fridge flush on the end by using part of the pantry then having upper and lower along that whole wall. You'd end up with way more countertop and more cabinet storage and less pantry, but still a good size.

    athomeeileen thanked suzyq53
  • 8 years ago

    Do you have three lounge areas -- living, family, and fireplace room? Or is the room you have labeled family room technically a formal living room?


    As an aside... after years helping folks with kitchen plans on this forum I have come to the conclusion that most bay window breakfast nooks are a curse.

  • 8 years ago

    Yes, three lounge areas. The family room is separate from a formal living room in the front of the house. I'd like to incorporate the little fireplace room into the kitchen, either as a sitting area or for the breakfast table. There is also a formal dining room. People are asking me what the fireplace room is actually for, how should I know lol? I picture cozy English kitchens with wingback chairs next to the Aga!

    We just came back from Ireland and Scotland, perhaps my house is not quite the same as the lovely manor houses we stayed in!

    I'm already feeling cursed with the nook lol.

  • 8 years ago

    Do you like a separation between the Kitchen and Family Room?


    The kitchen seems quite isolated.


    Can you sketch out the whole house floor plan? Just a rough sketch not perfection or dimensions needed. It'll help get a sense for house the rest of the house relates to your kitchen.

  • 8 years ago

    It is an unusual floor plan. I think the stairway location is driving a lot of it.

  • 8 years ago
    I actually look forward to having the kitchen separation. I have college age kids and my dad is with us. Our current great room open floor plan home drives me nuts.
    On a side note , my hubby is wondering if we can make the Den(what I referred to as formal living room) into a huge closet, part of the master bedroom and closed off from the foyer. Not sure how I feel about that!
  • 8 years ago

    Great space!!!


    Definitely no to having a peninsula blocking the alcove! I also thought of putting the peninsula off the refrigerator side - but that would mean you'd have to walk all the way around it to get to the existing walk-in pantry.


    Maybe this would work: make the alcove area a window seat (perhaps with open storage underneath for cookbooks, add an island (place it parallel to your stove wall, with a rounded end on the side of the alcove for seating for casual dining), and place two comfy chairs near the fireplace, angled towards the kitchen. You are helping to tie the spaces together with flooring, and can continue to do so with paint color, rugs,LoveIt' and window treatments.

  • 8 years ago

    Wowza. That's a whole latta house!

  • 8 years ago

    Are you renovating before you move in?

  • 8 years ago
    last modified: 8 years ago
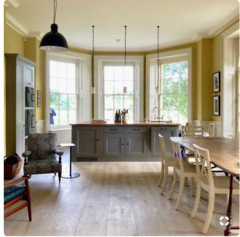
    Is there some kind of multi-story turret situation going on with the breakfast nook? If there is not a second floor that shares the same bay window bumpout as the kitchen, I'd bite the bullet and get rid of it now.


  • 8 years ago
    We’re doing some reno before moving but most likely not the kitchen. I would like to have a total plan for the first floor before we begin anything.

    New flooring, some painting and fieldstone on the fireplaces will be first.

    There’s nothing bay shaped above the breakfast nook but there is below in the basement.
    I’m pretty sure taking out the bay is a no go. Plus I’d prefer to not change anything structural to keep costs reasonable.
  • 8 years ago
    The modified floor plan with the straight wall is so nice!
  • PRO
    8 years ago
    I love challenges so I had to through out my first thought without me drawing something hopefully you will get the concept, I have attached an image that would get you a penn. so with this idea your sink side of the kitchen would be a U with a leg the back side or nook side would be a booth for your table that can still be in the nook. You could then have additional cabinets in the leg portion or make it shallower and have it a bar facing out the windows for extra seating if you gather in the kitchen area.
  • 8 years ago
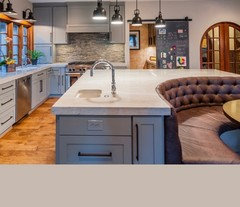
    Maria Cass peninsula backed up to a banquette is food for thought!
  • 8 years ago

    So your husband and builder are nuts-I would worry about every single thing they tell you from here on. I like the idea of making the FP area the eating area and expanding the kitchen in to the bay. You would need new windows though which might be weird from the outside, depending. Resist the urge or the KD pressure to put kitchen cabinets in the FP area, and so many FPs are designed wrong-be careful and skeptical of your builder's impulses there too.

    athomeeileen thanked greenfish1234
  • 8 years ago

    Greenfish is correct, they are nuts. Hubs and I just spent a couple hours over there. He backed off the crazy peninsula when I told him it was awful.

    We are open to replacing the windows and running cabinetry through out the bay. At this point, I'm not confident in my KD's ability to handle this. Just because he didn't put the breaks on the crazy. I'll look for a professional that is used to working with tricky spaces.

    I really appreciate everyones thoughtful ideas. I know a lot of thought went into some responses. So thank you thank you thank you!!!

  • 8 years ago
    last modified: 8 years ago
    Good move firing both the hubby and the KD. Now find a real KD instead of an unimaginative cabinet seller. Or this one was more like someone overly imaginative with a fake TV budget ideas of construction budgeting.

    athomeeileen thanked User
  • 8 years ago
    last modified: 8 years ago
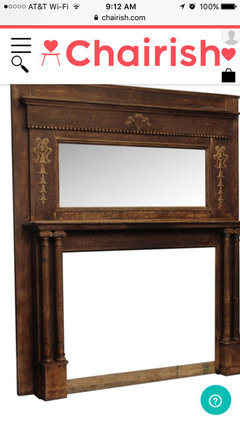

    Good move!! I agree that all complicit parties (other than husband) should be canned. If the kitchen can extend in to the octagon, you can move the pantry door to be more accessible to the kitchen, too. Glad you are ripping out that "mantle," which is essentially trim with a shelf! I would look in to antique/reclaimed to make a statement. The more common and less interesting choice would be to match it to your kitchen.

    Please keep us updated!!

    athomeeileen thanked greenfish1234
  • 8 years ago


    That mantel is made from kitchen cabinet parts. In the family room the panels on the front are actually hinged lol. They open to a 2x4 frame and drywall. I thought it might be dvd storage or something like that. Nope, just cabinet doors on the fireplace!

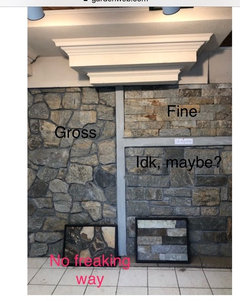
    I'm planning to do a fieldstone surround with a wood mantel in the gathering room. Then fieldstone all the way up to the ceiling in the family room.

    The house is in a country setting. With farms on the side and back, wetlands and woods on the other side. Home sits on five acres. There's many stone and brick colonial buildings around us so i figured the flagstone should be appropriate. I didn't care for any of the stone veneers.

  • 8 years ago
    Hopefully the built ins will be new too. Painted white at the very least!
  • 8 years ago

    Omg!! Kitchen cabinets and counters in the family room are the worst, IMO. But I never thought of such a thing as caninet mantles!!! Stone sounds great, your insects on veneers is good-you are probably picking up on the fact that they are usually laid like patios, with the flat sides facing out (sometimes called "wallpapering stone"), not as they would be if it were a real stone fireplace

  • 8 years ago

    Interesting way to use a nook.


  • 8 years ago

    Omg just realized this is not the front of the house! All the better, I would SO put the kitchen in to the nook and change out the windows!!

  • 8 years ago

    And this I can kinda see:

  • 8 years ago
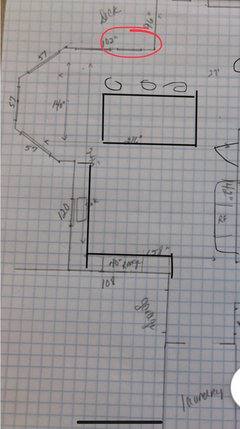
    No not the front lol! There’s pretty views out all of the windows. The back door is where I circled in red.
  • 8 years ago

    "On a side note , my hubby is wondering if we can make the Den(what I referred to as formal living room) into a huge closet, part of the master bedroom and closed off from the foyer."

    No, just no. Do you really own so many clothes that you need a closet that big in addition to the walk-in closet you already have? Re-organize your existing closet better to hold more. Container Store has their Elfa systems on sale now. We redid all our closets with Elfa. They all hold 50% than they used to with the builder installed closet systems.

    You wrote that your dad lives with you. Is this a temporary move or a more permanent arrangement? Do you plan to care for him as he ages or will he move to an assisted living facility at some point? If he will be living with you for a long time, I recommend that you assess which downstairs room you can turn into a bedroom for him and add plans to expand the powder room to be a full bath. Or you add an elevator so that he can go between floors safely.


    For instance, if you enclose the DR to convert it to a bedroom, then it would make sense to move the formal DR to the hearth room, eliminating the need for a breakfast nook. If you enlarge the bathroom, you'll need to add additional pantry space elsewhere.


    If, however, your dad will move to an assisted care living facility when he begins to have more health issues and/or has mobility issues, you don't have to take the above considerations into account as you design the kitchen.


    If you haven't done your big picture plan first, put the kitchen remodel on hold until you have.

  • 8 years ago
    last modified: 8 years ago

    Lisa A-

    The formal living room will not be hubbys closet! We just need a really good closet company.
    The formal living room was a big plus for me, I want an away space. Some place quiet to read or browse while the football game is blaring is definitely needed!
    I've cared for my dad for 12 years. He has minor mobility issues but walking and stairs are still going well. The back stair case is good for a chair lift if it becomes necessary. His bedroom has an en suite with walk in shower, another reason we like this house. Beyond that..we’ll cross that bridge when we get to it. Hopefully we won't!
    Thank you for such thoughtful responses!!!
    We are meeting with a new KD Wednesday evening. I’m very excited!