Software
Houzz Logo Print
meaghan_berriah

New build kitchen - need layout advice

8 years ago
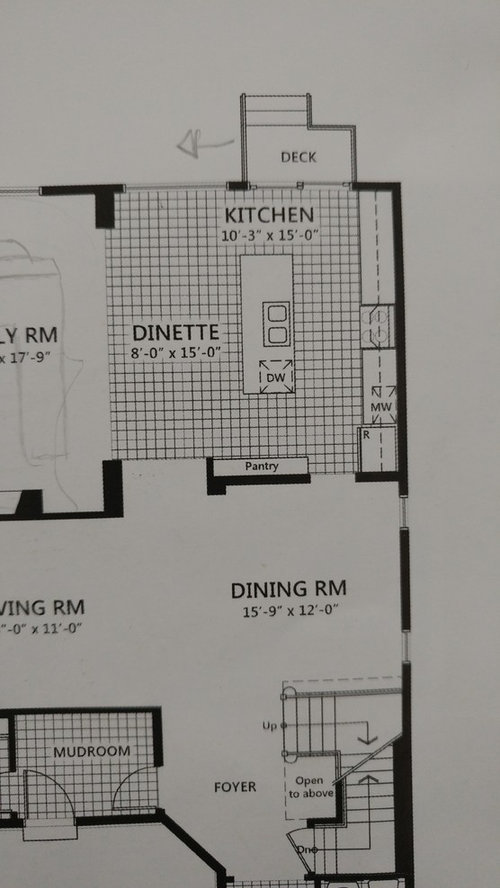
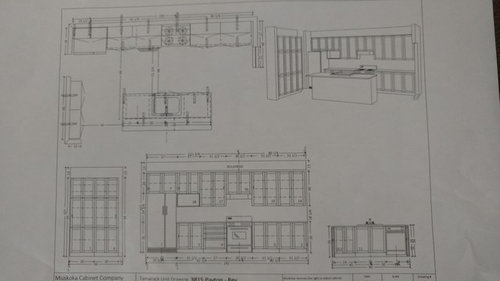
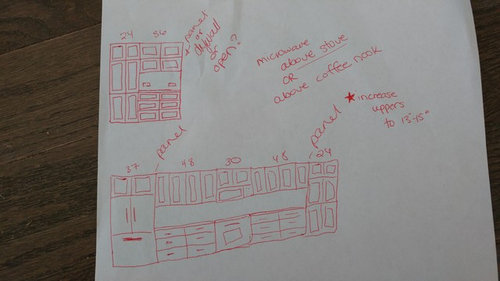
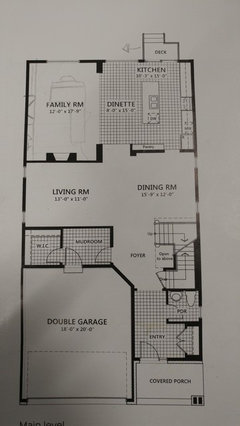
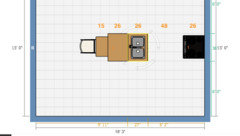
Here are the floor plans for the kitchen, plus a quick sketch of some changes we want to make: changing part of the wall of pantry to have a counter (for coffee nook), adding 24" of floor to ceiling pantry on stove wall.

I'm looking for advice on what to do with the island. I'd like to find a good way to bring the island out into the "dinette area" since I find it an awkward placement, with not truly enough room for a table. Ideally, I'd like to be able to sit 6 people at the island but I'm not sure if this is feasible or, if it is, what the best way of doing this would be.

Any suggestions/questions welcome!

Comments (23)

  • 8 years ago
    last modified: 8 years ago

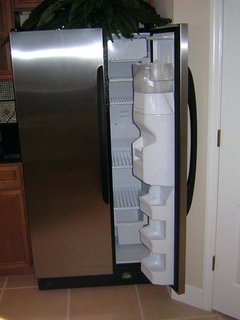
    First observation - you can't put the fridge right up against a side wall like that unless you make sure you have clearance to open the door enough to remove bins, etc.. Check the specs on that model fridge installation, you might need to factor in 3+" filler panel between it and the wall to allow adequate door swing.

  • 8 years ago
    Hi Michelle, thanks for replying. The fridge location is part of the builder's original plan so I think they have sufficient space factored in, but I'll double check!
  • 8 years ago
    last modified: 8 years ago

    You will need a 12 foot island to fit 6 people comfortably at the island. You want 24 inches per person.

  • 8 years ago

    Builders aren't kitchen designers (nor do they typically hire one). Has the builder completed a house of this floorplan before? Can you see the finished product to check for things like fridge door clearance?

  • 8 years ago
    Here's the whole first floor plan. I'm not overly concerned about the fridge. I'll make sure that we have clearance in there, and if it has to eat into the counter space on the main run, so be it. I'm thinking of some way to have seating on the island (maybe doing a 5' x 8' plus overhang with seating for two on three sides?). I've also seen some with table height in a different material perpendicular to the main island but maybe this would look odd?
  • 8 years ago

    I noticed you are considering putting the microwave in the coffee center. This frees you up to put a real hood in, which will not only function better in terms of air quality but also allow you to build a beautiful focal point and break up the long line of cabinets.

  • 8 years ago
    A long rectangular table and chairs will work in the dinette. Sitting at a table with your feet on the floor is much more comfortable and encourages conversation in the family. Sitting on stools at a bar is not comfortable and you can't have quality conversation sitting in a long line. Sometimes the only time the whole family is together is at dinner..... Encourage conversation.
  • PRO
    8 years ago

    Hi Meaghan,

    I think you're off to a great start! I love the idea of a coffee center, I would really try to bring the microwave over and follow fidlfreek's advice of adding in a beautiful hood.


    For the kitchen island, I think I would design it to have room for seating around two of the sides. I think seating around three sides will make things quiet tight - try to keep at least 36" of clearance around the island. Since you have the space to increase the depth of the island, I would do 3-4 seats on the long side and 2-3 seats on the side nearest the deck.


    Hope that helps :-)

  • 8 years ago
    last modified: 8 years ago

    I have to disagree about aisle widths, especially b/c you have all three primary work zones crammed into one small part of your kitchen. If you keep this layout, aim for 48" wide aisles. The minimum recommended work aisles are:

    • 42" for a one-person and always only one-person work aisle
    • 48" for two or more people
    • Even wider if there is going to be a lot of traffic through the Kitchen (I don't think this will be an issue for you)
    • With a DW on an aisle, I recommend a minimum of 45" for a one-person work aisle so someone can squeeze by if the DW door is open.

    I do agree, though, about using 2 sides of your island to get 6 seats. It's not just a matter of island size, it's also a matter of how conducive the seat configuration is to conversation. Diners have a long line of seats at a counter -- but that's b/c the people sitting there are usually strangers and do not want to engage in conversation! Home island seating has the opposite goal!

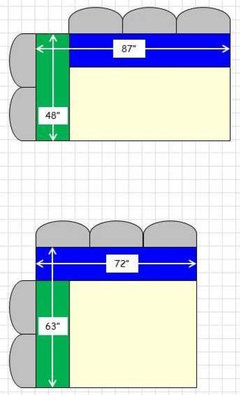
    Keep in mind what was brought up earlier -- you need at least 24" of linear space per seat at the island. Also keep in mind that two seats cannot share a corner b/c two people cannot occupy the same space for legs/knees.

    This is for 5 seats. Add another 24" to add a seat on a side.

    E.g., 87" + 24" = 111"

    Minimum recommended overhang for seating (for short to average height folks):

    • Table-height (30" above the finished floor) -- 18" of clear leg/knee space
    • Counter-height (36" above the floor) -- 15" of clear leg/knee space
    • Bar-height (42" above the floor) -- 12" of clear leg/knee space

    If you or your family are tall, I recommend adding another 3" (I wish we had!)

    Edited to add:

    When deciding on island size, take into consideration two things:

    (1) Scale -- will such a huge island needed to accommodate 6 people fit the scale of your Kitchen? Will it overwhelm the space?

    (2) Cleanability -- will you be able to comfortably reach the entire island for cleaning/wiping down? That means you have to be able to reach the center of the island from at least one dimension. For most people, 60" the limit, but if you have a very long reach, you might be able to go deeper.

    Finally, food for thought:

    You have a dinette, a dining room, and an island with seating -- do you really need 3 different "table spaces"? This is especially true b/c your island will be backed directly to the Dinette table.

    Oh, and with seating at both the island and the table, you should aim for 60" b/w the edge of the island and the table. Since you have a door to the deck in the kitchen, that will drive a lot of traffic through the Dinette space -- so don't skimp on aisle space there!

    BTW...I recommend moving the sliding door to the deck to the Dinette space instead of the Kitchen. It will keep non-cooks from wandering into the primary work area of the kitchen but the door will still be close enough to take food to the deck.

    An idea: If you eliminate the Dinette and move the sliding door the former-dinette space, you can utilize the entire space for your kitchen. Turn the island 90 degrees and you should be able to fit 6 people without any problem.

    If you also raise the window to counter-height in the Kitchen, you could put the Cleanup sink under the window as well as a counter on the deck side that would allow you to pass food/dishes b/w the interior and exterior.

  • 8 years ago

    Just to confirm the fridge-wall problem. I replaced a fridge with a slightly larger one. I can open the door without any problem, but I cannot remove the veggie bin that's on the side with the hinge. So I just take out the one and clean as best I can in the other one. It's a nuisance, and I'd be careful not to have this situation again.

    For coffee nook, be sure you have enough space above coffee pot to pour water into it. I had to put the coffee maker on a lazy susan. Again a replacement from the one we had when designing the space. Actually coffee making near a sink is easiest.

    A curved (semicircular) raised bar for the island might seat more than a straight run and enable folks to be turned at least partially toward each other. On the other hand (and I have this situation) seated at the bar we face the mess of meal prep. It's fine for parties (hors d'oeuvres at the bar) but not so much for two people eating dinner.

    Overall, you are the ones who know how you live and what will work for your family. So you can visualize various scenarios and build a kitchen that suits your needs.


  • 8 years ago

    I only skimmed the comments, so I apologize if this is not helpful.


    You could make the aisle between range and sink 48" and add a 24" deep base cabinet with doors on the backside of the island.


  • 8 years ago
    last modified: 8 years ago

    Are you and all your family members fanatical about not letting dirty dishes accumulate in the sink or on the counter? If so, having the Cleanup Zone in the island may work for you. Keep in mind that your particular layout is rather open.

    Our family is not fanatical about loading/unloading the DW immediately, and we often have dirty dishes in the sink and, sometimes, on the counter. I would not want my Cleanup Zone in a location that would put my dirty dishes front & center and on display for all to see...which means I would not put my Cleanup Zone in an island or peninsula. In addition, I do not find it appealing to sit at a counter with the dirty dishes stacked in front of me ("in my face"). (My kitchen is really only open to the Dining Room, and I still feel that way!)

    Perhaps your family and friends are different.

    .

    One thing that I caution you.....just b/c you have something now and you've adapted to it, does not mean it's the best setup and cannot be better. Human beings can adapt to just about anything -- good or bad. Once we've adapted, we tell ourselves "it's OK". But, why design something that is make-do and something you have to adapt to? Why not spend the time to make it "right" (or as close to right as you can get given existing constraints). With a new build, especially, you can do so much better!

    (I don't know what you have in your current home, I'm just trying to point out that "I've always had it this way" and similar comments do not mean what you've always had or did is the best way.)

    Also, don't think that with a new plan and more storage that everyone will magically start doing what you want them to do (or plan for them to do) -- if your family doesn't fanatically put dishes in the DW instead of the sink or counter now or they clutter up your counters in general now, that won't change, no matter how much you might want it to or "plan" for it. You might be able to reduce clutter, etc., somewhat by adding storage at "point of use" (or point of entry) or similar, but it won't eliminate it completely.

    These are all lessons that I've learned both here and in "real life".

    In the end, it's up to you, of course. It's your home and family. With the knowledge you gain here, you can begin to make truly informed decisions -- understanding about kitchen workflow, kitchen functionality, best practices, etc. The "Read Me" thread has additional resources to help you learn. (https://www.gardenweb.com/discussions/4306041/new-to-kitchens-read-me-first)

    If you take the time to learn, you will know that in the end you made informed decisions and know the pros & cons of your decisions up-front -- no surprises or "why didn't anyone tell/warn me?" angst.

    Good luck!

    (P.S. If you'd like to ask others here to help you with a different design, I suggest starting a new thread with a fully measured layout of the space along with the information requested in the Layout Help thread: http://ths.gardenweb.com/discussions/2767033/how-do-i-ask-for-layout-help-and-what-information. BTW, many of us have been at the point of signing off on our "final" layout and ordering cabinets when we found this site. We realize what the KD or builder is proposing really isn't the best, so we stop and re-assess. That's exactly what I did! Yes it delayed ordering cabinets by 2 or 3 weeks, but I'm so very, very happy I did it!)

    P.P.S. I added more information & questions to my previous post.

  • 8 years ago
    Thanks for all of your suggestions.

    For the fridge, it may not be an issue at all as there is an opening/walkthrough to the dining room right beside it so I don't see it not being able to open. I checked in a similar model home today and it seemed fine. I'll still ask the KD to be sure.

    We had the sink on the island in our previous house and liked that placement. Given more room, I would perhaps do a sink on a side wall with a bar sink in the island but we don't have either the space or the budget.

    We're going to give some good thought to the microwave placement. Hubby really wants an over the range microwave and I'm on the fence as I see the convenience of having it by the coffee nook.

    I think we will add some 12" cabinets behind the row of island cabinets to make it deeper.

    Bueler, I'll have a look at those links, thanks!
  • 8 years ago

    I don't think you have room for a table and chairs in the nook. The space is too narrow considering you want pull out room for the chairs at the island as well and the chairs at the table.

  • 8 years ago
    Suki, that's exactly how we feel. I think making the island deeper makes more sense than trying to squeeze a table in there. That space will be more of a hallway for people accessing the kitchen/family room/backyard.
  • 8 years ago

    Yes Yes!

  • PRO
    8 years ago

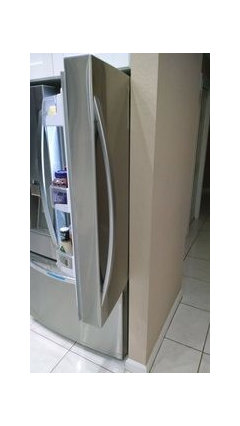
    Avoid this!


  • 8 years ago
    Artistsharonva: yikes! Yes, I'll make sure that the wall beside the fridge is shorter than the depth of the fridge!
  • 8 years ago

    It needs to be shorter than the depth of the refrigerator box -- the doors need to stick out past the wall. I'd just make the Dining Room doorway wider -- problem solved! I would also be sure the Dining Room doorway is 36" wider than the part with the refrigerator. So, if the refrigerator doors & handle are 6" deep, have a 42" wide doorway.

  • 8 years ago
    Thanks, I'll add that to my notes!
  • 8 years ago

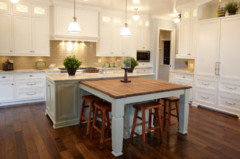
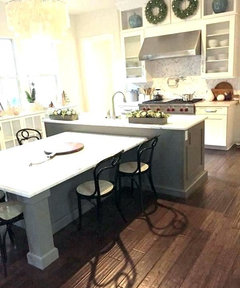
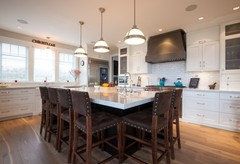
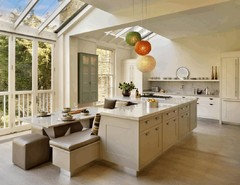
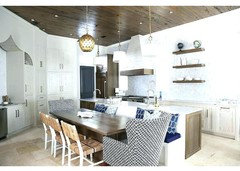
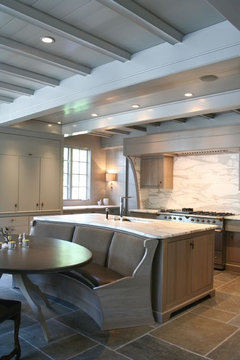
    have you looked at any of the island/table options? since you said you wanted at least 6, you could do something like these:


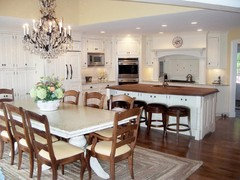
    Or if you still want to have a regular island with a few stools, and have enough room, then just resort to having a dinging table like :


  • 8 years ago

    Of course if the doors of the refrigerator stick out past the wall, they are quite visible from the dining room. That's not so attractive. Better a narrow, pull-out cupboard between the fridge and the wall. Here's a link (I can't figure out how to copy the photo).

    https://www.houzz.com/photos/white-park-road-transitional-kitchen-new-york-phvw-vp~21401126