Software
Houzz Logo Print
hp213119

Kitchen layout dilemma

7 years ago

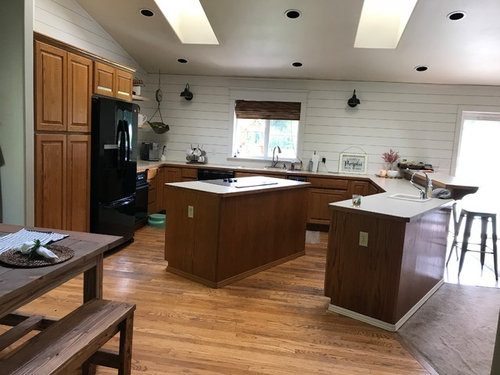
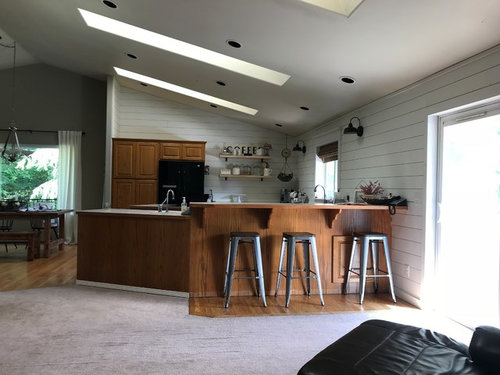
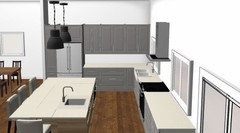
We are gearing up to redesign our kitchen and I’m going back and forth for the layout. Our house was built in the 90s and has a lot of angles. I want to eliminate these especially in the kitchen. My hopes was the take out the peninsula, and push the island out and make it several feet wider and longer, adding seating to the back. My husband feels this may feel too bare. If we keep the peninsula however I feel too cluttered, and removing the end piece that is angled with the prep sink, then will not match up with the island length. The end idea will be to widen the window, the fridge will be slid over and covered in cabinet facing, there will be a gas cooktop and stove, with range (currently there is a glass cooktop in island) and walk to wall cabinets, leaving the wall with the window open ... Any ideas?!!


Comments (49)

  • 7 years ago

    What is the length of the fridge wall; corner to corner?


    What is the length of the sink wall; corner to slider trim moulding?

  • 7 years ago

    I think you could do a very nice L shaped kitchen with the sink wall and the wall that has the refrigerator. Then run an island parallel to the sink wall. Make list of things you want in the space, including microwave, one oven or a double oven, dishwasher, range, pantry. You get the idea.

  • PRO
    7 years ago

    You need a KD for this.

  • 7 years ago
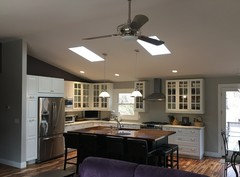
    Love those skylights!
    Heather thanked mrswaves
  • 7 years ago

    Kitchen Designer

  • 7 years ago
    KD is a Kitchen Designer and I totally agree with this suggestion. Well worth the investment.
  • 7 years ago
    last modified: 7 years ago

    I’ll draw up a relatively simple change for you if you post the wall dimensions.


    eta: I am not a KD. i just enjoy drawing and discussing kitchen ideas.

    Heather thanked sheloveslayouts
  • 7 years ago
    I love your lights on the sink wall! Those funky angles would bug me too! People will give you more ideas if you post a sketch of space with dimensions. Good luck! I’m sure it will be great.
    Heather thanked mshutterbug
  • 7 years ago

    Are you planning on changing the floors as well? I bet when you remove the peninsula, either the tile and wood was not run under the cabinets or your new straight lined cabinets will not work with the angles in the floor materials. Either way, the floors will need to be considered.

  • 7 years ago

    It’s a good idea to hash out the possibilities here prior to going to a kitchen designer so you have a clear vision of the possibilities. Besides the dimensions, what is the space with the carpeting? Will you be changing out the flooring? Can plumbing be moved? Do you have a pantry elsewhere?

  • 7 years ago

    I agree, bbtrix! I wanted to have some solid ideas before going to a designer for those reasons. The carpet area is our living room. Off to the left of the kitchen is our eat in dining room and there is a pantry, it’s small but there is one in the kitchen dining area. I have considered flooring as well, We will be resurfacing them. I’m sure the hardwood floor does not run under cabinets, and we will need to figure out either running the hardwood flooring into the living space or how to transition into carpet and have it redone.

  • 7 years ago

    My husband doesn’t want to reconfigure the kitchen plumbing if it’s not necesssry. So making it functionable with out going crazy moving everything around would be ideal. I do want to slide the fridge over to the left, add the stove/oven to the wall where the shelves currently are. I’m just not how to work around the peninsula!

  • 7 years ago

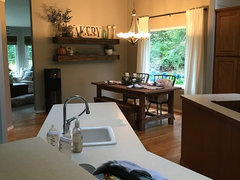
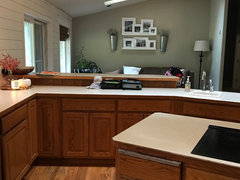
    This is our dining and pantry door. Standing from my kitchen sink

  • 7 years ago


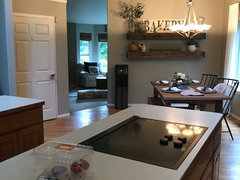
    Looking into the living room from the kitchen

  • 7 years ago

    The pictures are helpful but can you post a 2D layout of the space with dimensions - including where plumbing is, window widths, etc?

  • PRO
    7 years ago
    last modified: 7 years ago

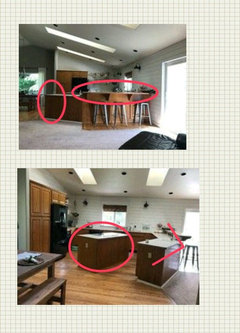
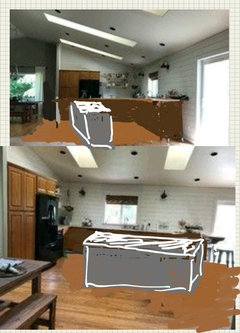
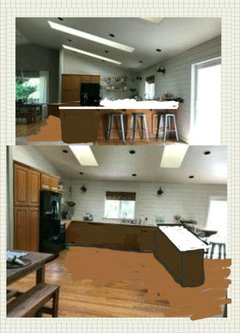
    This space has sooooo much potential. Please get rid of those horrible angles. That island is also too far in hallway.

    Red areas = fix please


    Once you straighten up the floor plan,

    Then a long island


    or a straight across counter height base cabinet peninsula. The peninsula will need to come in on the inside more, but that will be a comfortable work zone. make sure to have enough room on backside to keep chairs out of walkway when people sitting there.


    At 1st glance, I'm liking the straight across peninsula.

    Posting measures with floor plan, we'll help Houzzers more ;)

    Hope that helps.

  • 7 years ago

    If you include entire dimensions of the living, kitchen, dining in the drawing we can give you a better idea how the spaces will relate to each other. This is not only to give you a visualization to alleviate the fear of it feeling bare, but to be sure the basic design principles are met. I agree that a nice island parallel to the window would work nicely. Since you have prep sink plumbing it would not be a big deal to have one in the island which works best with your fridge location. It is a more costly job to add gas for the range. Have you looked into induction? It would alleviate running a gas line. How about exhaust? Will it go through the roof or wall? The range may work better on the window wall. Will you want an under counter microwave?

  • PRO
    7 years ago

    Any change to that space will require that carpet to be gone so factor new flooring into the equation. If you go to this site before getting a KD you will go crazy. We all have ideas and you will get them all. The best is to get the KD and sit down before hand and make a list of what you need in one column and waht you would love to have in another. Set a budget and be aware that it will increase for sure .

  • 7 years ago

    Patricia- what is the point of this kitchen forum?


    I thought it was to discuss kitchens.


    If you don’t enjoy the exchange of ideas here, you don’t have to click.

  • 7 years ago

    @Patricia-the OP came here for help and is well aware of the different viewpoints she will get. That is the point! She has already stated she’ll be changing out the flooring! The links Kathi listed will arm her with knowledge as well as the designs we can draw up for her, saving on the hourly rate she ultimately pays the designer.

    As benjesbride stated, this is the purpose of the kitchen forum. Since the Houzz merge, it seems like certain pros are trying to turn our GW kitchen forum into their hunting ground for business.

    Heather, benjesbride and I would love to help you, as well as many others, if you can provide the measurements we’ve asked for. We think it will be quite helpful for your planning process and save you money and time.

  • 7 years ago

    Heather- bbtrix’s kitchen is the first thing I thought of when I saw your space. Hers might be good inspiration for you and she Can share the ins and out of her decisions.

  • 7 years ago

    Things are so different now that Houzz haz taken taken over. "Pros" popping in telling posters to get a pro. Self-serve much?


  • 7 years ago
    last modified: 7 years ago

    I really like what Artistsharonva proposed!

  • 7 years ago
    Following
  • 7 years ago

    Thank you all so much for all your suggestions! I LOVE the drawings and idea of turning the island to be parallel to the sink area. I personally would not have thought to do it that way, but I really like it. I will provide dimensions this evening when I get back home from work, as I dont have them with me currently! We have factored in the flooring (I dont love the carpet personally) I would like it all to feel fluid and not choppy with different flooring in each room. We have looked and it doesnt appear there is any flooring underneath the cabinets, so we know for sure something needs to be done in the spaces where the cabinets will be moved.

  • 7 years ago


  • 7 years ago
    last modified: 7 years ago

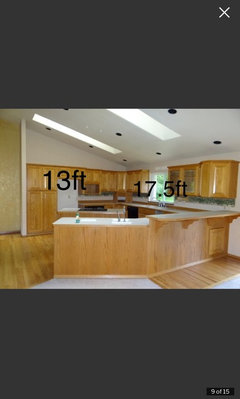
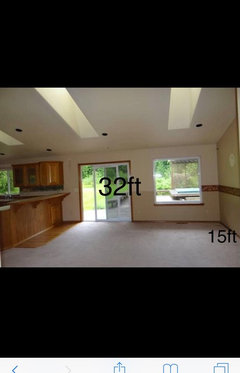
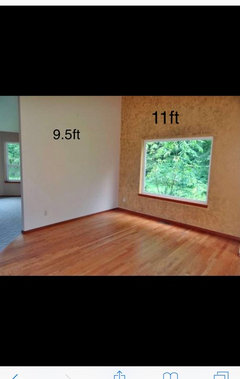
    I’m not sure if these are helpful as far as dimentions go, these are the original home photos when we bought it and I just added the dimensions of each wall to the photo itself. Attached is the kitchen, dining room, and living room. I thought it might be nice not to have all our stuff in it to see the size of the room. The first photo is the original kitchen, the wall that is 17.5 feet is from the corner of the kitchen where the window is located, to the molding of the sliding glass door. The middle photo shows the entire window wall with the slider, that wall is 32.5 ft corner to corner. I hope this is helpful please let me know if it’s not. Thank you!

  • 7 years ago

    You have a very nice space to work with, Heather. How wide is your sink window and how far is it from the left corner?

  • 7 years ago

    Yes, that does help. You do have a great space with so much potential. Also, what’s the width of the patio door and LR window?

  • 7 years ago

    Thank you! It’s reassuring to hear that you all see potential here, i was pretty stumped with this space. The window behind the sink is 4 ft wide, and it is 5 ft from the left corner. The sliding glass door is 71 inches wide.

  • 7 years ago

    bb... on your mark, get set, go! :-)

  • 7 years ago

    That’s so wonderful benjesbride!! I appreciate your time and thought that has went into helping me, thank you so much! I’m getting so many great ideas swirling around in my head now that I didn’t have before!

  • 7 years ago

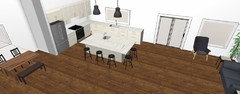
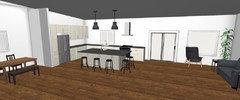
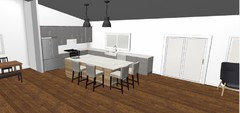
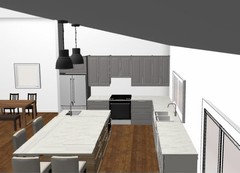
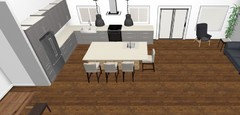
    Here's a few more quick ones. very rough not knowing your must haves and wants aside from larger window. I like the range on the outside wall but you have enough space for whichever works best for you. The island is approximately 9x5 with a MW drawer.


    Heather thanked bbtrix
  • 7 years ago
    last modified: 7 years ago

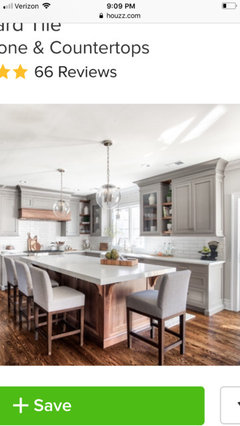
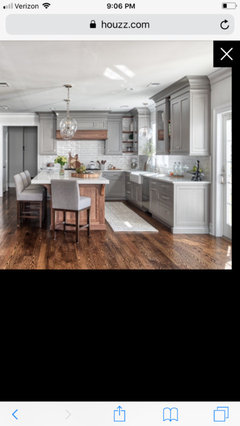
    Thank you bbtrip, it looks great! I love seeing how it will all flow into our family room! So much space and feels so much less cluttered with out all the angles. I spent sometime browsing inspiration kitchens on here after seeing both these layouts and think I found one I love. I like the placement of appliances and the island. My main desires are to take the glass cooktop out from our current island and do a gas cooktop/stove in one on the back fridge wall. Slide over fridge to the left, keep sink/window placement and rotate island, add microwave drawer to back of island.

  • 7 years ago

  • 7 years ago
    About your flooring: if you have hardwood floors and find an empty spot under the island and/or peninsula, it can be filled in if you’re redoing the floors anyway. You don’t have to rip everything out.

    You’re getting great ideas and potential layouts from generous Houzzers. I would be smart to get a professional in once you have a general idea of what you want since exact measurements are important.

    Regarding the gas stove: do you have the potential for a propane tank? I was able to run a propane line from a remodeled kitchen that previously had an electric stove. I’d look into that if gas cooking is important to you.
  • 7 years ago
    last modified: 7 years ago

    Yes. The “hire a pro” Bell still rings, but. If you guys are DIYers, this would be a very doable, straightforward Ikea kitchen.

    redryder- I think it’s funny you suggest she “get A pro... since exact measurements are important.“ I hired an architect for a remodel including my kitchen. Six weeks into design I realized The architect mismeasured. Had to scrap all 6 weeks worth of work because of the extra two feet he put on the plan. Just because someone is a “pro” doesn’t mean they can measure or do other things better than a homeowner.


    eta: we gave the architect an as-built plan with precise dimensions but he ignored it.

  • 7 years ago

    As you plan keep in mind that the optimal work order of stations in a kitchen is fridge-sink-generous prep space-cooktop/stove/range.

  • 7 years ago

    We have a propane tank we use for hot water/ and heat already on the property. There is a gas line already lovated on our back deck for cooking purposes we just need someone to come out (my husbands great friend owns his own company that does this and has offered to come do it for us) and just take the line to where we need it for our cooktop. We have a basic hardwood, easy to match up, once we are prepared for this remodle yes we will just fill in areas where they are bare, and carry it through to living space. Have the old floors sanded and them all stained together .

  • 7 years ago

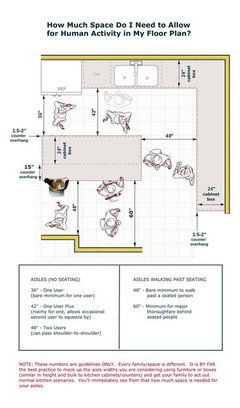
    Are you set on eliminating a prep sink? I think it will be very helpful in a kitchen this size and you already have plumbing in the middle of the floor. Having the fridge and range on the same wall requires crossing the range to get to water unless you add a prep sink on the island across from the fridge. You also lose a pantry close by for the items regularly used in food prep unless you plan to keep them in the cabinets surrounding the range. Your pantry appears to be a bit of a distance from the sink run. Most traffic and activity will take place on the fridge aisle. I put a prep sink across from the fridge/range in this rendition.

    If you can consider the range on the outside wall, it spreads your activity out and protects the cook. If you can can change/add a window they can flank the hood. It can be a statement wall. Aside from lots of prep area on the island and to the right of the range, it also allows for closer access to pantry items.


    If you do not want a prep sink on the island, then benjes plan gives you the best work order. If you like prepping facing toward the room or work with little helpers, the last config keeps the cooking activity isolated while fridge is accessed by others or the table is being set/cleared by others. It's really important to analyze your family's kitchen usage and how the traffic patterns will flow. You can achieve the pretty with your material selections.

    Prior to my remodel, my fridge, range, and sink were in the position you want to move yours to, but with less space. I felt that all the activity took place in that corner and everything to the right of the sink was seldom used. I moved my range to the outside wall and moved my only sink to the island. I could have kept a sink under the window but chose to have the expanse of counter instead. I love the work flow in my kitchen. I thought I'd share a picture since my space is vaulted with skylights. The kitchen portion of my space is 12x15.

  • 7 years ago

    Your kitchen is beautiful bbtrix, suck a similar layout to what I’m looking for! I’m wanting to add a pot filler to the cooktop wall as Well. We don’t currently store any food in the kitchen, there is a pantry door in the dining room that has 6 shelves for all our food, counter appliances I don’t use regularly (ie mixer, crock pots etc) the only thing id possibly add to a drawer of the kitchen would be spices to have close when cooking. Im not opposed to having a prep in the island, it’s just I hate our current one and we NEVER use it! I’d like as much prep space to lay thing out, I bake and decorate baked goods a lot so space to roll and frost cakes or decorate cookies is my ideal! A place where the kids can sit up and help, or do homework, or just a big place to arrange a buffet style thanksgiving dinner when we have all the family over! I think having he fridge slid all the way over to the left of the kitchen, then the stovetop, and the sink on the other end will still give plenty of walk way and movement in the kitchen. This definetely gives things to think about before we decide 100% that I may have otherwise overlooked. So thank you for bringing all that to my attention!

  • 7 years ago
    last modified: 7 years ago

    Wow our kitchen look almost identical! The skylights and angle of the ceiling and the doorway, it’s crazy it’s almost the same space!! Well yours is my Dream AFTER! So beautiful. I am not opposed to having a prep sink, but we have one now and never use it and I hate it so much! I wanted a big island for homework, setting up buffet style dinners on holidays, I bake and decorate baked goods a lot so room to roll and work is ideal! I am going to for sure put in a pot filler on the back wall of the cooktop, and I think having the fridge slid over to the wall it will allow more walkspace to where we can l move around freely! I’ll be flipping the dishwasher to the right of the sink as to where it is currently. And the microwave will go into the back of the island as well. We have a pantry in the dining room, its just a closet type one with 6 shelves that we put all our food, unused appliances , overstock etc.. we don’t currently store food in any cabinets currently except some spices and oil.

  • 7 years ago

    Two things...


    It sounds like you might be opposed to putting the fridge or the range to the right of the window? Doing so doesn't really optimize your space. Why?


    I could be wrong, but I recall people reporting that their pot fillers are an unnecessary feature--you still have to carry the heavy pot to the sink to drain it.

  • 7 years ago

    How large is your family? Don’t you have competition for the sink? I think your prep sink was in a horrible position therefore never used. Agree with Benje about the pot filler. One of the most infrequently used items in a kitchen.

  • 7 years ago

    Your space is so much bigger than mine and you'll have lots of counter! My island is a workhorse. We use it for everything from bathing puppy, baby, sewing and craft projects, multiple computers and iPads, toddler activities, and all meals. We love it and it's the center of our house. My sink is 45" wide and I'll not be without a workstation sink again. My sink does not get in the way of any of those activities! My island is 4'4" x 8'.

    You have a lovely home and we'd just like to see you have a really optimal kitchen. Whatever you decide, you'll have a wonderful space in which to live and entertain. I just hope you take a good look at the suggestions and read the the list of links that have a wealth of info.

  • 7 years ago

    We are a family of 5! We don’t fight much over the kitchen sink, our home is all one level And not much further down the hall is a full bath. I will still consider the idea of a prep sink, maybe when I see it drawn into a plan I will like the idea much more. I don’t however wish to move the fridge or range, I like the placement they are currently at! That’s good to know on the pot filler, I haven’t read much into them, just thought they were neat, I don’t know anyone with one so I haven’t heard pros or cons to them!

  • PRO
    7 years ago

    You definitely should consult a kitchen designer to help you figure this out. A professional who can dedicate personal attention is going to give you the best advice. I would second the comment of one of the posters above who stated they think an L-Shaped kitchen would be great!

Sponsored
NME Builders LLC
Average rating: 5 out of 5 stars2 Reviews
Remodeling Company in New Albany, Ohio