Software
Houzz Logo Print
aawood22

Belly board or no?

8 years ago
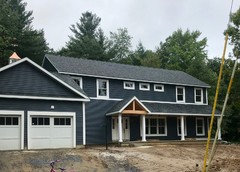
The siding went up on our house and they put the belly board in the wrong spot. The board was supposed to be at the same height as the bottom of the gable and the shakes should have come down to the board. However if the board goes there it will run into the trim of a window on the first floor (you can’t see it in this pic, sorry for the limited picture) so the siders chose to put it where it is. They have to come over to fix it but we need to decide whether or not to have the belly board up higher than originally planned or just ditch it altogether. I can’t find any pics online to get a sense of what it would look like with nothing, but it seems like it would look strange without something break up the change in material. If it was slightly higher than the bottom of the gable there would be a consistent enough visual line throughout the front of the house. There’s a porch on the other side of the gable, so the issue is limited to this one spot. I’d appreciate any feedback.

Comments (28)

  • 8 years ago

    I think it's impossible to make a suggestion without seeing all the sides / potential conflicts.

  • 8 years ago

    agree ^^^ but just from that one pic, I'd say the scale is off - should be a wider board.

  • 8 years ago
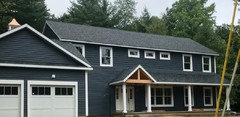
    See attached for a full picture. They need to remove the board on the other side of the house (over the porch roof) as that shouldn’t have been there)

    @ DLM - are you saying it should be a 5” board to match the trim width?
  • 8 years ago

    IN that view, I think the placement is fine and now the problem is the lack of a window left of the front door. (sorry - know that is not what you wanted!)

  • 8 years ago
    @just_janni - you think it’s fine where it is? It seems like the proportions are off to me. And I know what you mean about the lack of a window. It’s the pantry so I didn’t want much of a window. We went back and forth with how to address that area (add window, extend porch, etc). We decided on no window and no extended porch and that that would be a good area for a nice tree. In hindsight I wish I’d done something different but it will be fine.
  • 8 years ago

    Ha - the tree! I like it. It's a perfect area for a feature tree or even a trellis / yard light, etc.

    Again - it might be just my untrained eye - but I don't find it that objectionable where it is FOR THE FRONT. I realize that usually (?) the band is done between floors but that would eliminate it from most of the front and drop it down in the blank area. But then the other sides of the house come into play - so we've have to see those too. And I am guessing the plainer sides the house would be the real issue - as the change in material will just look too high.

  • 8 years ago

    I'm still on the fence about the proportion. I don't think you can/should eliminate the board over the porch but having it there limits the width you can use to the left of the porch where it appears undersized to me. So bottom line I'd say leave it as is because otherwise you are opening other issues. As so often happens, your focus right now is on that-one-thing because it's the thing of the moment. As other things-come-together your focus will go elsewhere and hopefully when it's all done you won't focus on one thing but the whole thing. :-D I see the window/no window dilemma but do think you can address that with landscaping, maybe a trellis and create balance and interest with the blank space.

  • 8 years ago

    LOL - janni and I are on the same page obviously with the trellis!

  • PRO
    8 years ago

    Well...since you asked...IMO, there must be a "belly board" or other similar detail wherever there is a change in materials.


    If you think this belly board looks strange, visualize a change in materials without any transition piece to enable a materials change to make visual sense.


    Remove the belly board and you will have siding "collision" which will certainly detract from the aesthetic of the house.

  • 8 years ago
    @virgil - do you think it should come down some and remove the board over the porch roof? Or leave it where it is?
  • 8 years ago

    My thoughts are if using a "belly band" that I would have also used a "water table" at the bottom.

  • 8 years ago

    I'd eliminate it and continue on with the same siding. There's too much going on there.

  • PRO
    8 years ago

    "...@virgil - do you think it should come down some and remove the board over the porch roof? Or leave it where it is?..."


    Allison, IMO, the proper location is wherever the two siding materials change. I don't see the roof as relevant.


    I also think millworkman's suggestion is a good one.

  • 8 years ago
    last modified: 8 years ago

    I will be the odd man out here. I don't care for the way it looks and think it makes it look off balance and accentuates the empty space where your pantry is. If it were my home I would just do shakes on the main body of the house....then you wouldn't even need the board.

  • 8 years ago
    I appreciate everyone’s comments. I agree that the board should separate the two materials, we were planning on having the siders continue the shakes down lower (replacing some of the horizontal) and then put the board wherever we want the shakes to stop (unfortunately I think it’s too late to just do shakes on the whole body of the house). It sounds like we should definitely have a board,y question now is do we move it lower as just described or leave it where it is?
  • 8 years ago

    I think it looks very nice where it is!

  • 8 years ago
    @ndnay and ksc36 - do you mean just do shakes all down that side and then leave the horizontal on the other side of the house under the porch? Would that look ok?
  • 8 years ago

    Use the same siding on the entire wall.

  • 8 years ago

    Allison....no, I meant to do the entire house body (excluding the garage) in shakes including the porch area. I actually think the board looks fine where it is, but I don't care for the two different materials and it draws the eye right to that blank wall.


    Or.....maybe just a nice large white trellis there in that empty spot.

  • 8 years ago

    I'd move it down to the gable end, as originally planned -- it looks terrible resting right under the window right now, and the shakes deserve more acreage. I might skip having a transition anywhere along the porch, so if you can hit the gable just right, you can just do the single type of siding below it. I don't see a window problem, but if it hits some window perpendicularly, that seems preferable to the frame sideswipe there currently.


    Sorry you have this headache. Hope you can get it fixed to your satisfaction!

  • 8 years ago

    I agree with acm. It's too high, looks wrong and I would have them fix it at their dollar. It was there mistake. Assuming there are plans they've seen to back you up.

  • 8 years ago
    @ppf - thanks for the input. I did consider your option last time and wanted to go that route. Unfortunately I was outvoted (by my husband, designer and builder). I do wish I’d stuck to my guns but it’s too late now.
  • PRO
    8 years ago

    IMO there was no need for a belly board at all.

  • 8 years ago
    @patricia - that was my original question- don’t I need a board or some detail when the siding switches from shakes to horizontal? I’m not sure what the rule of thumb is.
  • PRO
    8 years ago
    last modified: 8 years ago


    Yes you need something dividing the 2 materials. I like a wider band -- this one is 12" and has a cap on top. Notice how it's a seems like a continuation of the beam over the columns.


    Water table added at the bottom of the wall.

  • 8 years ago

    Here is a mock-up of no white board.


  • 5 years ago

    No white band looks the best. What did you end up doing?