

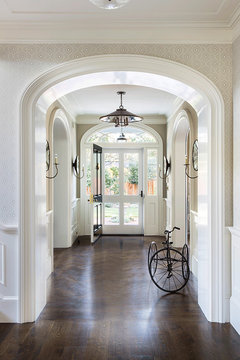
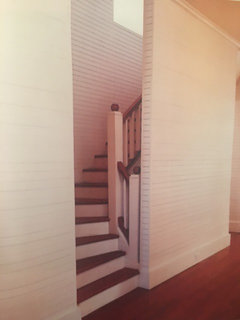
Entry Stair Dilemma
8 years ago
Featured Answer
Sort by:Oldest
Comments (16)
 8 years ago
 8 years ago
Related Professionals
Mount Vernon Furniture & Accessories · Taunton Furniture & Accessories · Vicksburg General Contractors · Middlesboro Interior Designers & Decorators · Johnson City Interior Designers & Decorators · Baton Rouge Kitchen & Bathroom Designers · Kankakee Kitchen & Bathroom Designers · Barnstable Kitchen & Bathroom Designers · Jonesboro Home Remodeling · Worcester Home Remodeling · Green Bay Home Remodeling · Torrington Kitchen Remodelers · Gary Kitchen Remodelers · Manchester Kitchen Remodelers · Eureka Bathroom Remodelers PRO8 years ago
 8 years ago
 PRO8 years ago
- 8 years ago
 8 years ago
- 8 years ago
- 8 years ago
- 8 years ago
- 7 years ago
- 7 years ago
- 7 years ago
- 7 years ago
 7 years ago

Related Stories

PORCHESEntry Refresh: Step Up Your Front Porch Stairs
See 8 ideas that can elevate the style and function of your exterior steps
Full Story
CURB APPEALA New Stepped Entry Glows With Style
Rotting stairs and leaky windows lead to an inviting new facade that welcomes with light
Full Story
Design Dilemma: How to Fix Up My Front Yard?
4 Questions From the Houzz Community. How Many Can You Answer?
Full Story
COLORYou Voted. She Painted. This Pro’s Entry Is Now Leafy Green
A designer recently invited Houzz users to choose the new color for her home’s entry. See how the new paint looks
Full Story
COLORWhich Paint Color Should a Designer Pick for Her Entry?
Bright blue? Hot pink? Jennifer Ott invites you to vote on a bold new color for the entrance to her San Francisco home
Full Story
MORE ROOMSDesign Dilemma: Decorating Around an Open Entryway
How Would You Design This Narrow Space?
Full Story
ENTRYWAYSHow to Make the Most of Your Entry (No Coat Closet Required)
A well-designed foyer offers storage, seating and other features to help you get out the door on time and looking good
Full Story
ENTRYWAYSGrand Entry Elements: Newel Posts Past and Present
They once spoke to wealth and class, but newel posts today say more about individual style
Full Story
STAIRWAYSThe Upstairs-Downstairs Connection: Picking the Right Stair Treatment
Carpeting, runner or bare wood? Check out these ideas for matching your staircase floor treatment to upstairs and downstairs flooring
Full Story
DECORATING GUIDESDesign Dilemma: Where to Put the Media Center?
Help a Houzz User Find the Right Place for Watching TV
Full Story


Joseph Corlett, LLC