Software
Houzz Logo Print
becky22546

Help with bathroom vanity layout?

8 years ago
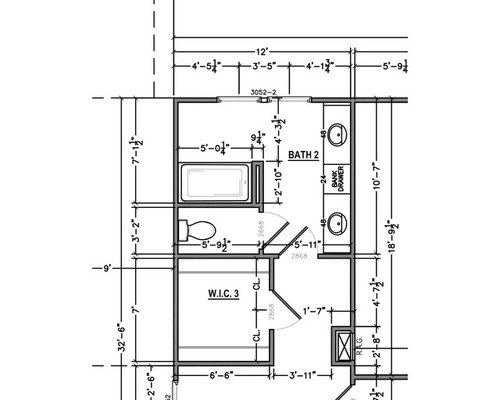
I need suggestions on cabinets/vanity layout for a junior suite. The drafter just drew 10' of cabinets.
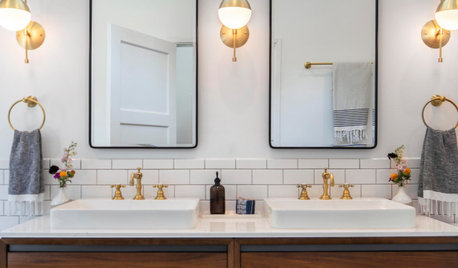
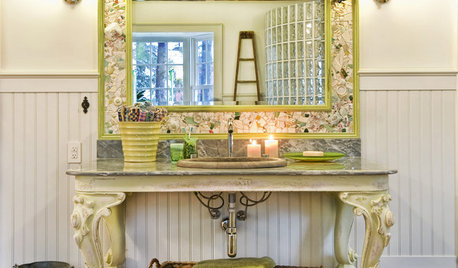
I'd rather not put in that much counter/cabinet space, but I'm not sure how to make something smaller work in the space. I like photos of separate vanities, but most of the photos are zoomed in tight and you can't see the whole look. I'm not sure how much space I need between walls/vanity and vanity/vanity to make it look intentional and not like I made selections based on big box clearance inventory. What would you do with this space?


A few things to note: This is new construction. The plumbing has not been roughed-in yet, so things are flexible at the moment. This is not the master bedroom (master is on 1st floor); it is a junior suite on the 2nd floor. It will be my 5-year old daughter's bath. I want it setup for the future in case this becomes the home of a multigenerational household.


Comments (7)

  • PRO
    8 years ago
    last modified: 8 years ago

    Tell Mr. Drafter to come up with an efficient layout.

    A watercloset in a 3' x 6' windowless room is called a "Gas Chamber".

    Becky thanked Mark Bischak, Architect
  • 8 years ago

    A watercloset in a 3' x 6' windowless room is called a "Gas Chamber".

    Ha, Ha! We will have a good vent in that water closet, but yeah, I see your point.

    Why a separate water closet? I detest WC without a sink. You use the toilet then open the door using the handle with your unwashed hand. Ugh! My pet peeve.

    I like separate water closets and they are a must for me. I understand your point about touching a door handle w/ unwashed hands, but unless you have touchless fauctets, folks are touching the faucet knobs with unwashed hands and then touching again w/ clean hands. I don't see any difference in using a clorox wipe on a door knob once a week than using one on a faucet knob.

    No one really wants to use the toilet whilst others are brushing their teeth, and vice versa.

    This is why I want a separate water closet. No one has to "wait" to use the restroom.

    Furthermore, if you are looking at a multi-generational, you should consider universal design and aging in place designers. A small self-contained and boxed in toilet will generally be inaccessible to the less mobile elderly.

    This is true, but this bathroom is located on the 2nd floor, so the more mobile, presumably younger couple, will have this master bedroom, leaving the less mobile couple the 1st floor master bedroom.

  • 8 years ago
    last modified: 8 years ago

    Why a separate water closet? I detest WC without a sink.

    I agree, and if they have a sink, they become Powder Rooms or Half Baths ... not toilets in closets.

    This is why I want a separate water closet. No one has to "wait" to use the restroom.

    So you wait five minutes or walk to another bathroom. First-world problems.

    Furthermore, if you are looking at a multi-generational, you should consider universal design and aging in place designers. A small self-contained and boxed in toilet will generally be inaccessible to the less mobile elderly.

    Yes, as she approached 100, my grandmother had more and more trouble using toilet stalls in restaurants and stores (and that's really what toilet closets are -- they're the same size as public toilet stalls -- in fact, most home toilet stalls are smaller than the handicapped stalls that are available for people with mobility issues), and eventually she wouldn't drink anything before /during an outing because she didn't want to have to use such a place.

    In her last years, I knew all the best bathrooms for her, and -- every time I took her out -- I'd pretend I needed to go to Belks ... just so I could say, "Oh, look -- we're right by that nice bathroom, and I need to go!"

    Also, if you're serious about creating a bathroom that'll work well for older people, include some closed storage. Why? Both my grandparents had some -- uh -- bathroom issues late in life. In her last year of life, my grandmother began using Depends when she left the house, and several times she had me open a package and put them in her bathroom vanity, which she could reach from the toilet. She supervised me as I made them all "stand up" in the same direction. (She also taught me to use a light switch, and -- being the good girl that I am -- I thanked her for teaching me. At age 48.) My grandfather had colon cancer and wore a colonoscopy bag -- he needed various supplies by the toilet, including hooks for hanging drying bags.

    Note: This is another really good reason to place a sink next to every toilet.

    The point: If you're building for aging-in-place, allot plenty of space and some storage in the toilet area.

    A watercloset in a 3' x 6' windowless room is called a "Gas Chamber".

    That's a great name.

    This is true, but this bathroom is located on the 2nd floor, so the more mobile, presumably younger couple, will have this master bedroom, leaving the less mobile couple the 1st floor master bedroom.

    Yes, realistically, this is probably going to become the OP's bathroom... and the elderly couple will have her bathroom.

    Last thought: I don't like the way the tub is kind of "around a corner". It takes up more space and looks odd. It will fit just fine against the wall ... you even have space for a nice shelf at the end of the tub.

    And note that the bathroom door and the toilet closet door will knock against one another. This is a big no-no.

    Becky thanked Mrs Pete
  • 8 years ago

    The in swing and out swing of the bathroom and toilet room is not ide


    Let’s get real people how many people actually wash their hands at home after going to the bathroom! Look at the number of people that don’t wash their hands in public!

    Becky thanked whaas_5a
  • 8 years ago

    I would eliminate the main bathroom door or make it swing out, or move that sink so someone standing at it will not be hit by the door is someone walks in on them. Is the bath tub hidden away like that on purpose? There seems to be wasted space in front of it as well as in the hall outside the bathroom. I like 2 sinks on a simple long counter. With drawers or cabinets to store used items so the counters can be relatively clear. I do not see the counter as the awkward part of this design. It is the doors and the open spaces that can be worked on :) It is overall a big space, so lots of possibilities. There seems to be room for a separate shower which I might prefer to a shower in a tub. lafdr

    Becky thanked lafdr
  • 8 years ago

    Just to clarify, I'm not trying to make this bathroom work for older family members. I'm trying to set it up assuming a couple will use it in the future, so I want to install 2 sinks. I just can't figure out how big of a vanity I need in along the 10' wall.

    Last thought: I don't like the way the tub is kind of "around a corner". It takes up more space and looks odd. It will fit just fine against the wall ... you even have space for a nice shelf at the end of the tub.

    I didn't like this initially either, but it has grown on me. I like that it is tucked away and if I want to take a bath, I can hide away from all the chaos in a little corner. Plus, if I switch the bedrooms and put my boys in the suite, one of them can shower in a semi-private area while the other uses the sink.

    And note that the bathroom door and the toilet closet door will knock against one another. This is a big no-no.

    I agree. This is one of the things I'm going to change. I'm leaning towards having the main bathroom door open out towards the closet.

    I would eliminate the main bathroom door or make it swing out, or move that sink so someone standing at it will not be hit by the door is someone walks in on them.

    I'm hoping to move the sink, too, I'm just unsure where to move it. I'm hoping to get some input here on how to minimize cabinets along the 10' wall in the bathroom.

    Is the bath tub hidden away like that on purpose? There seems to be wasted space in front of it as well as in the hall outside the bathroom.

    The space out side the bathroom wall is a little nook for my daughter's makeup vanity and floor mirror.

    I like 2 sinks on a simple long counter. With drawers or cabinets to store used items so the counters can be relatively clear. I do not see the counter as the awkward part of this design.

    I do too, but I don't want to put 10' of cabinets in for my 5 year old. I was hoping to put something smaller.

Sponsored
Daniel Home
Average rating: 4.8 out of 5 stars20 Reviews
Premier Interior Design Team Transforming Spaces in Franklin Co, Ohio